Leave a Message

Thank you for your message. I will be in touch with you shortly.

1040 Whisperwood Lane
SEE ALL PHOTOS
1040 Whisperwood Lane
Courtesy of Elite Sotheby's International Realty
Sold

1040 Whisperwood Lane

1040 Whisperwood Lane, Aurora, OH 44202

$560,000
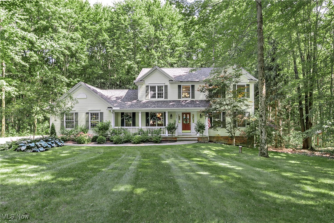
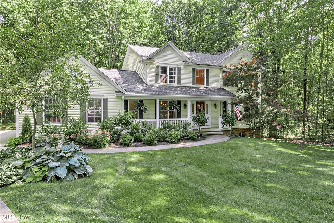
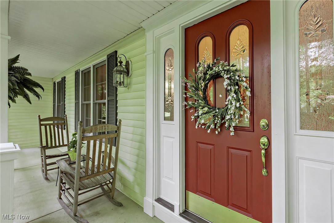
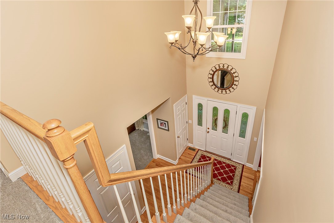
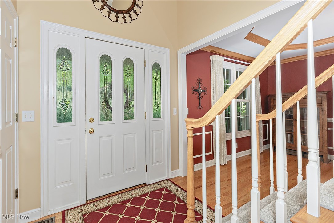
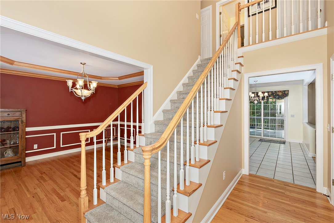
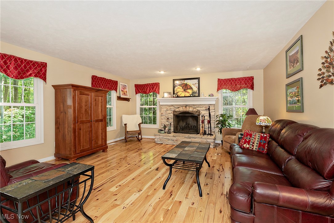
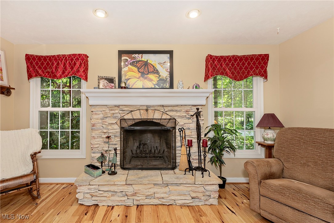
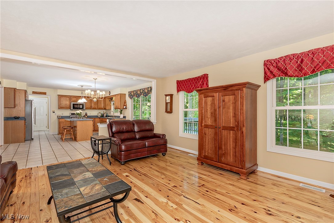
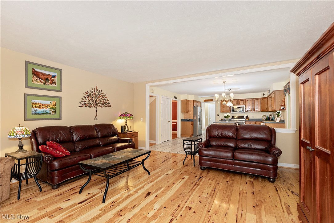
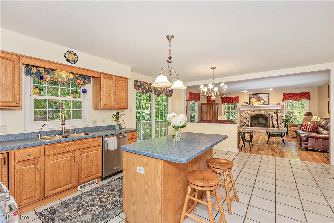
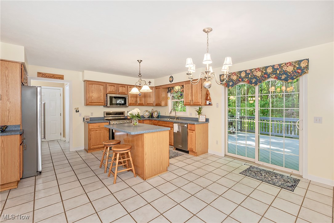
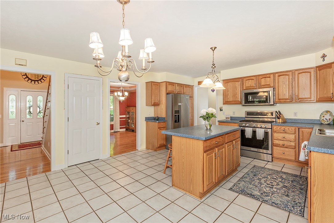
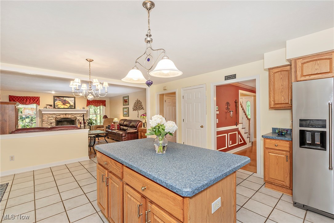
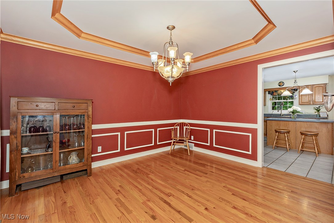
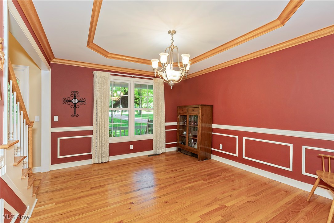
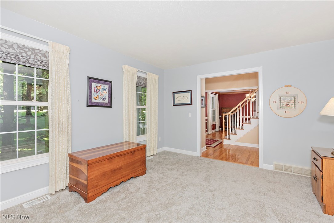
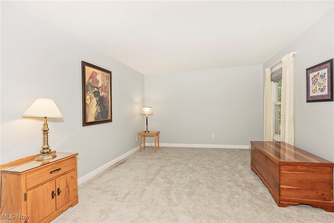
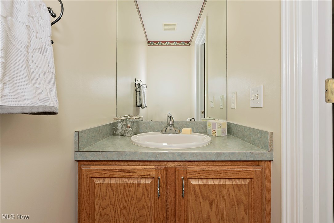
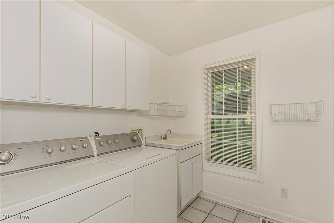
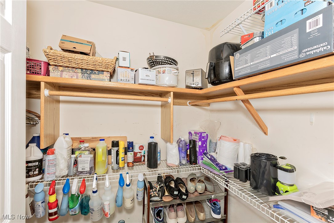
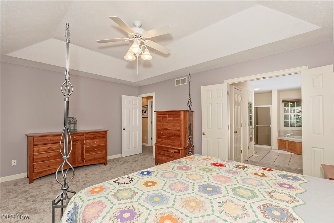
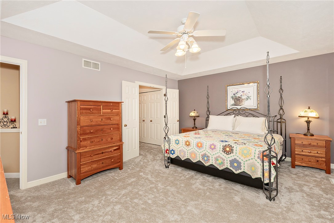
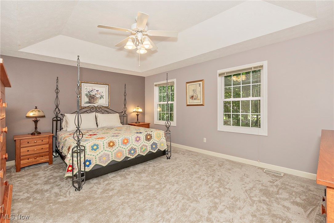
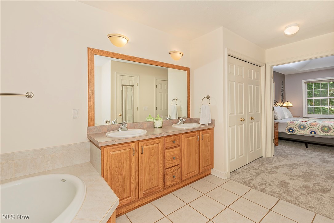
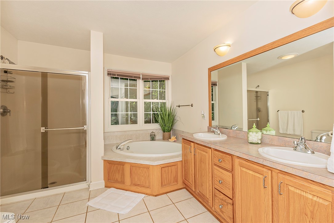
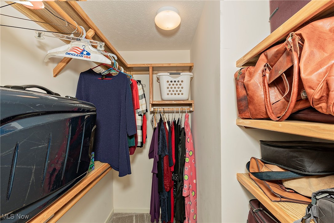
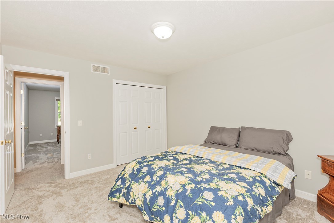
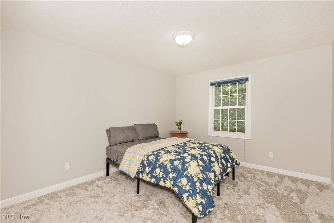
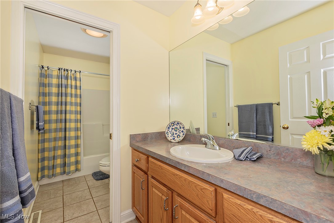
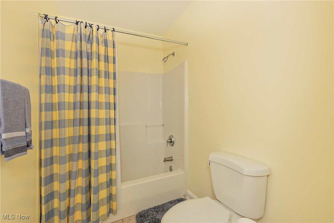
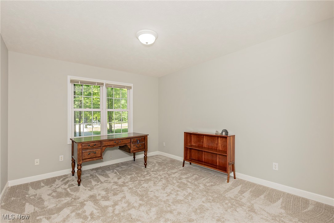
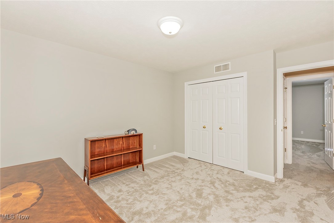
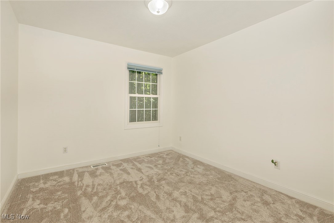
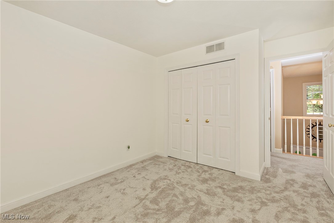
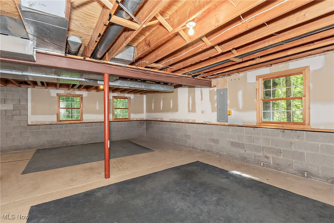
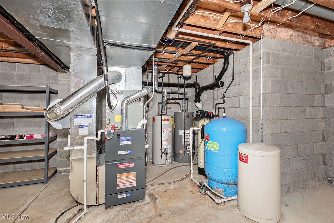
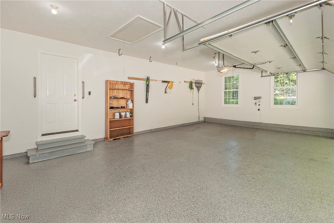
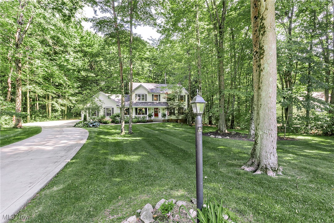
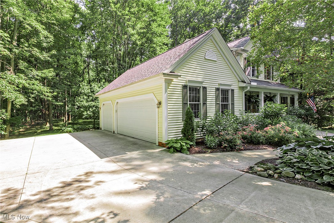
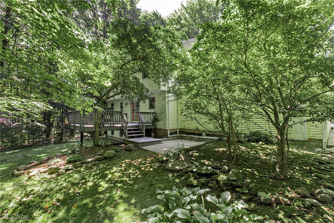
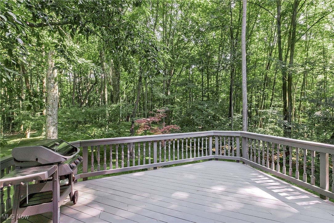
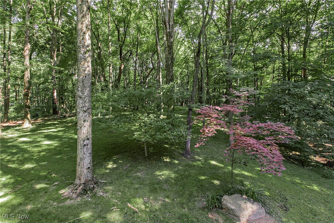
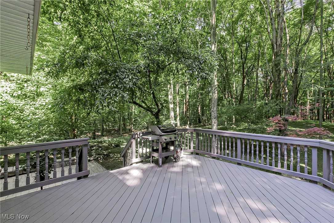
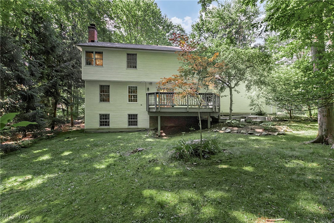
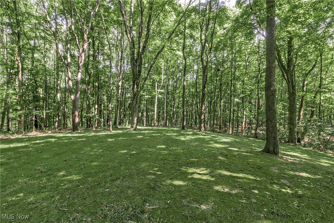
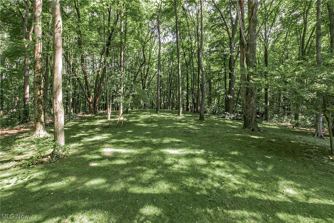
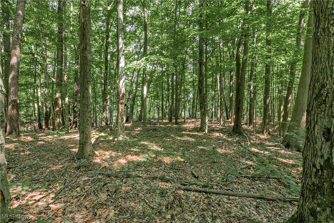
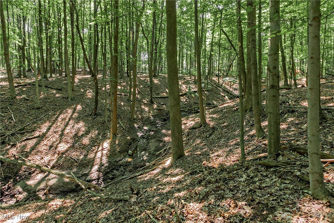
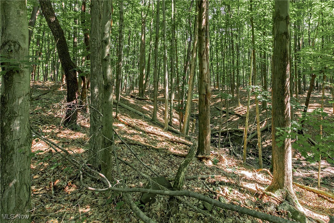
Discover this beautifully maintained 4-bedroom, 3-bath Colonial home nestled on a quiet cul-de-sac in sought-after Aurora, Ohio. Set on a serene wooded lot, this home offers both privacy and charm in a community known for its top-rated schools. A classic front porch invites you in to a stunning vaulted ceiling entry, setting the tone for the spacious interior. The main level flows seamlessly with generous living spaces featuring family room with hickory hardwood flooring and wood burning fireplace with a gas starter. The well-appointed eat-in kitchen includes an island and stainless steel appliances (2020) highlighted by a gas stove. The dining room features include a trayed ceiling and custom paneling. There is an additional living / sitting room overlooking the front yard. The convenience of main level laundry, walk in pantry and powder room are notable features. Upstairs, the primary owner's suite is a true retreat, featuring a dual vanity, soaking tub, walk in shower and ample closet space. The bedrooms have recently been refreshed with neutral paint and new carpet. The shared full bath on the 2nd level includes a tub/shower combination and oversized vanity. The expansive unfinished basement provides endless potential for customization. The 3-car attached garage is large enough for vehicles + storage with epoxy flooring. The deep private lot is enjoyed from both the exterior patio and deck which are perfect for every day living + entertaining. Recent major upgrades include a brand-new roof (2024) and new furnace (2024), reflecting the property's meticulous upkeep. A perfect blend of comfort, location, and long-term value.

4
beds

3
baths

2,628 Sq.Ft. LIVING AREA

1.63 Acres lot

Features & Amenities

Interior

  • total bedrooms4
  • Total bathrooms3
  • full bathrooms2
  • half bathroom1
  • Laundry room Main Level
  • Fireplace Family Room, Gas
  • APPLIANCES Dryer, Dishwasher, Disposal, Microwave, Range, Refrigerator, Water Softener, Washer
  • other interior Features Built-in Features, Tray Ceiling(s), Ceiling Fan(s), Double Vanity, Entrance Foyer, Eat-in Kitchen, High Ceilings, Kitchen Island, Pantry, Storage, Soaking Tub, Walk-In Closet(s)

Area & Lot

  • Status Sold
  • Date Sold August 26, 2025
  • Living Area2,628 Sq.Ft.
  • Lot Area1.63 Acres
  • MLS® ID5134642
  • TypeResidential
  • YEAR BUILT1998
  • Architecture StylesColonial
  • View DescriptionTrees/Woods
  • School DistrictAurora CSD - 6701

Exterior

  • STORIES2
  • Garage Space3.0
  • water SourceWell
  • roofAsphalt, Fiberglass
  • lot featuresCul-De-Sac, Wooded
  • parkingAttached, Concrete, Garage, Garage Door Opener, Garage Faces Side
  • HEAT TYPEForced Air, Gas, Other
  • AIR CONDITIONINGCentral Air
  • sewerSeptic Tank

Financial

  • Sales Price$560,000
  • Real Estate Tax $8,164/yr
  • HOA $65/yr
View Virtual Tour

Work With Robin

Whether working with first-time buyers, seasoned homeowners, growing families, empty nesters, seniors, or medical professionals relocating to the area, she approaches every client relationship with integrity, clear communication, and personalized strategy.

Follow Me on Instagram