Leave a Message

Thank you for your message. I will be in touch with you shortly.

10549 Leawood Oval
10549 Leawood Oval
10549 Leawood Oval
10549 Leawood Oval
10549 Leawood Oval
10549 Leawood Oval
10549 Leawood Oval
10549 Leawood Oval
10549 Leawood Oval
10549 Leawood Oval
10549 Leawood Oval
10549 Leawood Oval
10549 Leawood Oval
10549 Leawood Oval
10549 Leawood Oval
10549 Leawood Oval
10549 Leawood Oval
10549 Leawood Oval
10549 Leawood Oval
10549 Leawood Oval
10549 Leawood Oval
10549 Leawood Oval
10549 Leawood Oval
10549 Leawood Oval
10549 Leawood Oval
10549 Leawood Oval
10549 Leawood Oval
10549 Leawood Oval
10549 Leawood Oval
10549 Leawood Oval
SEE ALL PHOTOS
10549 Leawood Oval
10549 Leawood Oval
10549 Leawood Oval
10549 Leawood Oval
10549 Leawood Oval
10549 Leawood Oval
10549 Leawood Oval
10549 Leawood Oval
10549 Leawood Oval
10549 Leawood Oval
10549 Leawood Oval
10549 Leawood Oval
10549 Leawood Oval
10549 Leawood Oval
10549 Leawood Oval
10549 Leawood Oval
10549 Leawood Oval
10549 Leawood Oval
10549 Leawood Oval
10549 Leawood Oval
10549 Leawood Oval
10549 Leawood Oval
10549 Leawood Oval
10549 Leawood Oval
10549 Leawood Oval
10549 Leawood Oval
10549 Leawood Oval
10549 Leawood Oval
10549 Leawood Oval
10549 Leawood Oval
Courtesy of EXP Realty, LLC.
Sold

10549 Leawood Oval

10549 Leawood Oval, Strongsville, OH 44136

$219,900
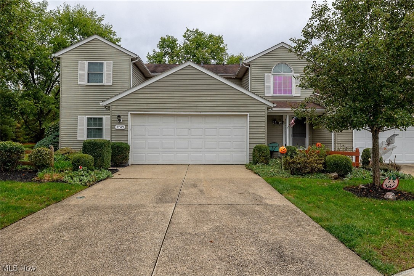
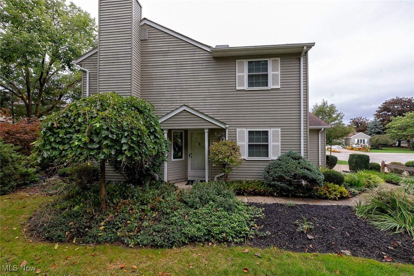
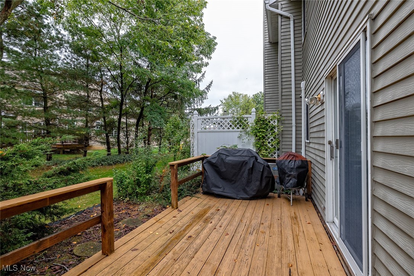
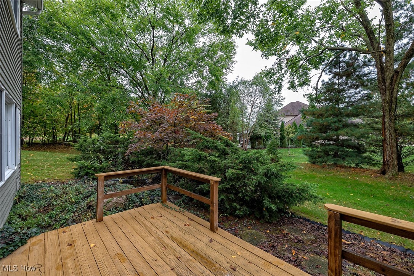
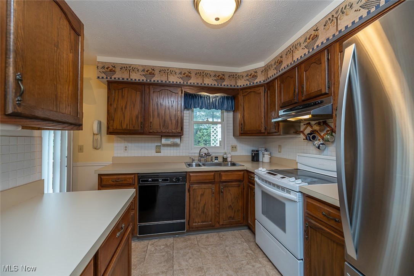
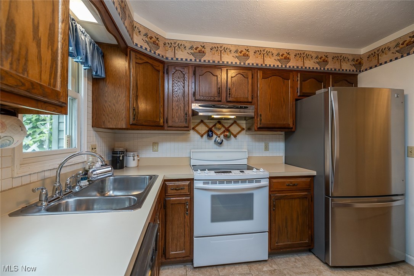
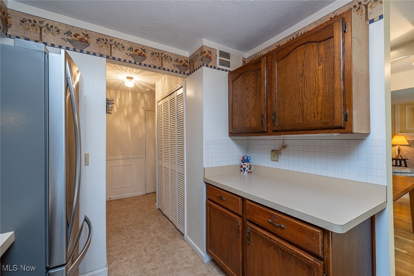
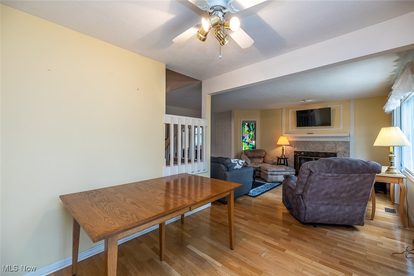
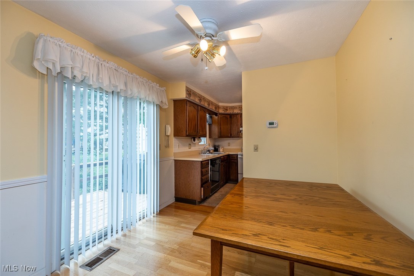

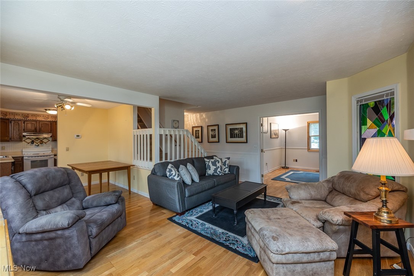
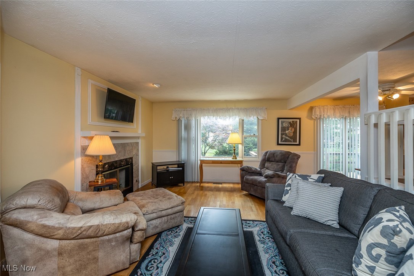
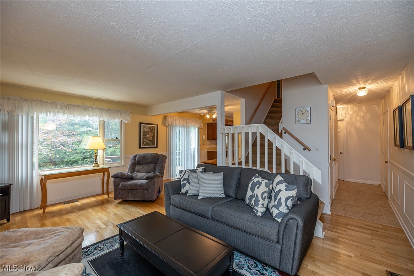
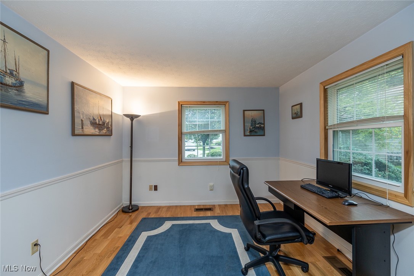
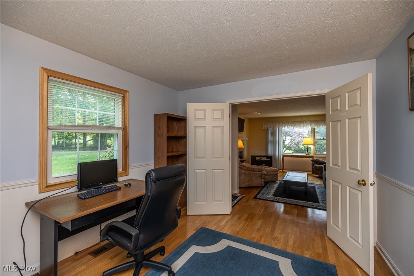
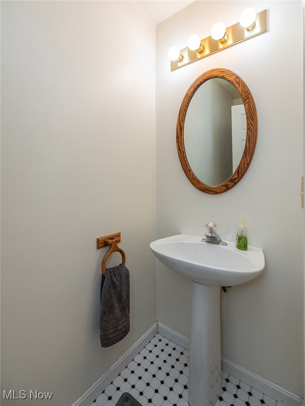
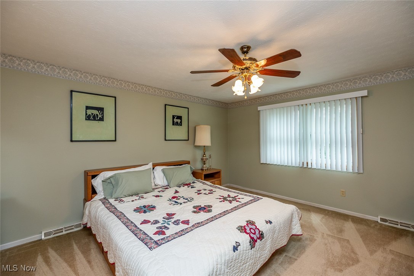
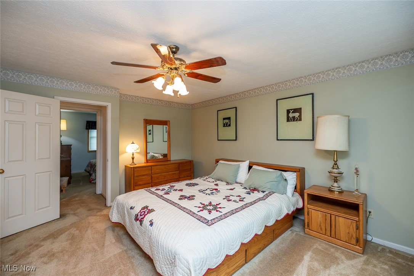
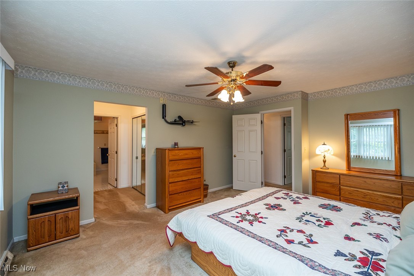
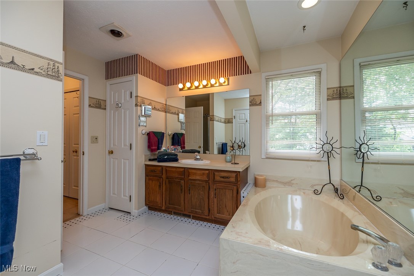
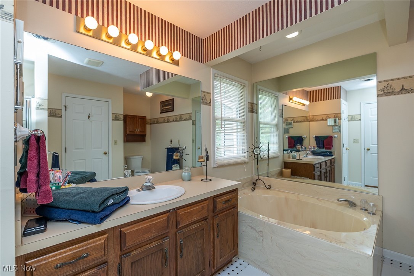
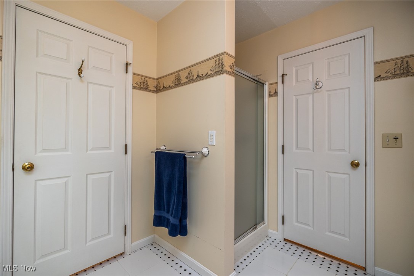
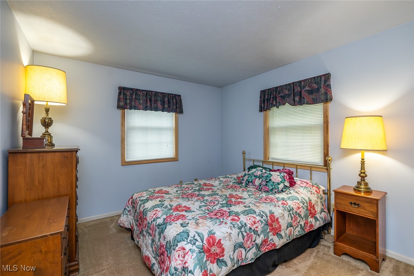
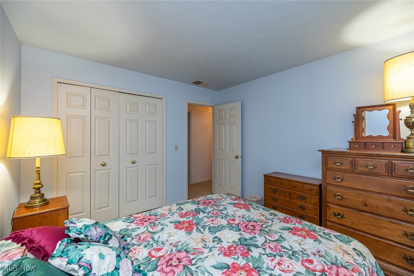
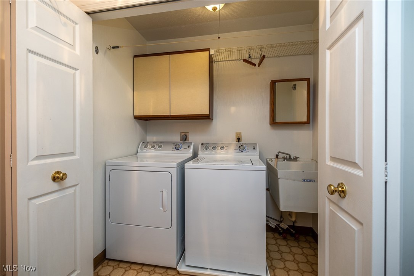
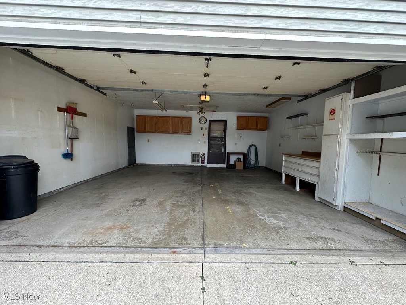
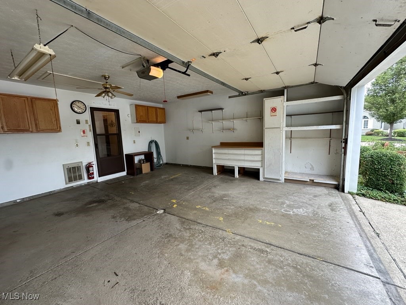
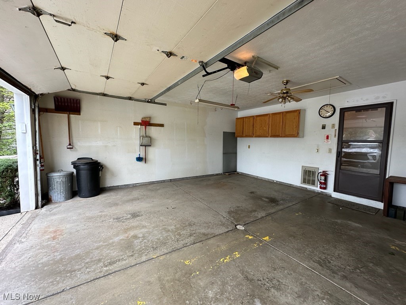
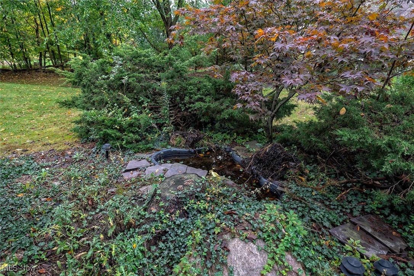
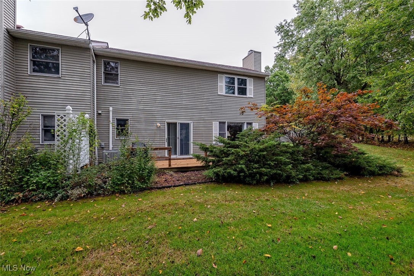
Welcome home to this beautifully well kept cluster home conveniently located in Strongsville. The home offers its own private entrance with a 2 car attached garage with opener, lots of storage, including attic access, located on a cozy cul-de-sac. The kitchen has plenty of room for all your cooking needs, along with all appliances staying with the home. Moving into the dining room offers plenty of space, plus a sliding door which opens out to the deck area, with beautiful park like setting for your morning coffee. The open living room offers a gas fireplace and has a private library/office space that could be used as a 3 bedroom on the first floor, along with a half bathroom. The laundry room is conveniently located on the second floor! With the master bedroom, massive master bath, with 2 large closets, shower, large soaking tub and another spacious bedroom. Additionally, the upstairs hallway opens up to view your first floor below. Newer Furnace, AC unit, Refrigerator, Washer, Dryer, some Windows, and paint! This home is a must see!!! Enjoy the amenities of Huntington Park Estates which include a pool, tennis courts and lake.

3
beds

2
baths

1,456 Sq.Ft. LIVING AREA

2,212.85 Sq.Ft. lot

Robin Weidner

Robin Weidner

Features & Amenities

Interior

  • total bedrooms3
  • Total bathrooms2
  • full bathroom1
  • half bathroom1
  • Laundry room Laundry Tub, In Unit, Sink, Upper Level
  • Fireplace Gas
  • APPLIANCES Built-In Oven, Dryer, Dishwasher, Disposal, Range, Refrigerator, Washer
  • other interior Features Ceiling Fan(s), Soaking Tub

Area & Lot

  • Status Sold
  • Date Sold November 7, 2024
  • Living Area1,456 Sq.Ft.
  • Lot Area2,212.85 Sq.Ft.
  • MLS® ID5066307
  • TypeCondo
  • YEAR BUILT1987
  • Architecture StylesColonial
  • School DistrictStrongsville CSD - 1830

Exterior

  • STORIES2
  • Garage Space2.0
  • water SourcePublic
  • PoolCommunity
  • roofAsphalt, Fiberglass
  • parkingAttached, Drain, Electricity, Garage, Garage Door Opener, Storage
  • HEAT TYPEForced Air
  • AIR CONDITIONINGCentral Air, Ceiling Fan(s)
  • sewerPublic Sewer
  • SubstructureSlab
  • security FeaturesSmoke Detector(s)
  • other exterior FeaturesPrivate Entrance

Financial

  • Sales Price$219,900
  • Real Estate Tax $3,267/yr
  • HOA $175/mo
View Virtual Tour

Work With Robin

Whether working with first-time buyers, seasoned homeowners, growing families, empty nesters, seniors, or medical professionals relocating to the area, she approaches every client relationship with integrity, clear communication, and personalized strategy.

Follow Me on Instagram