Leave a Message

Thank you for your message. I will be in touch with you shortly.

1405 Bell Road
1405 Bell Road
1405 Bell Road
1405 Bell Road
1405 Bell Road
1405 Bell Road
1405 Bell Road
1405 Bell Road
1405 Bell Road
1405 Bell Road
1405 Bell Road
1405 Bell Road
1405 Bell Road
1405 Bell Road
1405 Bell Road
1405 Bell Road
1405 Bell Road
1405 Bell Road
1405 Bell Road
1405 Bell Road
1405 Bell Road
1405 Bell Road
1405 Bell Road
1405 Bell Road
1405 Bell Road
1405 Bell Road
1405 Bell Road
1405 Bell Road
1405 Bell Road
1405 Bell Road
1405 Bell Road
1405 Bell Road
1405 Bell Road
1405 Bell Road
1405 Bell Road
1405 Bell Road
1405 Bell Road
1405 Bell Road
1405 Bell Road
1405 Bell Road
1405 Bell Road
1405 Bell Road
1405 Bell Road
1405 Bell Road
1405 Bell Road
1405 Bell Road
1405 Bell Road
1405 Bell Road
1405 Bell Road
SEE ALL PHOTOS
1405 Bell Road
1405 Bell Road
1405 Bell Road
1405 Bell Road
1405 Bell Road
1405 Bell Road
1405 Bell Road
1405 Bell Road
1405 Bell Road
1405 Bell Road
1405 Bell Road
1405 Bell Road
1405 Bell Road
1405 Bell Road
1405 Bell Road
1405 Bell Road
1405 Bell Road
1405 Bell Road
1405 Bell Road
1405 Bell Road
1405 Bell Road
1405 Bell Road
1405 Bell Road
1405 Bell Road
1405 Bell Road
1405 Bell Road
1405 Bell Road
1405 Bell Road
1405 Bell Road
1405 Bell Road
1405 Bell Road
1405 Bell Road
1405 Bell Road
1405 Bell Road
1405 Bell Road
1405 Bell Road
1405 Bell Road
1405 Bell Road
1405 Bell Road
1405 Bell Road
1405 Bell Road
1405 Bell Road
1405 Bell Road
1405 Bell Road
1405 Bell Road
1405 Bell Road
1405 Bell Road
1405 Bell Road
1405 Bell Road
Courtesy of Elite Sotheby's International Realty
Sold

1405 Bell Road

1405 Bell Road, Chagrin Falls, OH 44022

$365,000
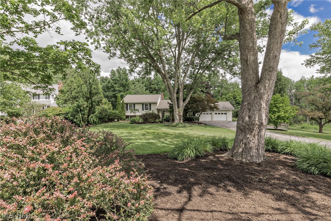
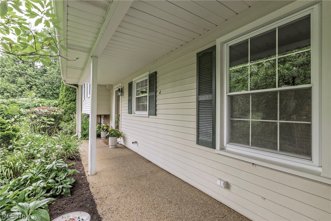
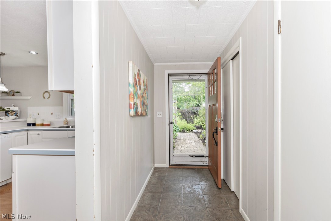
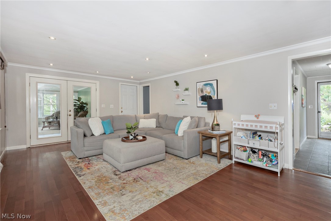
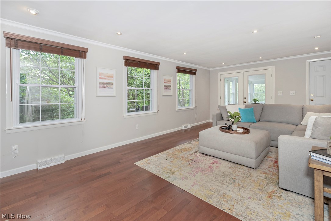
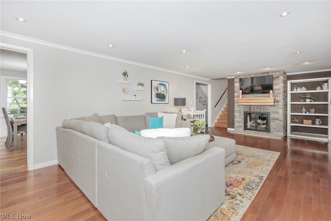
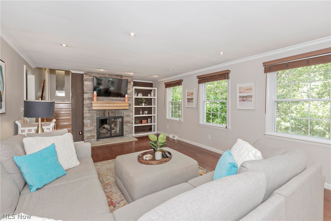
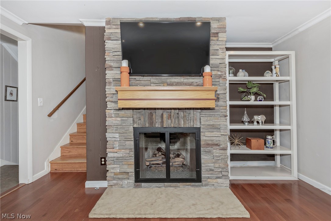
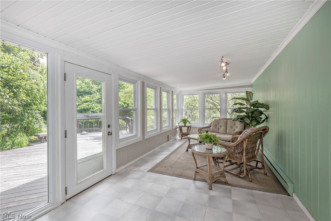
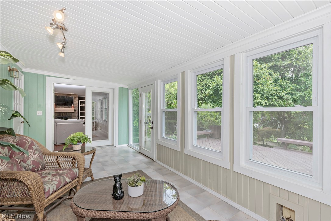
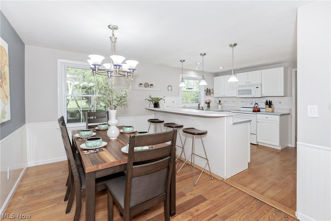
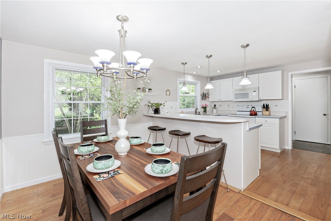
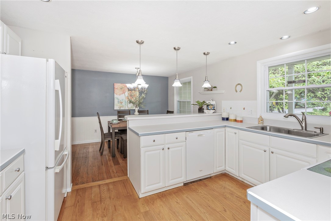
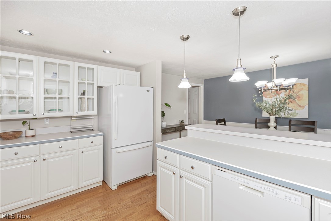
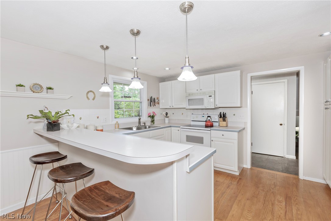
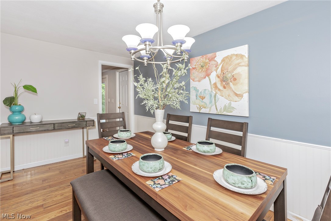
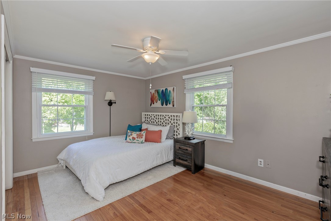
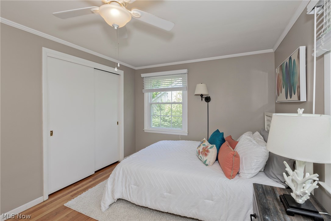
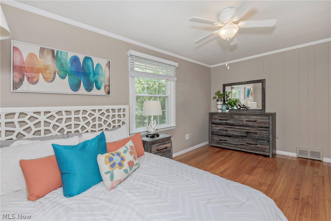
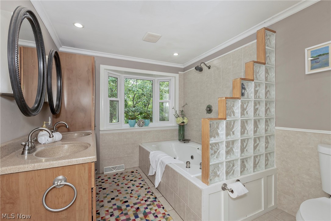
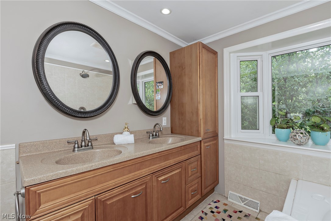
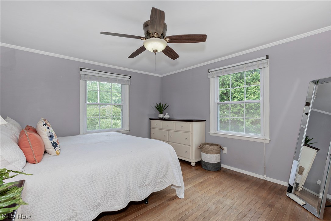
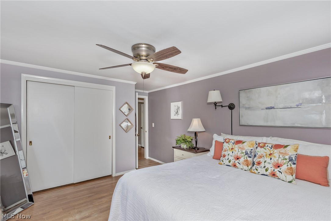
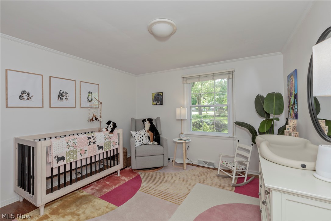
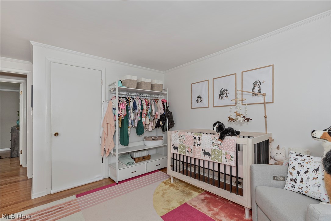
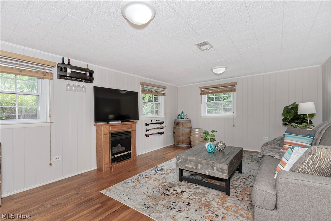
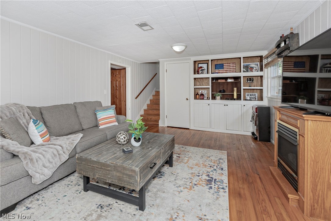
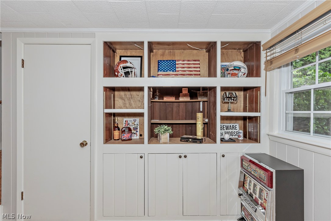
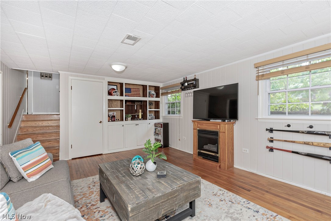
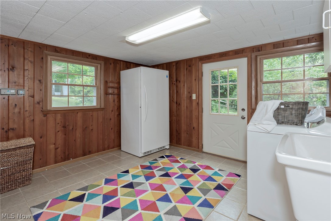
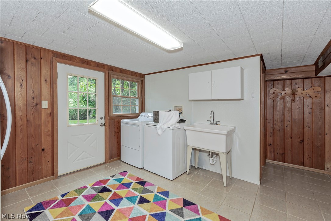
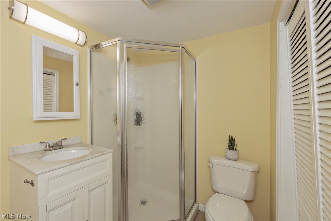
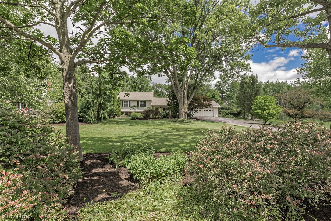
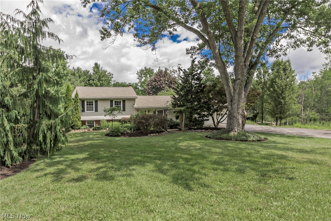
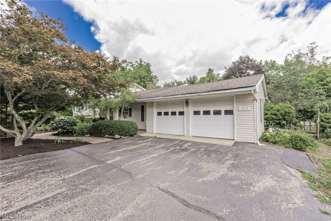
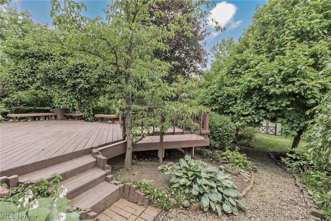
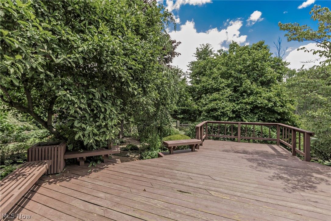
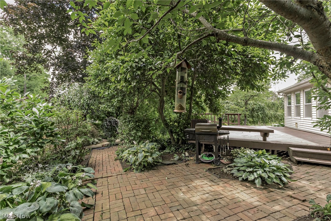
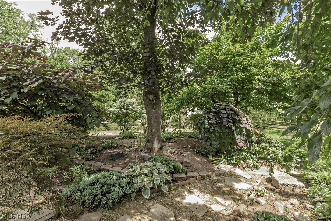
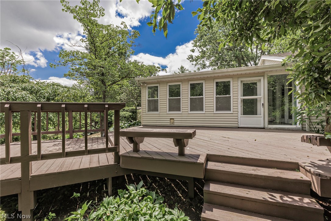
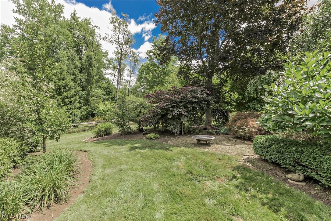
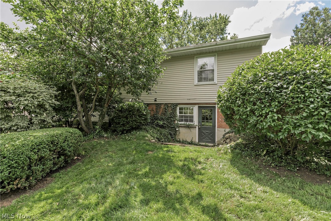
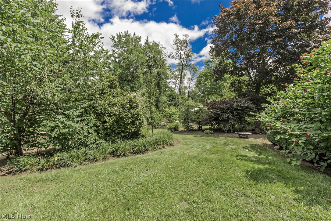
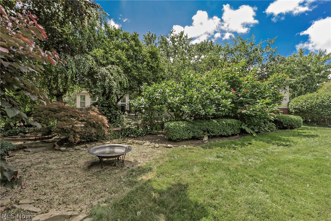
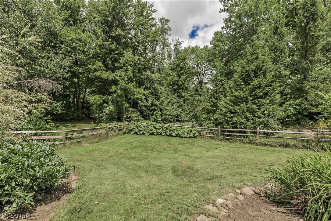
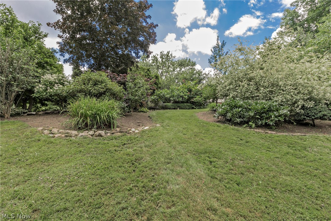
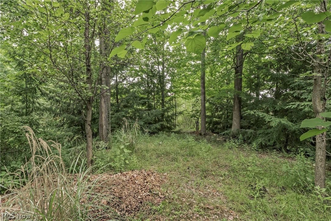
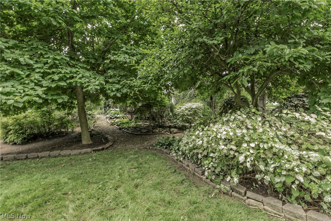
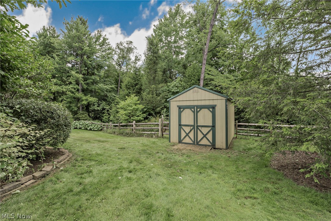
This welcoming split-level home offers warm and inviting spaces inside and a beautiful one-acre yard outside. The bright and cheery eat-in kitchen features hardwood floors, white cabinets, and appliances, providing ample cabinet storage and a large area for a kitchen table--an excellent space for visiting with friends. The kitchen opens into the living room, which boasts a gas-burning fireplace with stacked stone, a wall of windows overlooking the private backyard, and a three-season sunroom at the other end. The lower level serves as a family room gathering space and includes a full bathroom and a spacious walk-out oversized room with laundry. Upstairs, you'll find three large bedrooms, all with hardwood floors and generous closets, sharing a sizable full bath with a combination jetted soaking tub and shower. The backyard features a large deck off the sunroom that leads to winding garden paths, an outdoor work and storage shed, and grassy areas. Additionally, there is a two-car attached garage with a wide driveway and a large turnaround for easy access to Bell Road. Generator. Air conditioning 2023.

3
beds

2
baths

2,092 Sq.Ft. LIVING AREA

1.01 Acres lot

Features & Amenities

Interior

  • total bedrooms3
  • Total bathrooms2
  • full bathrooms2
  • APPLIANCES Dryer, Dishwasher, Range, Refrigerator, Washer

Area & Lot

  • Status Sold
  • Date Sold August 14, 2024
  • Living Area2,092 Sq.Ft.
  • Lot Area1.01 Acres
  • MLS® ID5050033
  • TypeResidential
  • YEAR BUILT1962
  • Architecture StylesSplit-Level
  • School DistrictChagrin Falls EVSD - 1808

Exterior

  • STORIES3
  • Garage Space2.0
  • water SourceWell
  • roofAsphalt
  • parkingAttached, Garage
  • HEAT TYPEForced Air, Gas
  • AIR CONDITIONINGCentral Air
  • sewerSeptic Tank

Financial

  • Sales Price$365,000
  • Real Estate Tax $6,304/yr
View Virtual Tour

Work With Robin

Whether working with first-time buyers, seasoned homeowners, growing families, empty nesters, seniors, or medical professionals relocating to the area, she approaches every client relationship with integrity, clear communication, and personalized strategy.

Follow Me on Instagram