Leave a Message

Thank you for your message. I will be in touch with you shortly.

1564 Westdale Road
1564 Westdale Road
1564 Westdale Road
1564 Westdale Road
1564 Westdale Road
1564 Westdale Road
1564 Westdale Road
1564 Westdale Road
1564 Westdale Road
1564 Westdale Road
1564 Westdale Road
1564 Westdale Road
1564 Westdale Road
1564 Westdale Road
1564 Westdale Road
1564 Westdale Road
1564 Westdale Road
1564 Westdale Road
1564 Westdale Road
1564 Westdale Road
1564 Westdale Road
1564 Westdale Road
1564 Westdale Road
1564 Westdale Road
1564 Westdale Road
1564 Westdale Road
1564 Westdale Road
1564 Westdale Road
1564 Westdale Road
1564 Westdale Road
1564 Westdale Road
1564 Westdale Road
1564 Westdale Road
1564 Westdale Road
1564 Westdale Road
1564 Westdale Road
1564 Westdale Road
1564 Westdale Road
1564 Westdale Road
1564 Westdale Road
1564 Westdale Road
1564 Westdale Road
1564 Westdale Road
1564 Westdale Road
1564 Westdale Road
1564 Westdale Road
SEE ALL PHOTOS
1564 Westdale Road
1564 Westdale Road
1564 Westdale Road
1564 Westdale Road
1564 Westdale Road
1564 Westdale Road
1564 Westdale Road
1564 Westdale Road
1564 Westdale Road
1564 Westdale Road
1564 Westdale Road
1564 Westdale Road
1564 Westdale Road
1564 Westdale Road
1564 Westdale Road
1564 Westdale Road
1564 Westdale Road
1564 Westdale Road
1564 Westdale Road
1564 Westdale Road
1564 Westdale Road
1564 Westdale Road
1564 Westdale Road
1564 Westdale Road
1564 Westdale Road
1564 Westdale Road
1564 Westdale Road
1564 Westdale Road
1564 Westdale Road
1564 Westdale Road
1564 Westdale Road
1564 Westdale Road
1564 Westdale Road
1564 Westdale Road
1564 Westdale Road
1564 Westdale Road
1564 Westdale Road
1564 Westdale Road
1564 Westdale Road
1564 Westdale Road
1564 Westdale Road
1564 Westdale Road
1564 Westdale Road
1564 Westdale Road
1564 Westdale Road
1564 Westdale Road
Courtesy of Elite Sotheby's International Realty
Sold

1564 Westdale Road

1564 Westdale Road, South Euclid, OH 44121

$180,000
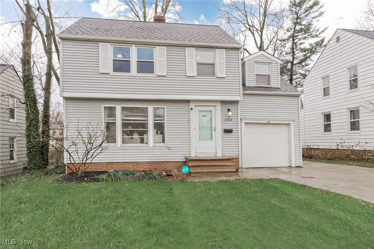
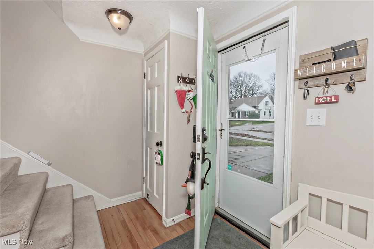
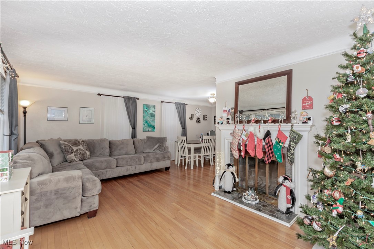
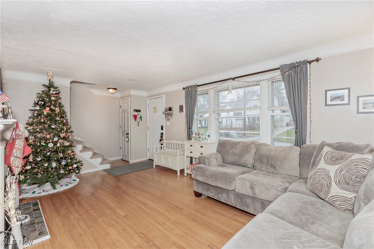
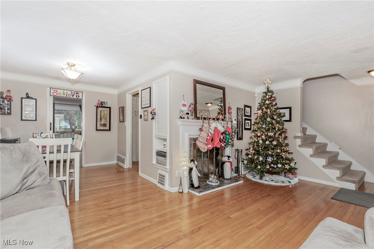
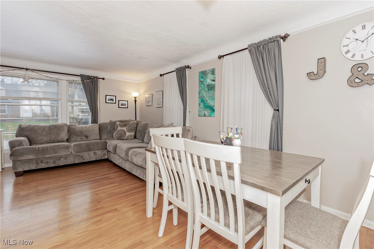
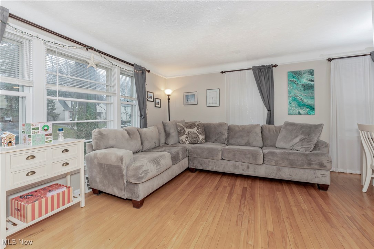

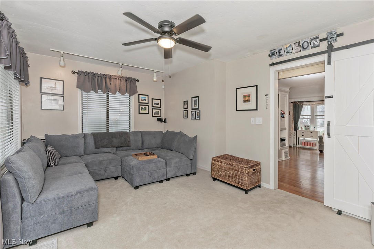
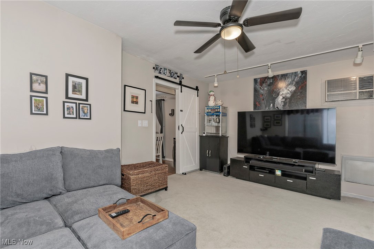
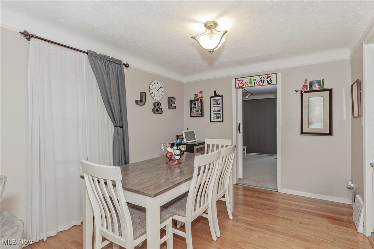
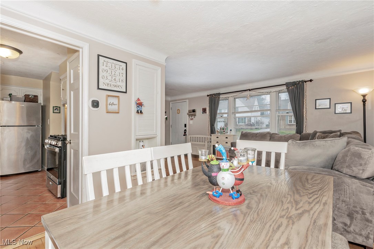
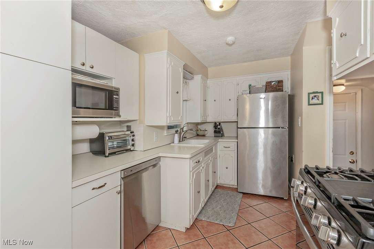
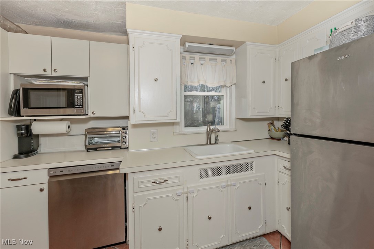
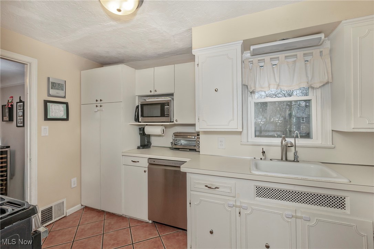
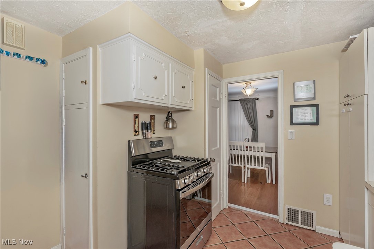
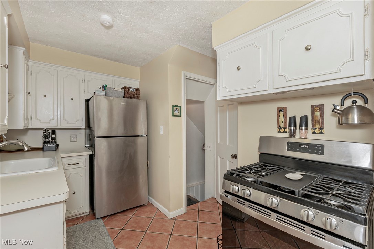
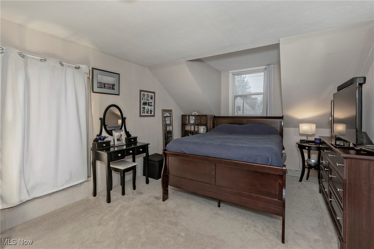
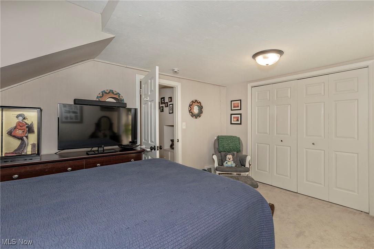
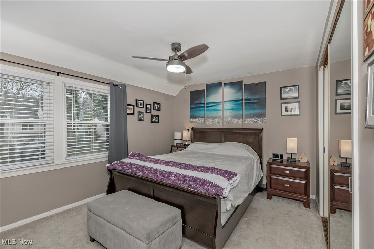
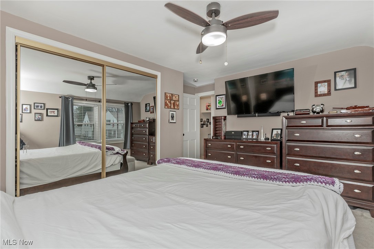
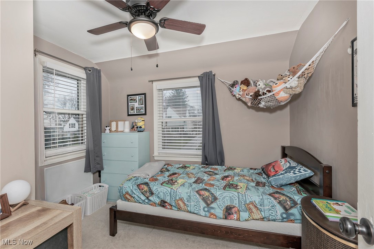
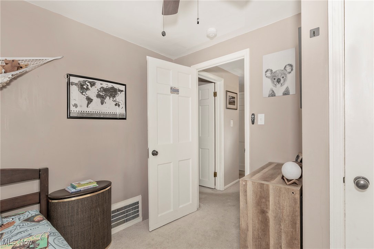
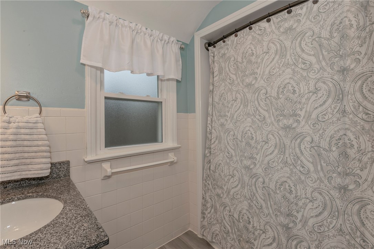
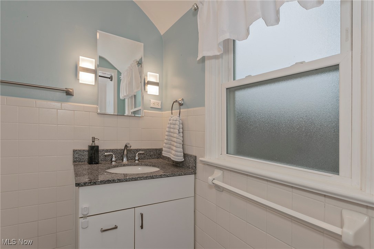
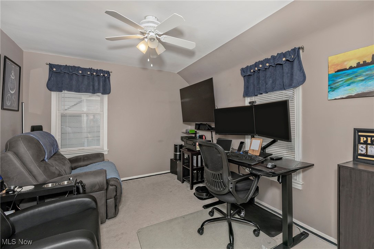
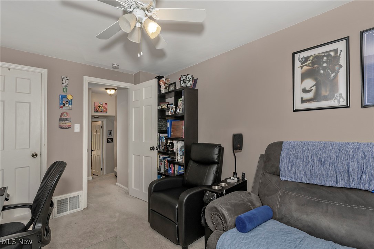
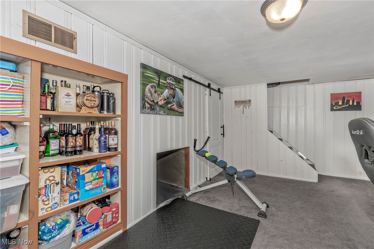
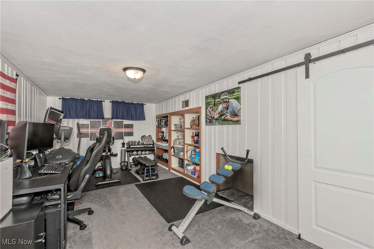
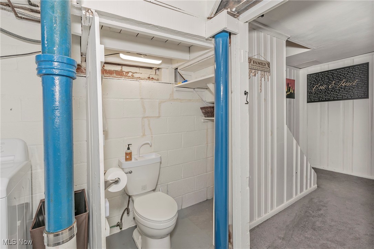
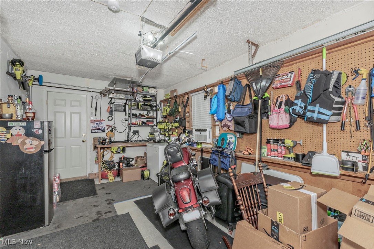
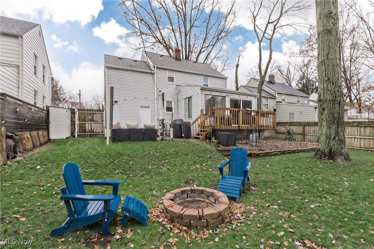
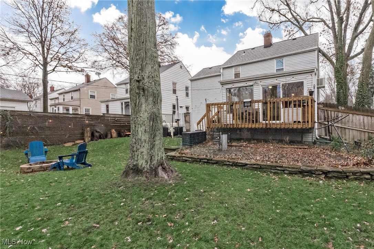
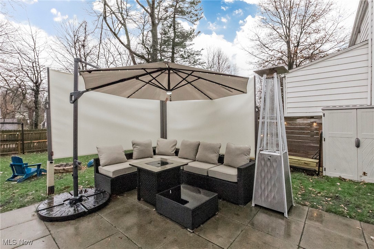
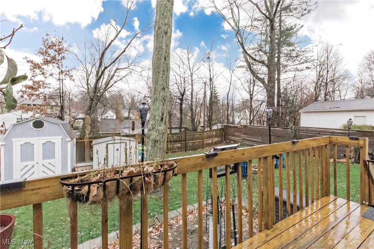
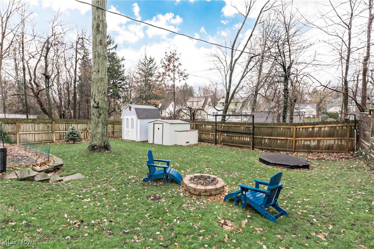
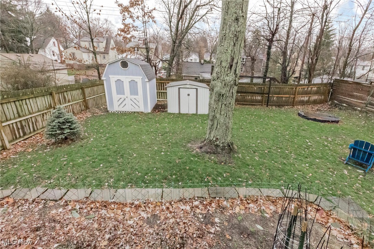
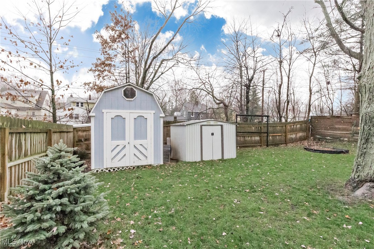
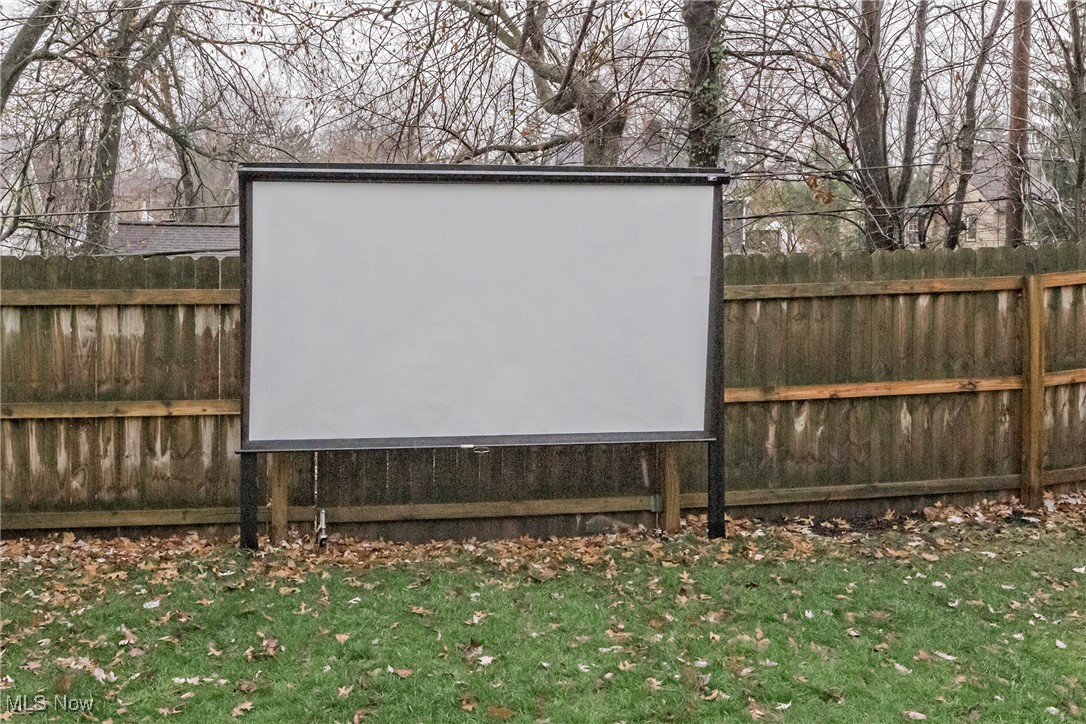
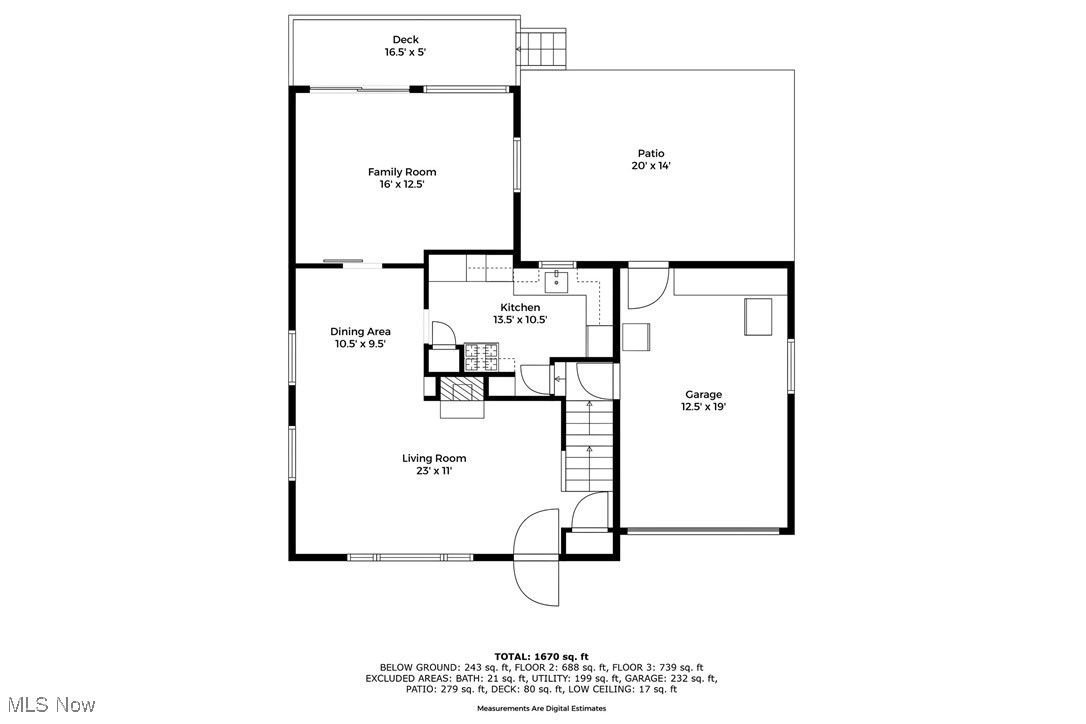
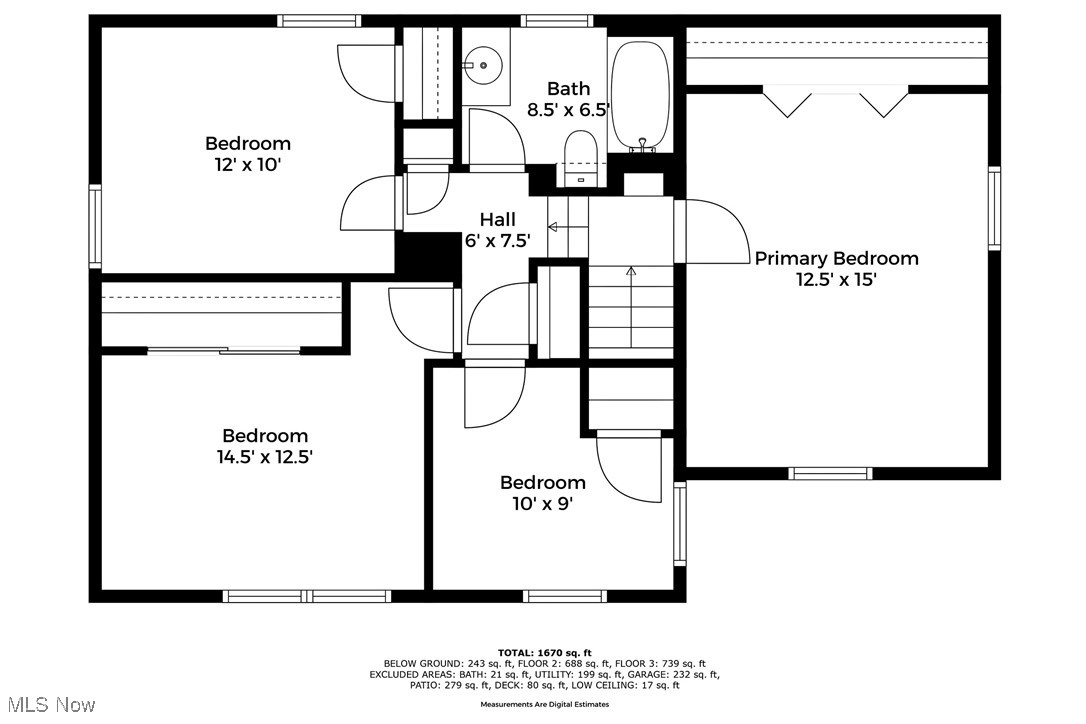
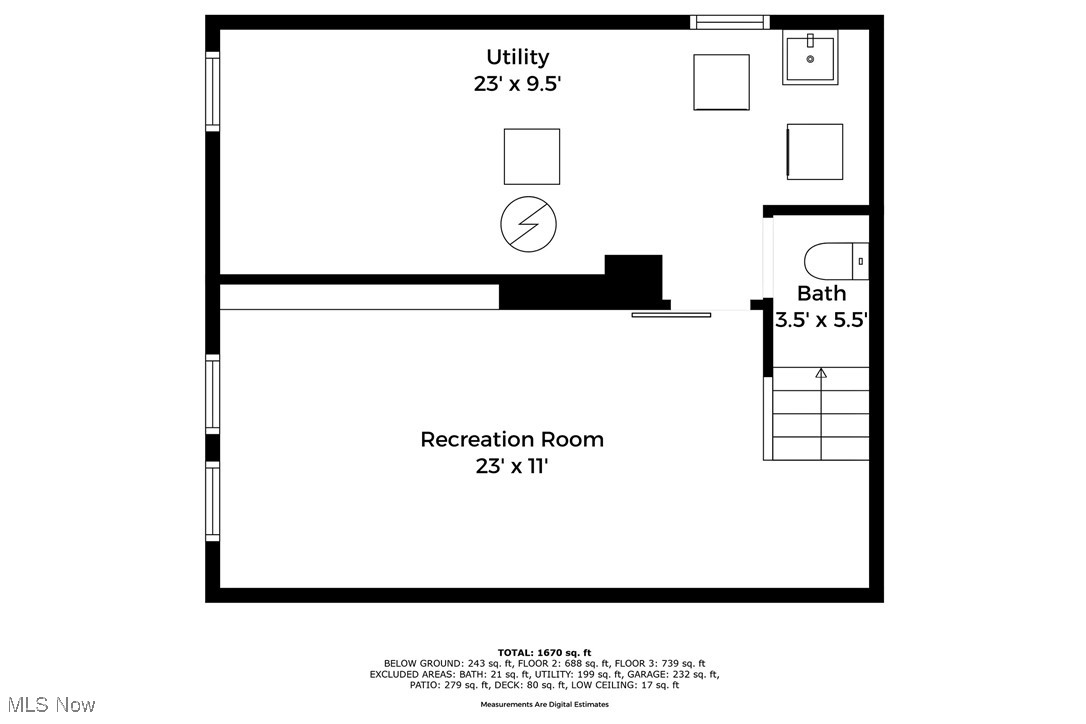
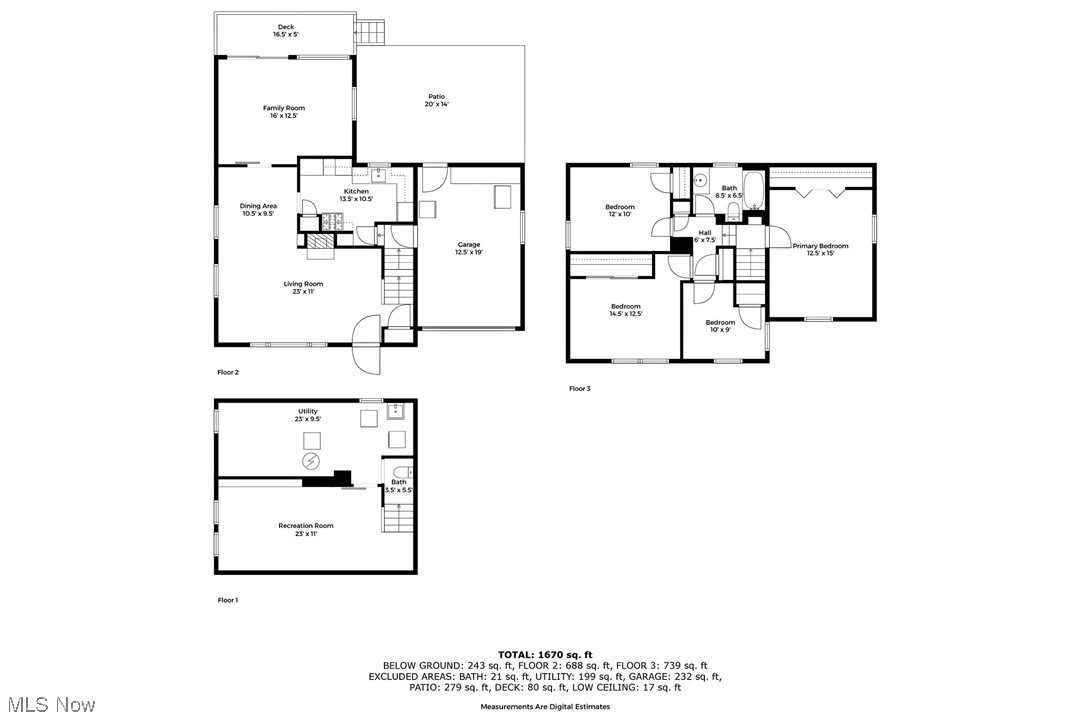
This classic colonial home is full of delightful updates and has been diligently maintained. The interior and exterior living spaces provide so many options for daily enjoyment and entertaining. Upon entering, you will notice the natural light from many newer + energy efficient windows. There are lovely hardwood floors in the living room (with a fireplace) and also in the dining area. The kitchen features newer stainless steel appliances and ample storage, The dining area leads to the cozy family room through a sliding barn door. The family room opens to the newer deck through oversized sliding glass doors. On the 2nd level, there are four carpeted bedrooms, many newer energy efficient windows, good closet space and an updated full bath. The lower level is partially finished and the recreation room is ready for whatever use. The outside oasis is enclosed with privacy fencing and there are so many options to enjoy exterior living space - the deck, the new patio with custom shade/screens, built in firepit, garden, green space and storage sheds! There is an attached, heated one car garage with a new electric opener for ease. A full list of recent improvements + digital floor plans + home warranty offered by the Sellers are provided in supplements. Conveniently located near shopping, dining, universities and world class hospitals, arts + entertainment! You have to see it to believe it!

4
beds

2
baths

1,692 Sq.Ft. LIVING AREA

7,000.09 Sq.Ft. lot

Features & Amenities

Interior

  • total bedrooms4
  • Total bathrooms2
  • full bathroom1
  • half bathroom1
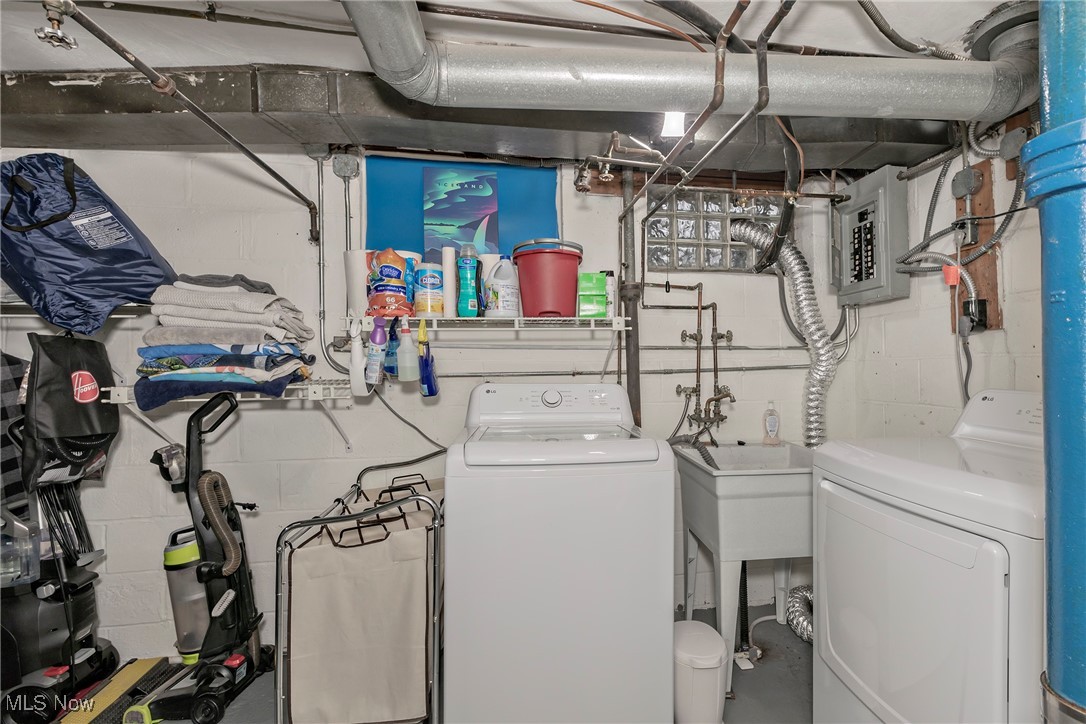
  • Laundry room In Basement
  • Fireplace Living Room
  • APPLIANCES Dryer, Dishwasher, Disposal, Microwave, Refrigerator, Washer
  • other interior Features Ceiling Fan(s), Smart Thermostat

Area & Lot

  • Status Sold
  • Date Sold January 14, 2025
  • Living Area1,692 Sq.Ft.
  • Lot Area7,000.09 Sq.Ft.
  • MLS® ID5089544
  • TypeResidential
  • YEAR BUILT1947
  • Architecture StylesColonial
  • School DistrictSouth Euclid-Lyndhurst - 1829

Exterior

  • STORIES2
  • Garage Space1.0
  • water SourcePublic
  • PoolCommunity
  • roofAsphalt, Fiberglass
  • lot featuresBack Yard, Dead End, Garden
  • parkingAttached, Electricity, Garage, Heated Garage, Inside Entrance, Kitchen Level, Lighted, Paved, Workshop in Garage
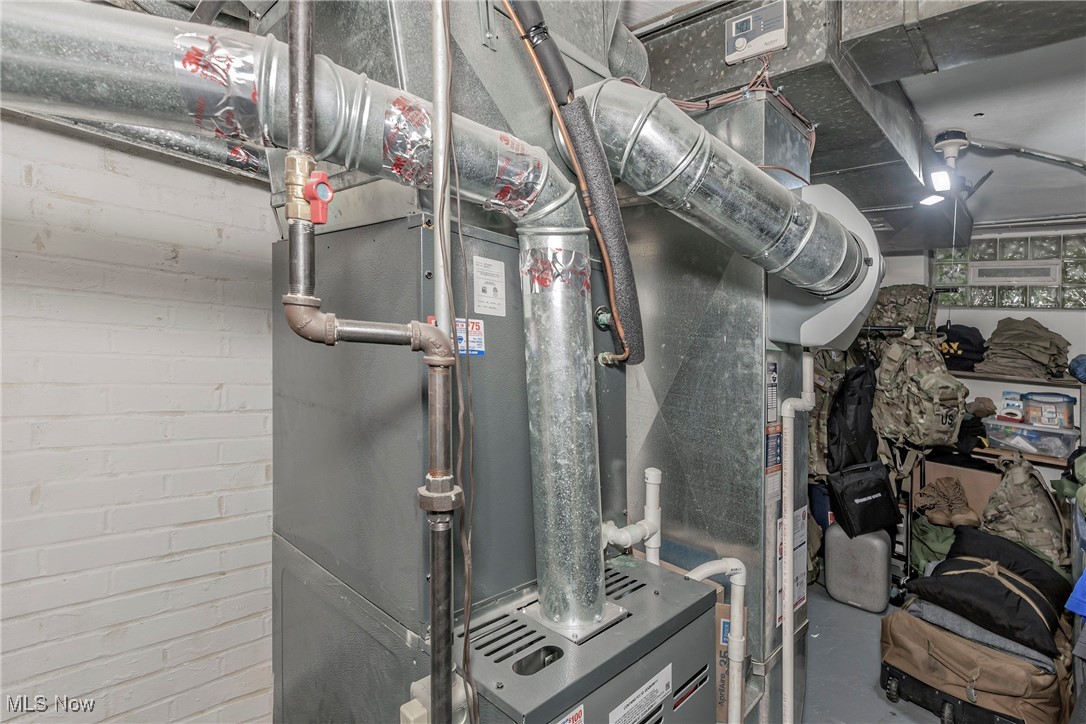
  • HEAT TYPEForced Air, Gas, Other
  • AIR CONDITIONINGCentral Air, Wall Unit(s)
  • sewerPublic Sewer
  • security FeaturesSecurity System, Smoke Detector(s)
  • other exterior FeaturesFire Pit, Garden, Private Yard, Storage

Financial

  • Sales Price$180,000
  • Real Estate Tax $3,307/yr
View Virtual Tour

Work With Robin

Whether working with first-time buyers, seasoned homeowners, growing families, empty nesters, seniors, or medical professionals relocating to the area, she approaches every client relationship with integrity, clear communication, and personalized strategy.

Follow Me on Instagram