Leave a Message

Thank you for your message. I will be in touch with you shortly.

18401 S Woodland Road
SEE ALL PHOTOS
18401 S Woodland Road
Courtesy of Elite Sotheby's International Realty
Sold

18401 S Woodland Road

18401 S Woodland Road, Shaker Heights, OH 44120

$670,000
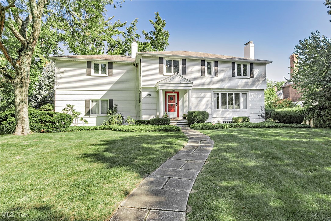
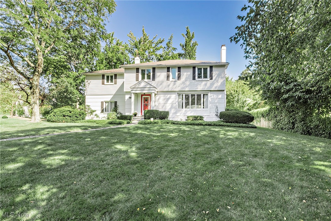
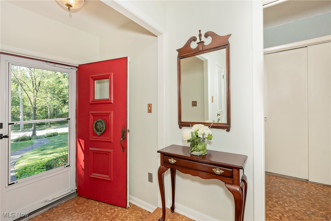
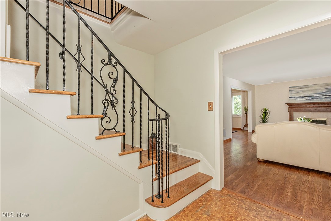
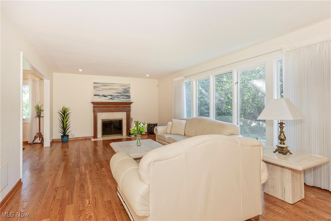
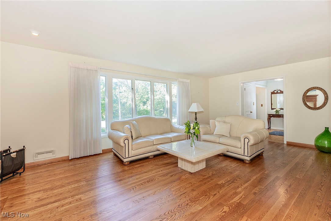
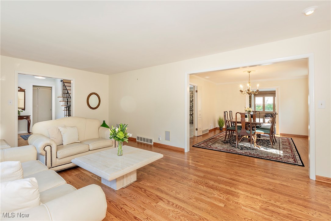
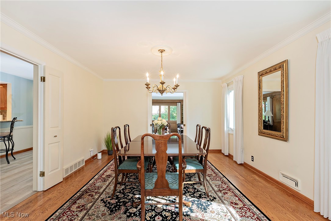
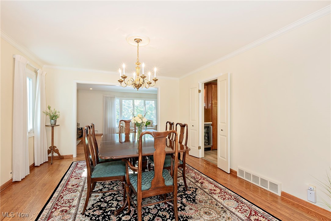
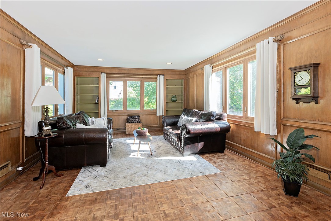
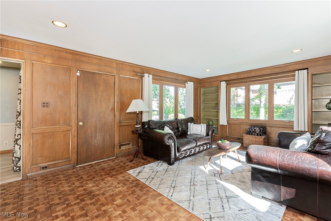
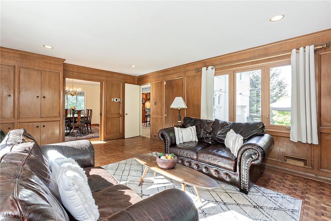
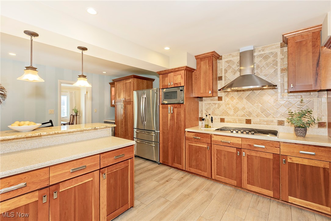
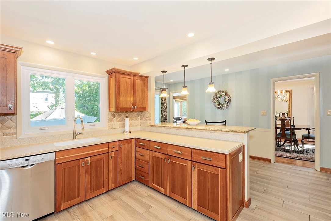
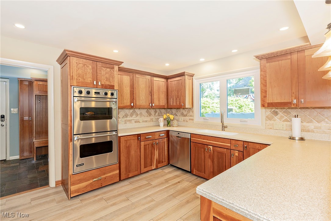
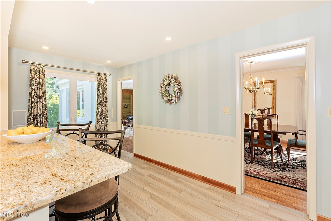
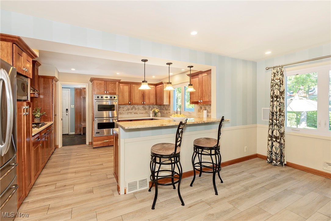
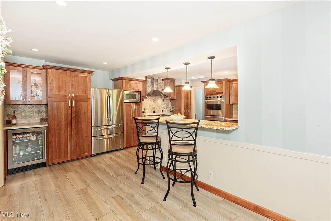
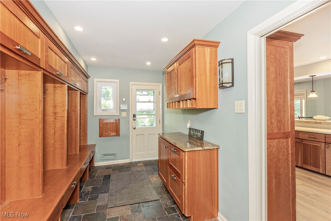
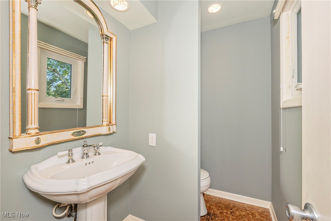
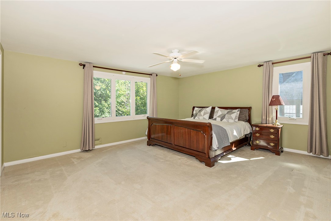
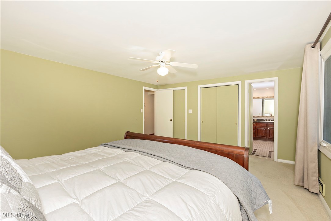
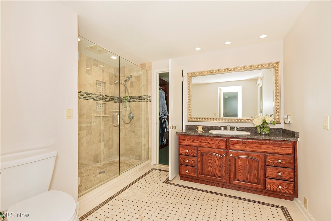
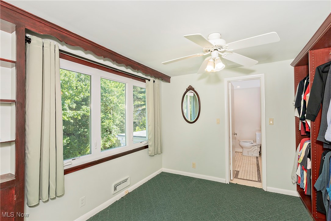
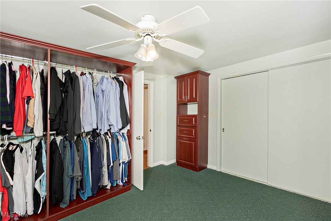
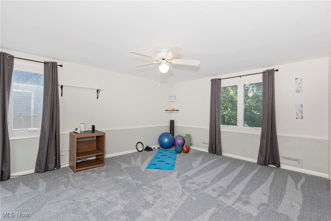
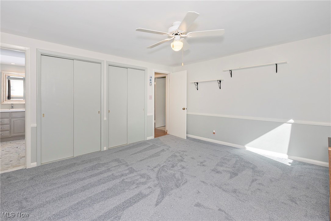
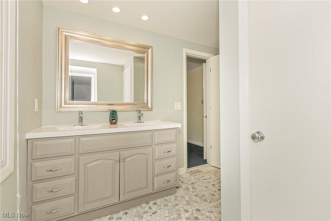
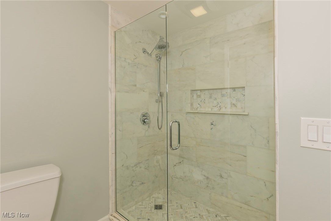
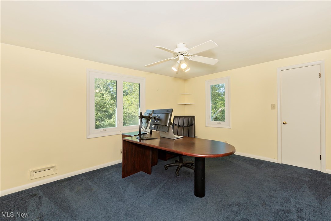
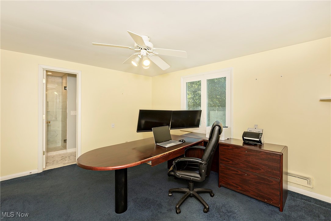
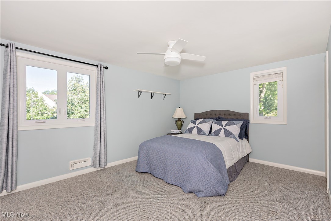
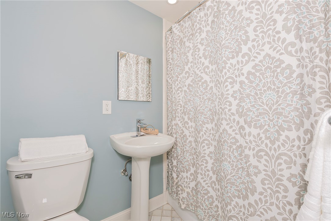
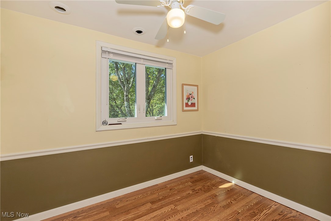
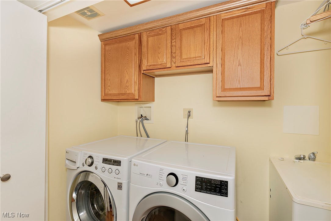
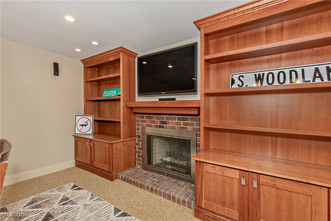
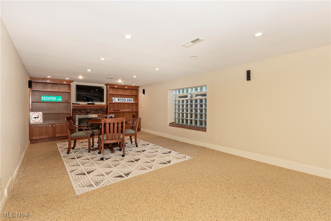
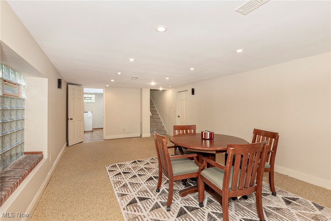
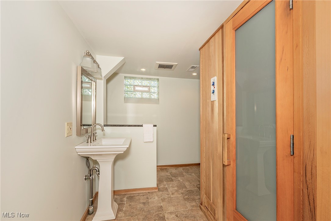
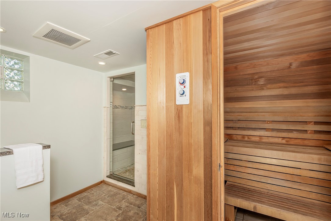
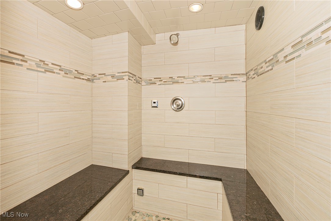
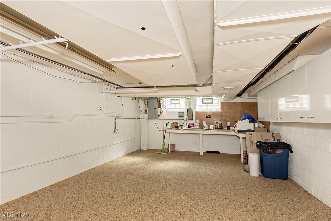
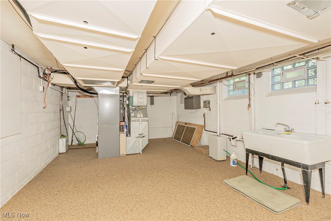
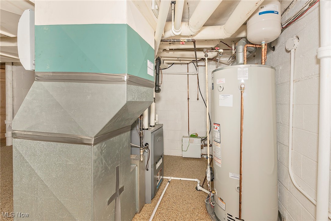
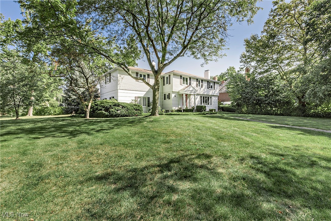
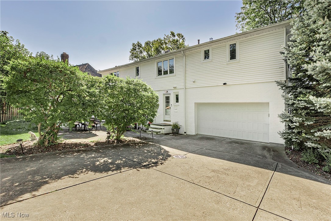
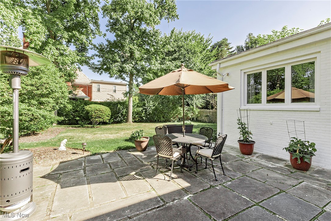
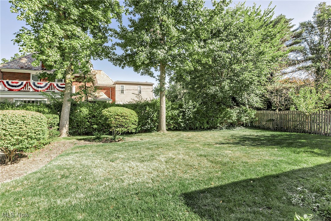
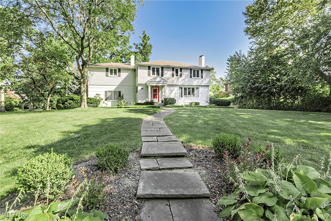
Welcome to this special Colonial home set in a prime Malvern location, one of Shaker Heights' most distinguished neighborhoods. The tree-lined streets, classic architecture, and strong sense of community await the next fortunate owner. Step inside to find a welcoming living room featuring an oversized portrait window + statement fireplace. A generously sized dining room leads to the panelled and mid-century vibe family room--perfect for entertaining or relaxing. The oversized eat-in kitchen is a chef's dream, featuring stainless steel appliances (including Viking double ovens), gas cooktop and an undercounter beverage refrigerator. There is ample prep space for culinary creativity and hosting every special occasion. A half bath and BONUS custom mudroom with elevated built-in storage near the 2-car attached garage completes the main level. Upstairs, you'll find five spacious bedrooms plus a dedicated office, ideal for working from home or creative space needs. The owner's suite is thoughtfully designed including the custom tiled shower, vanity and is attached to a bedroom, presently designed as a walk-in closet. There are two bedrooms that share the recently renovated "jack and jill" bathroom. The 5th bedroom is en suite featuring another stylishly renovated full bathroom + another walk in closet. An office plus the full sized laundry complete the 2nd floor. The lower level offers a private spa experience with a sauna+steam shower adding a touch of resort-style living right at home. Built in shelving, nature stone and another fireplace in the finish the recreation room. Not to be missed - the energy efficient replacement "newer" windows, the INCREDIBLE storage spaces, exterior patio, park-like setting and garden. The meticulous care over the past 30-years of home ownership is evident and the property is Shaker Heights POS compliant. This home perfectly combines classic charm with contemporary comfort, creating a truly exceptional living experience.

5
beds

5
baths

3,915 Sq.Ft. LIVING AREA

0.49 Acres lot

Features & Amenities

Interior

  • total bedrooms5
  • Total bathrooms5
  • full bathrooms4
  • half bathroom1
  • Laundry room Laundry Closet, Multiple Locations, Upper Level
  • Fireplace Basement, Gas Log, Gas Starter, Living Room
  • APPLIANCES Built-In Oven, Cooktop, Dryer, Dishwasher, Disposal, Microwave, Range, Refrigerator, Washer
  • other interior Features Bookcases, Built-in Features, Ceiling Fan(s), Entrance Foyer, Eat-in Kitchen, Storage, Sauna, Walk-In Closet(s), Wired for Sound

Area & Lot

  • Status Sold
  • Date Sold October 27, 2025
  • Living Area3,915 Sq.Ft.
  • Lot Area0.49 Acres
  • MLS® ID5153982
  • TypeResidential
  • YEAR BUILT1955
  • Architecture StylesColonial
  • School DistrictShaker Heights CSD - 1827

Exterior

  • STORIES2
  • Garage Space2.0
  • water SourcePublic
  • roofSlate
  • parkingAttached, Concrete, Garage
  • HEAT TYPEForced Air, Gas, Hot Water, Steam
  • AIR CONDITIONINGCentral Air
  • sewerPublic Sewer
  • security FeaturesSmoke Detector(s)
  • other exterior FeaturesGarden

Financial

  • Sales Price$670,000
  • Real Estate Tax $16,070/yr
View Virtual Tour

Work With Robin

Whether working with first-time buyers, seasoned homeowners, growing families, empty nesters, seniors, or medical professionals relocating to the area, she approaches every client relationship with integrity, clear communication, and personalized strategy.

Follow Me on Instagram