Leave a Message

Thank you for your message. I will be in touch with you shortly.

2511 Edgewood
2511 Edgewood
2511 Edgewood
2511 Edgewood
2511 Edgewood
2511 Edgewood
2511 Edgewood
2511 Edgewood
2511 Edgewood
2511 Edgewood
2511 Edgewood
2511 Edgewood
2511 Edgewood
2511 Edgewood
2511 Edgewood
2511 Edgewood
2511 Edgewood
2511 Edgewood
2511 Edgewood
2511 Edgewood
2511 Edgewood
2511 Edgewood
2511 Edgewood
2511 Edgewood
2511 Edgewood
2511 Edgewood
2511 Edgewood
2511 Edgewood
2511 Edgewood
2511 Edgewood
2511 Edgewood
2511 Edgewood
2511 Edgewood
2511 Edgewood
2511 Edgewood
2511 Edgewood
2511 Edgewood
2511 Edgewood
2511 Edgewood
2511 Edgewood
2511 Edgewood
2511 Edgewood
2511 Edgewood
2511 Edgewood
2511 Edgewood
2511 Edgewood
2511 Edgewood
2511 Edgewood
SEE ALL PHOTOS
2511 Edgewood
2511 Edgewood
2511 Edgewood
2511 Edgewood
2511 Edgewood
2511 Edgewood
2511 Edgewood
2511 Edgewood
2511 Edgewood
2511 Edgewood
2511 Edgewood
2511 Edgewood
2511 Edgewood
2511 Edgewood
2511 Edgewood
2511 Edgewood
2511 Edgewood
2511 Edgewood
2511 Edgewood
2511 Edgewood
2511 Edgewood
2511 Edgewood
2511 Edgewood
2511 Edgewood
2511 Edgewood
2511 Edgewood
2511 Edgewood
2511 Edgewood
2511 Edgewood
2511 Edgewood
2511 Edgewood
2511 Edgewood
2511 Edgewood
2511 Edgewood
2511 Edgewood
2511 Edgewood
2511 Edgewood
2511 Edgewood
2511 Edgewood
2511 Edgewood
2511 Edgewood
2511 Edgewood
2511 Edgewood
2511 Edgewood
2511 Edgewood
2511 Edgewood
2511 Edgewood
2511 Edgewood
Courtesy of Elite Sotheby's International Realty
Sold

2511 Edgewood

2511 Edgewood, Pepper Pike, OH 44124

$900,000
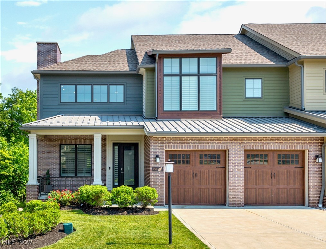
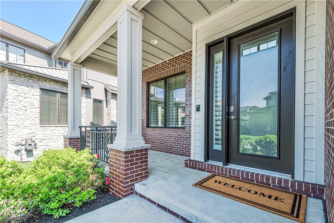
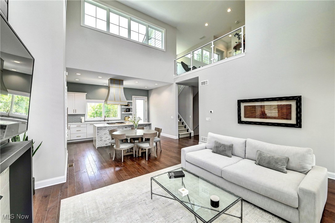
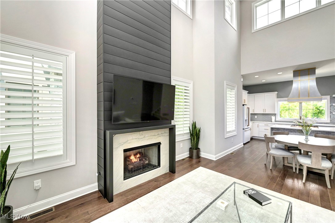
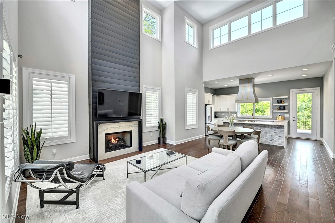
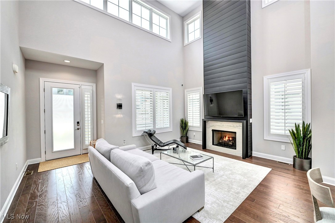
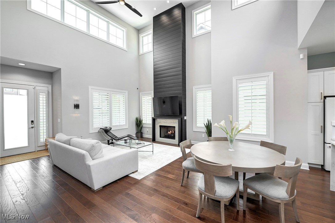
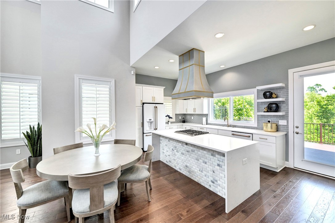
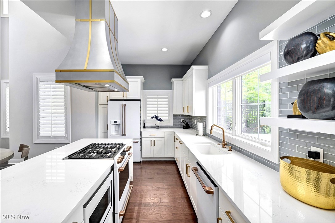
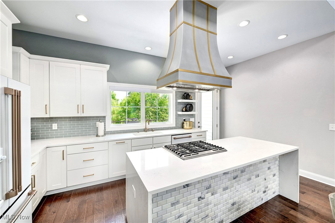
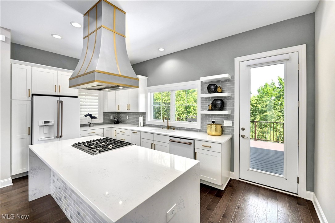
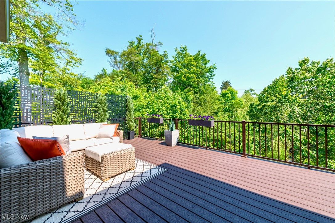
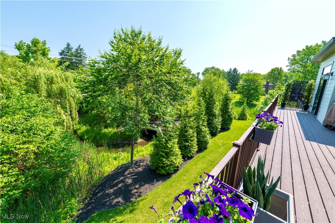
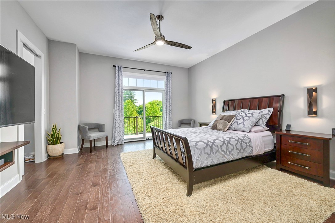
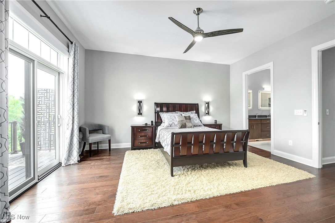
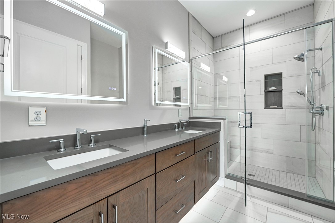
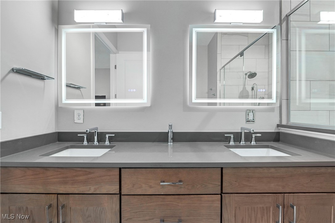
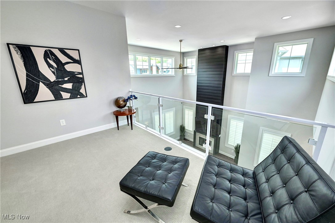
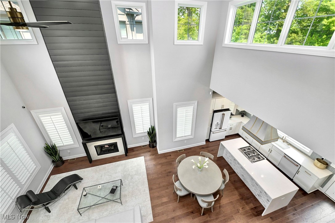
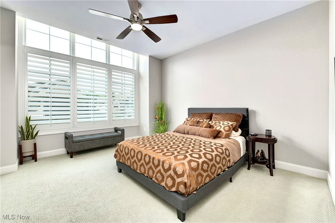
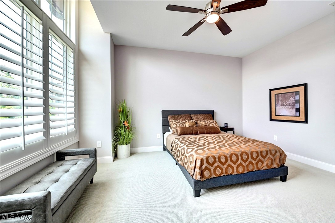
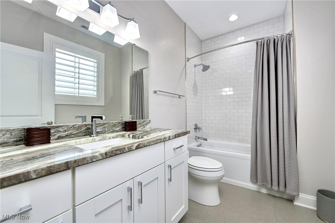
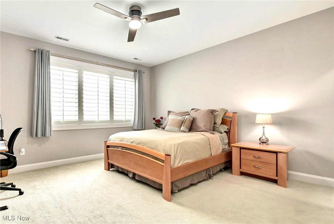
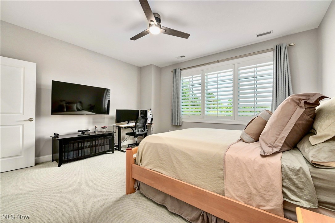
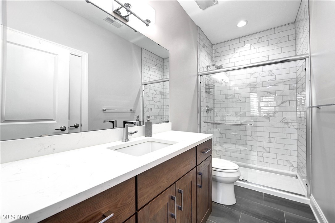
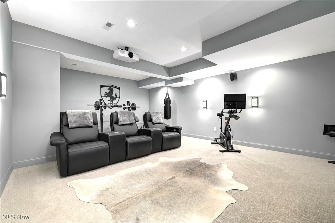
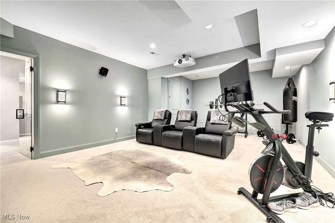
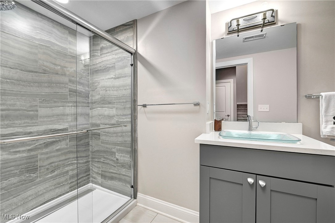
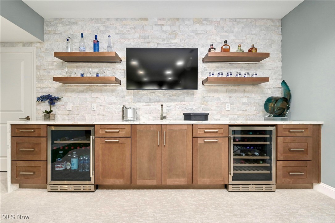
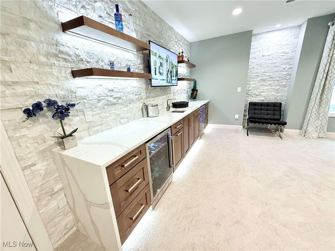
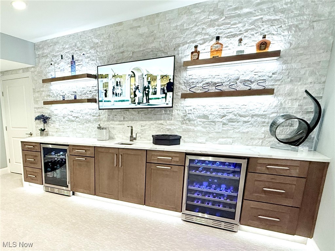
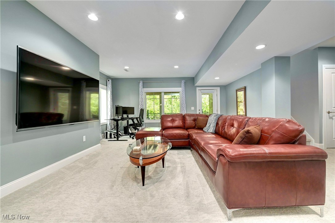
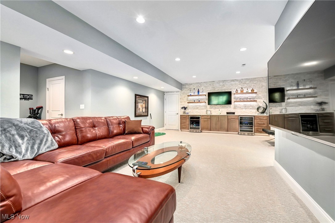
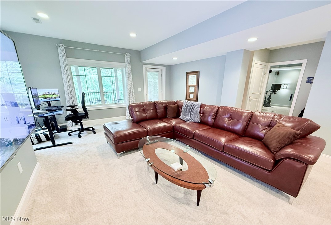
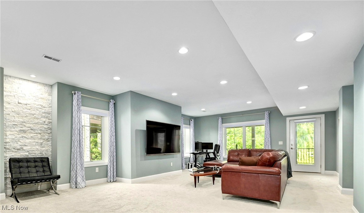
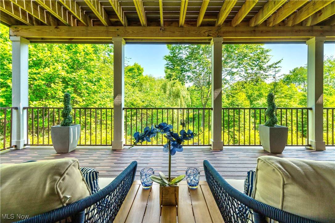
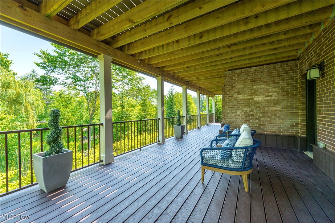
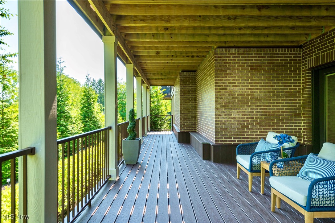
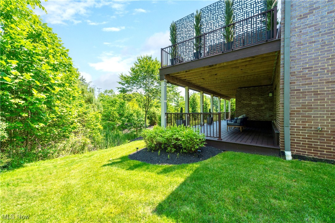
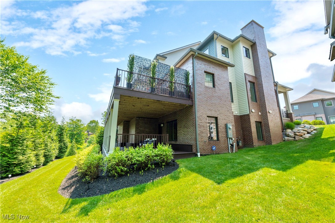
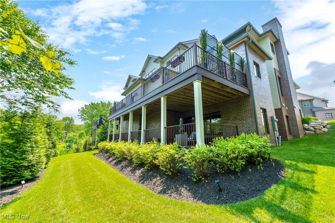
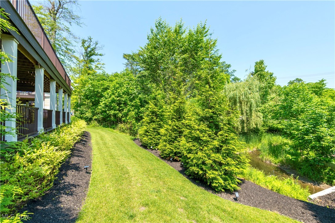
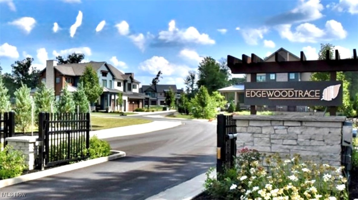
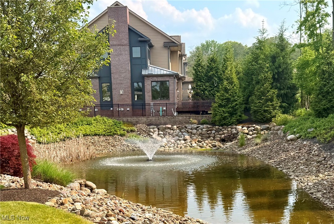
Welcome to your exquisite remodeled dream home in the prime location of Pepper Pike with year-round stream views! Located in an exclusive gated community and just minutes from Legacy Village and Pinecrest, this beautiful residence offers a luxurious lifestyle with every modern amenity you could desire. Situated in the highly sought after Orange school district, this property truly stands out as a must see. Step inside to discover a grand great room with soaring 20-foot ceilings, creating a dramatic yet inviting atmosphere. Natural light floods the space through oversized windows adorned with elegant 4 1/2 inch plantation shutters. The open floor plan seamlessly connects living, dining, and the kitchen area--perfect for both everyday living and entertaining. The home has been meticulously upgraded with high-end finishes throughout, including a recently completed walkout basement that has been transformed into a fully finished living space with everything you could possibly need including an incredible entertainment area. The main floor has 10-foot ceilings and 8-foot solid wood doors. This home also has Pella windows throughout and the main floor has remote motorized sheer shades for an optional unobstructed view of the scenic rear views. Enjoy the beauty of nature right from your home with two extra-large low maintenance composite balconies that overlook a private oasis, complete with a serene stream that flows year-round--a rare and tranquil feature that brings peace and privacy to your everyday living. This home combines elegance, comfort, and a prime location all in one exceptional package. Don't miss this rare opportunity to own a piece of paradise in one of Northeast Ohio's most prestigious communities. Schedule your private showing today--this is one you need to experience in person!

3
beds

5
baths

3,552 Sq.Ft. LIVING AREA

3,724.38 Sq.Ft. lot

Features & Amenities

Interior

  • total bedrooms3
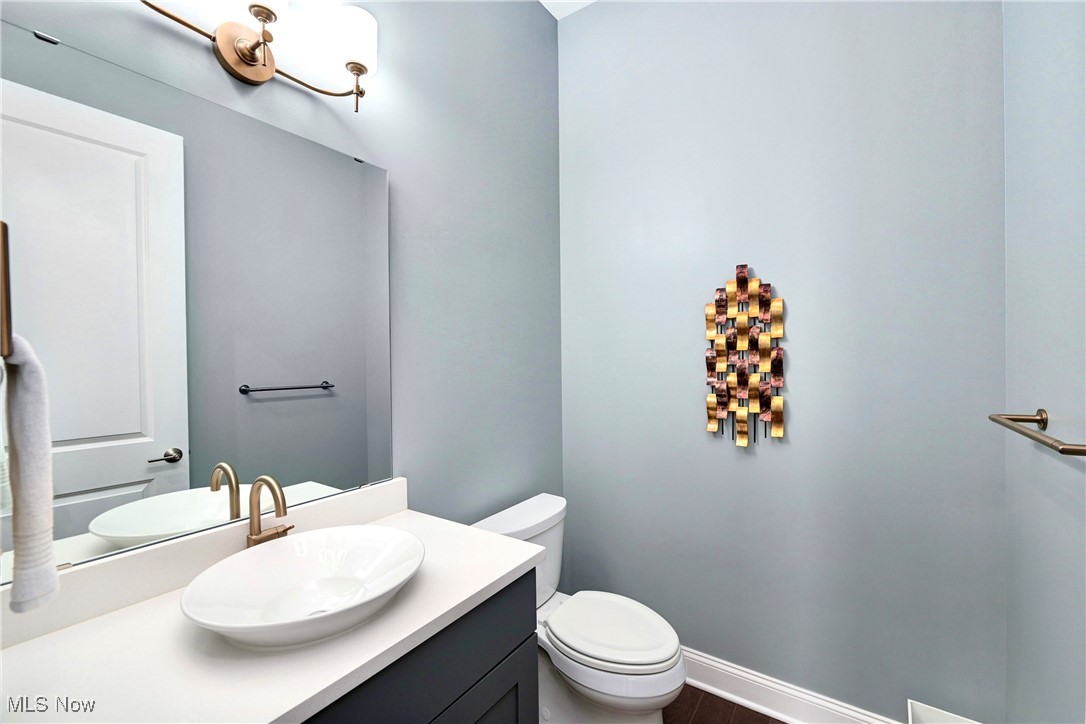
  • Total bathrooms5
  • full bathrooms4
  • half bathroom1
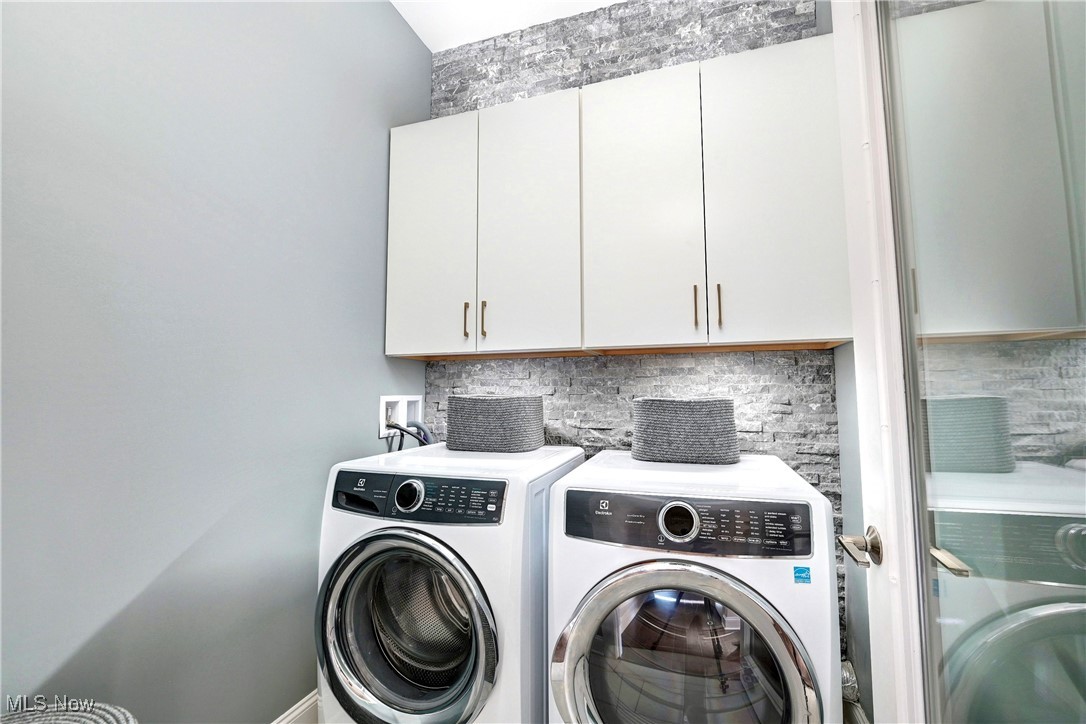
  • Laundry room Main Level
  • Fireplace Living Room
  • APPLIANCES Dishwasher, Microwave, Range, Refrigerator
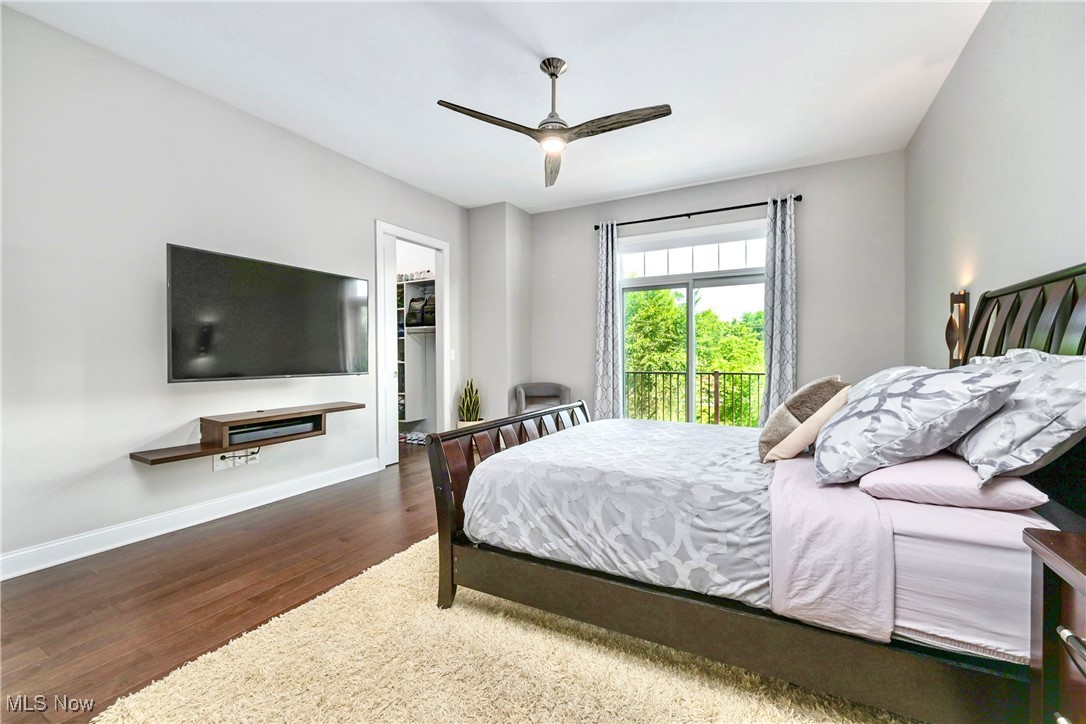
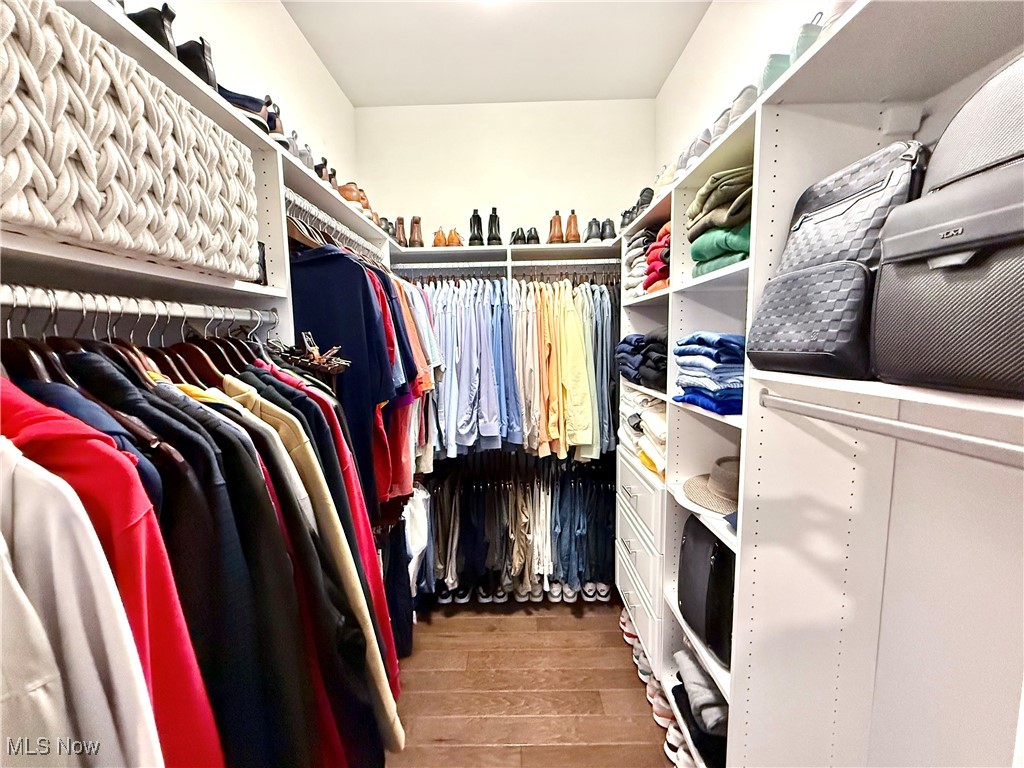
  • other interior Features Wet Bar, Ceiling Fan(s), High Ceilings, Kitchen Island, Open Floorplan, Stone Counters, Recessed Lighting, Storage, Smart Home, Smart Thermostat, Walk-In Closet(s)

Area & Lot

  • Status Sold
  • Date Sold August 13, 2025
  • Living Area3,552 Sq.Ft.
  • Lot Area3,724.38 Sq.Ft.
  • MLS® ID5131075
  • TypeResidential
  • YEAR BUILT2019
  • Architecture StylesCluster Home
  • School DistrictOrange CSD - 1823

Exterior

  • STORIES3
  • Garage Space2.0
  • water SourcePublic
  • roofAsphalt, Fiberglass
  • parkingAttached, Garage, Garage Door Opener
  • HEAT TYPEForced Air
  • AIR CONDITIONINGCentral Air
  • sewerPublic Sewer

Financial

  • Sales Price$900,000
  • Real Estate Tax $13,904/yr
  • HOA $250/mo
View Virtual Tour

Work With Robin

Whether working with first-time buyers, seasoned homeowners, growing families, empty nesters, seniors, or medical professionals relocating to the area, she approaches every client relationship with integrity, clear communication, and personalized strategy.

Follow Me on Instagram