Leave a Message

Thank you for your message. I will be in touch with you shortly.

2588 Queenston Road
2588 Queenston Road
2588 Queenston Road
2588 Queenston Road
2588 Queenston Road
2588 Queenston Road
2588 Queenston Road
2588 Queenston Road
2588 Queenston Road
2588 Queenston Road
2588 Queenston Road
2588 Queenston Road
2588 Queenston Road
2588 Queenston Road
2588 Queenston Road
2588 Queenston Road
2588 Queenston Road
2588 Queenston Road
2588 Queenston Road
2588 Queenston Road
2588 Queenston Road
2588 Queenston Road
2588 Queenston Road
2588 Queenston Road
2588 Queenston Road
2588 Queenston Road
2588 Queenston Road
2588 Queenston Road
2588 Queenston Road
2588 Queenston Road
2588 Queenston Road
2588 Queenston Road
2588 Queenston Road
2588 Queenston Road
2588 Queenston Road
2588 Queenston Road
2588 Queenston Road
2588 Queenston Road
2588 Queenston Road
2588 Queenston Road
2588 Queenston Road
2588 Queenston Road
2588 Queenston Road
SEE ALL PHOTOS
2588 Queenston Road
2588 Queenston Road
2588 Queenston Road
2588 Queenston Road
2588 Queenston Road
2588 Queenston Road
2588 Queenston Road
2588 Queenston Road
2588 Queenston Road
2588 Queenston Road
2588 Queenston Road
2588 Queenston Road
2588 Queenston Road
2588 Queenston Road
2588 Queenston Road
2588 Queenston Road
2588 Queenston Road
2588 Queenston Road
2588 Queenston Road
2588 Queenston Road
2588 Queenston Road
2588 Queenston Road
2588 Queenston Road
2588 Queenston Road
2588 Queenston Road
2588 Queenston Road
2588 Queenston Road
2588 Queenston Road
2588 Queenston Road
2588 Queenston Road
2588 Queenston Road
2588 Queenston Road
2588 Queenston Road
2588 Queenston Road
2588 Queenston Road
2588 Queenston Road
2588 Queenston Road
2588 Queenston Road
2588 Queenston Road
2588 Queenston Road
2588 Queenston Road
2588 Queenston Road
2588 Queenston Road
Courtesy of Elite Sotheby's International Realty
Sold

2588 Queenston Road

2588 Queenston Road, Cleveland Heights, OH 44118

$340,000
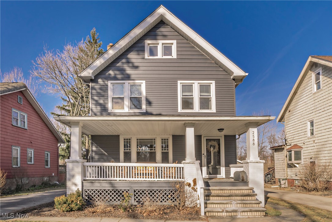
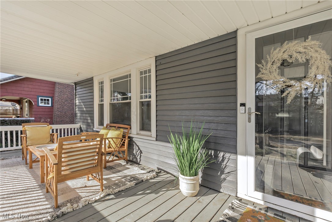
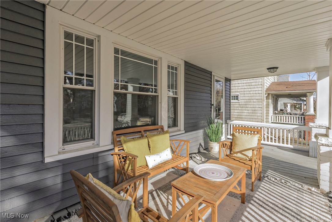
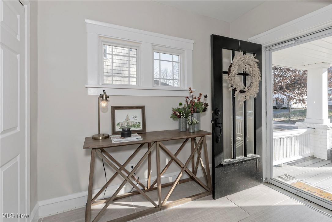
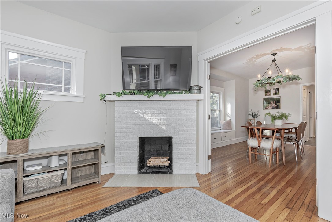
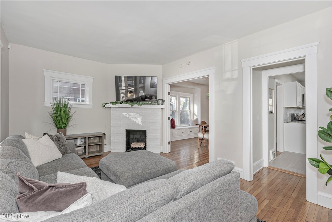
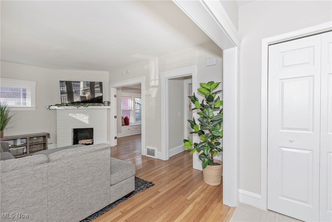
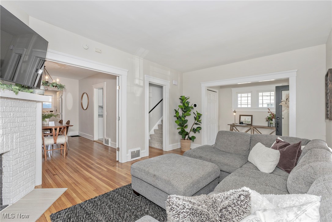
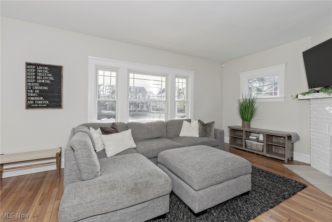
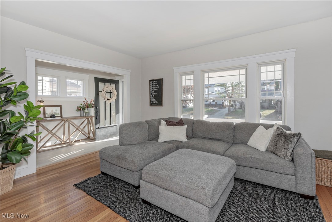
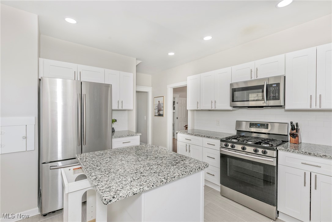
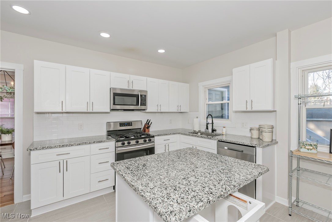
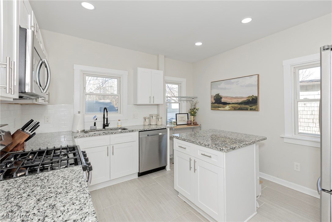
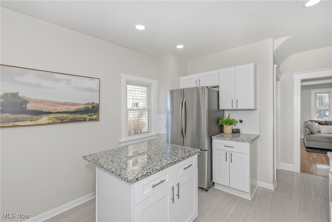
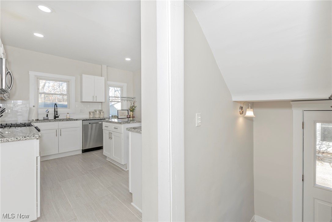
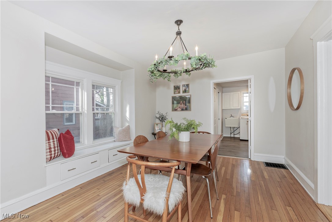
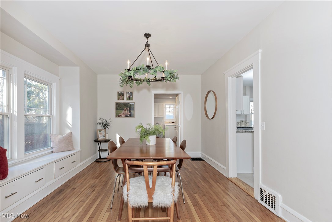
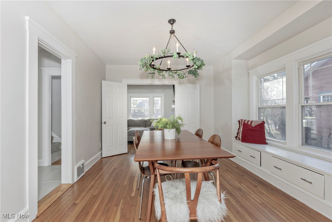
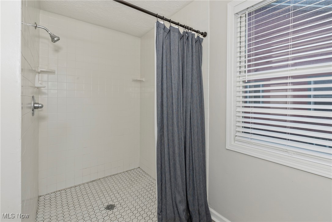
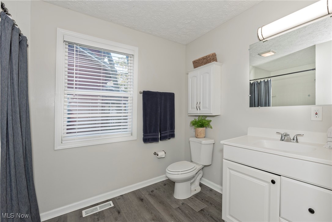
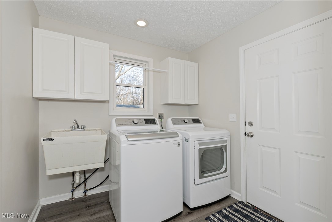
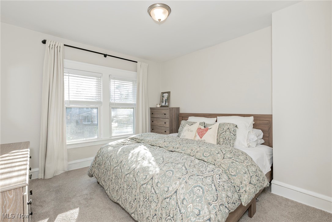
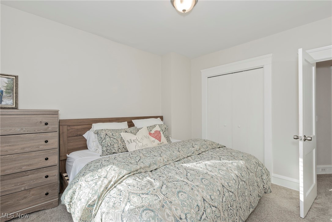
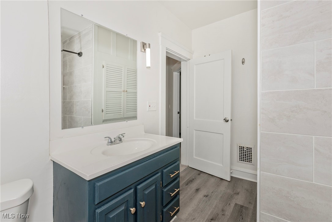
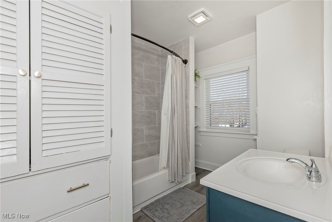
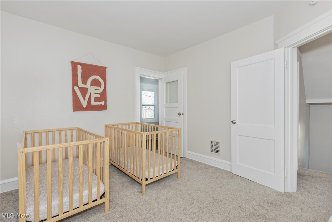
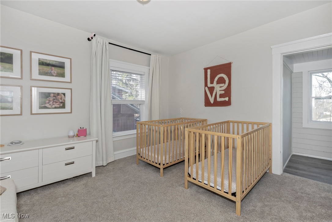
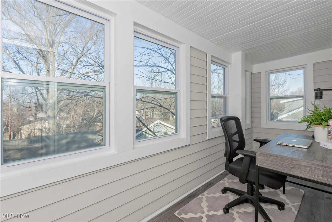
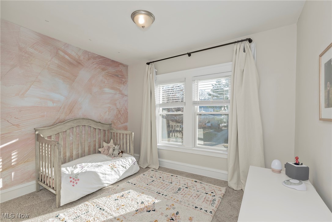
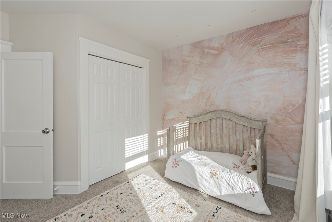
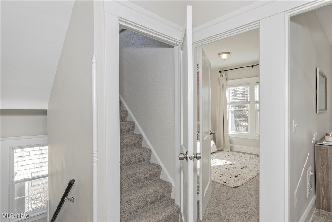
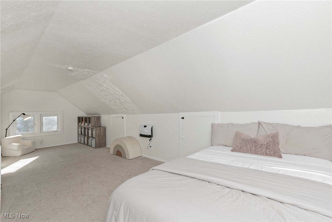
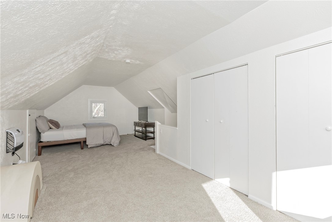
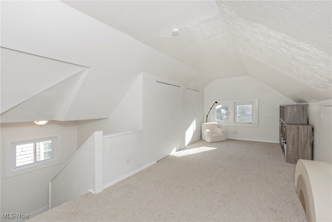
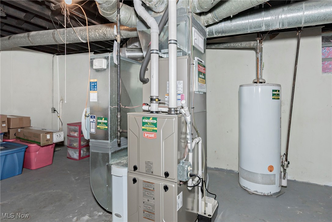
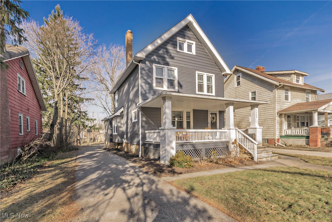
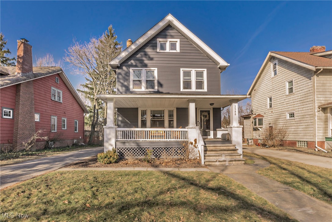
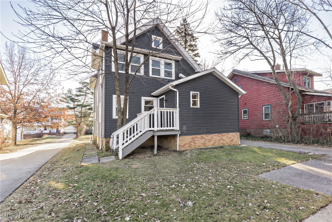
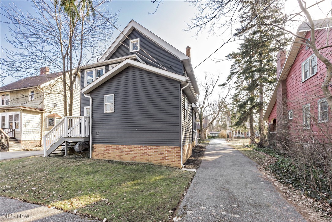
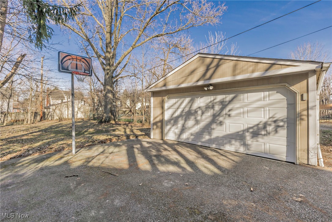
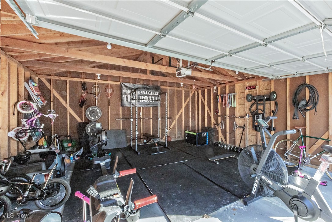
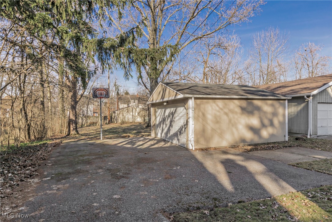
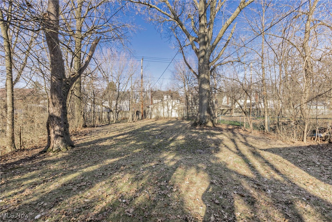
Welcome home to 2588 Queenston Road - a quintessential Colonial style home in Cleveland Heights. Located in the sought after "ROYALS" streets, you will find a unique blend of charm and updates in this well maintained home. The front porch is a wonderful additional space that has been enjoyed each season. The attention to detail throughout this home is evident. The classic baseboard and molding trim, built in features and hardwood floors are just a few of the features that have made this house a special home. The oversized living room window overlooks the delightful front porch and there is natural light at every turn. The dining room is adorned with a circular chandelier and features built-in storage. The main level layout is lovely for both every day living + entertaining. The light, bright and white kitchen features granite countertops, an island, stainless steel appliances including a gas range. A special feature of this home is the main level FULL bathroom with a walk in shower + laundry room! There is access to the backyard through the laundry/mudroom area that also features a pantry and additional storage cabinets. The 2nd level includes three nicely sized bedrooms and another updated FULL bathroom. Also on the 2nd level is a BONUS room adjacent to one of the bedrooms. It has been used as a seasonal office, yoga and storage. The 4th bedroom is located on the 3rd floor and set within additional storage options and plenty of space for work, play or simply relaxing. The lower level is unfinished and home to the utilities including a newer forced hot air furnace. There is a "newer" detached 2-car garage which is home to fitness equipment and storage, complete with garage door openers. The lot is deep and provides plenty of space for privacy and entertaining. This home is Point of Sale Compliant with Cleveland Heights, walking distance to favorite local businesses and within minutes to our Cleveland's best hospitals, arts and entertainment!

4
beds

2
baths

1,803 Sq.Ft. LIVING AREA

0.26 Acres lot

Features & Amenities

Interior

  • total bedrooms4
  • Total bathrooms2
  • full bathrooms2
  • Laundry room Main Level
  • Fireplace Decorative
  • APPLIANCES Dryer, Dishwasher, Microwave, Range, Refrigerator, Washer
  • other interior Features Built-in Features, Ceiling Fan(s), Granite Counters, Kitchen Island

Area & Lot

  • Status Sold
  • Date Sold April 29, 2025
  • Living Area1,803 Sq.Ft.
  • Lot Area0.26 Acres
  • MLS® ID5106412
  • TypeResidential
  • YEAR BUILT1917
  • Architecture StylesColonial
  • School DistrictCleveland Hts-Univer - 1810

Exterior

  • STORIES3
  • Garage Space2.0
  • water SourcePublic
  • roofAsphalt, Fiberglass
  • parkingDetached, Garage
  • HEAT TYPEForced Air
  • AIR CONDITIONINGCentral Air
  • sewerPublic Sewer
  • security FeaturesCarbon Monoxide Detector(s)

Financial

  • Sales Price$340,000
  • Real Estate Tax $8,484/yr
View Virtual Tour

Work With Robin

Whether working with first-time buyers, seasoned homeowners, growing families, empty nesters, seniors, or medical professionals relocating to the area, she approaches every client relationship with integrity, clear communication, and personalized strategy.

Follow Me on Instagram