Leave a Message

Thank you for your message. I will be in touch with you shortly.

28406 Gilchrist Drive
SEE ALL PHOTOS
28406 Gilchrist Drive
Courtesy of Elite Sotheby's International Realty
Sold

28406 Gilchrist Drive

28406 Gilchrist Drive, Willowick, OH 44095

$215,000
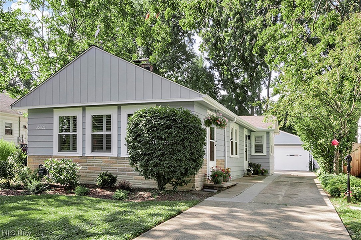
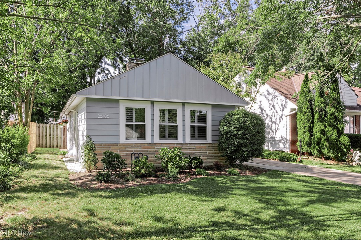
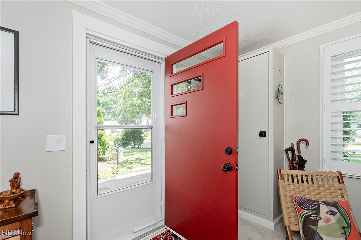
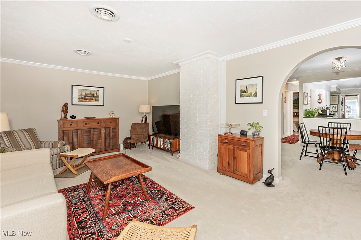
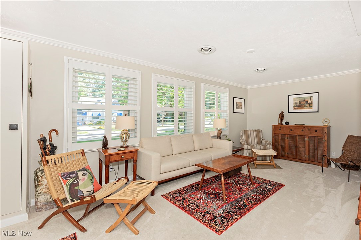
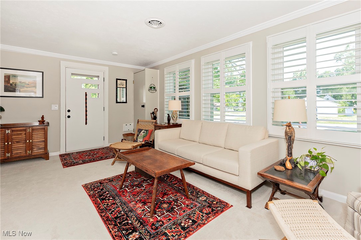
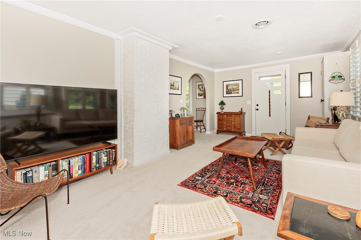
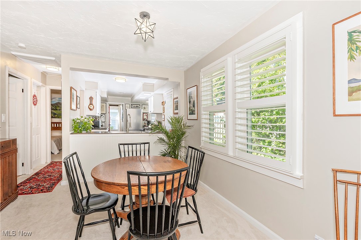
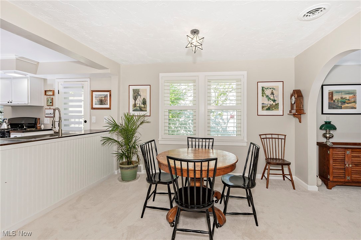
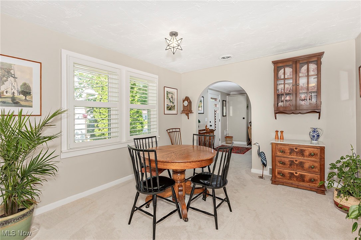
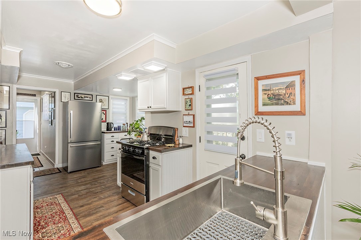
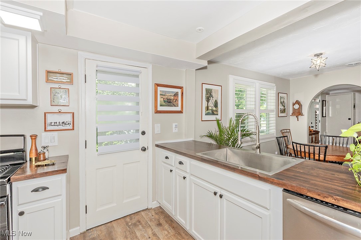
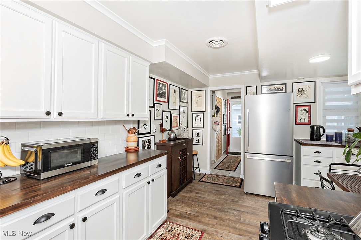
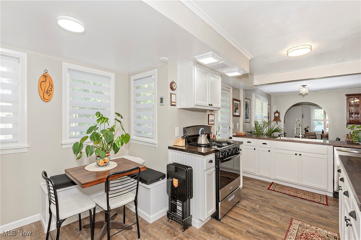
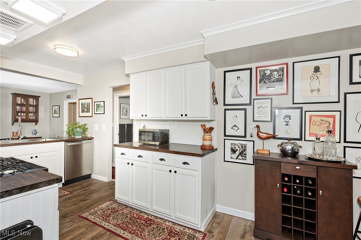
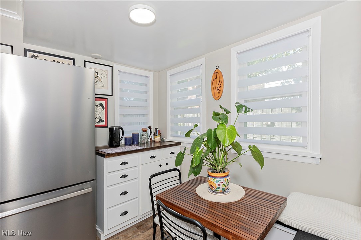
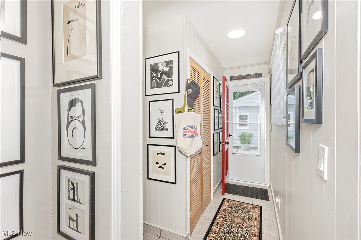
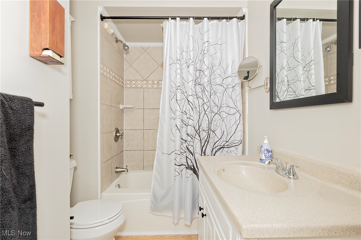
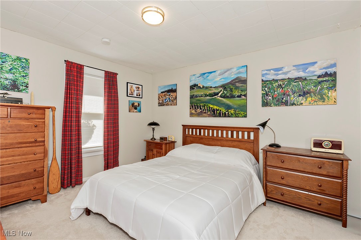
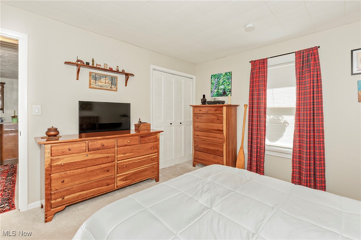
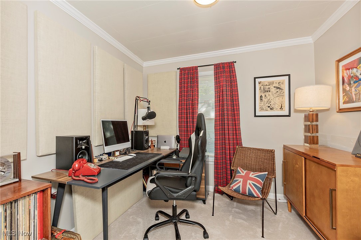
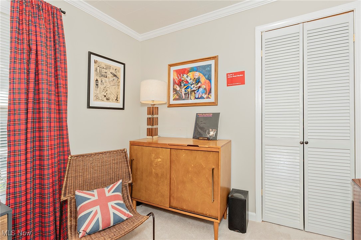
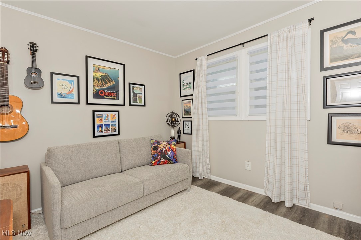
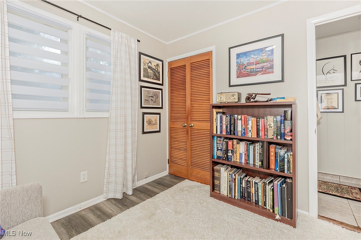
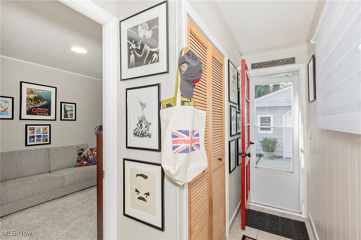
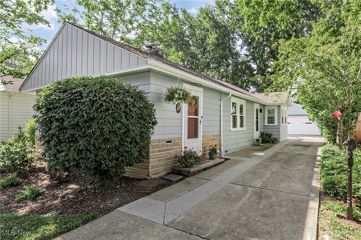
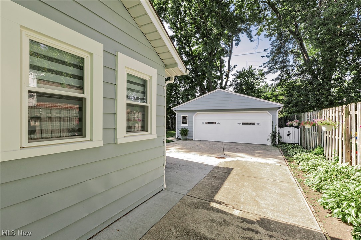
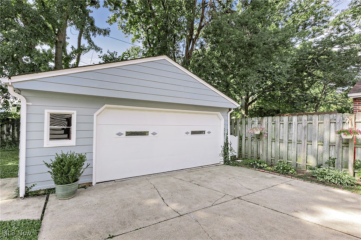
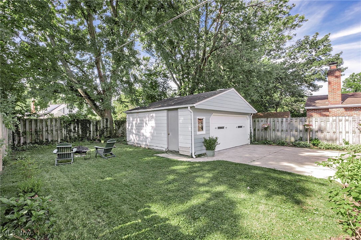
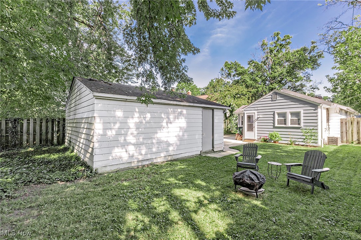
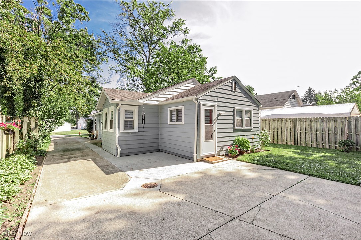
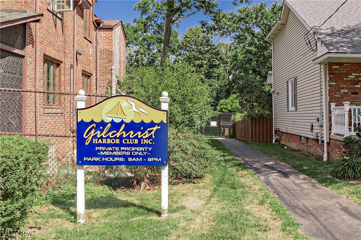
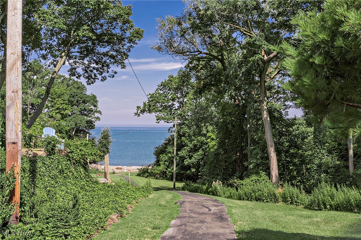
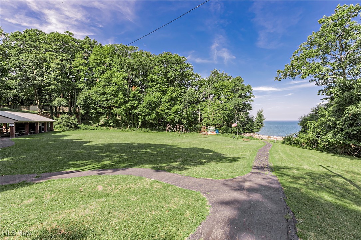
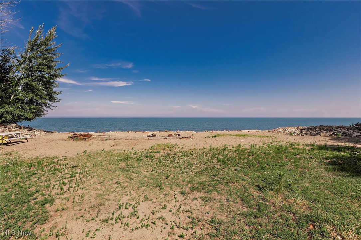
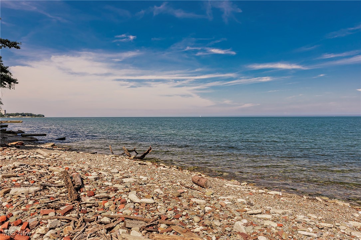
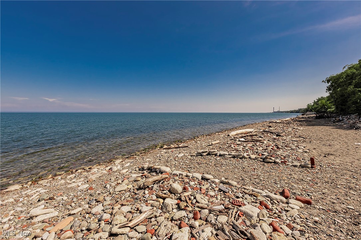
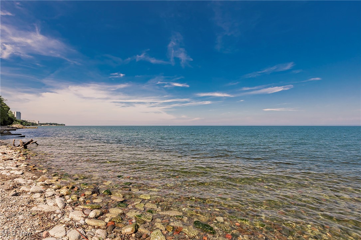
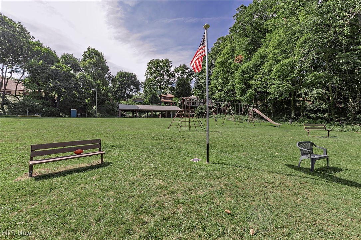
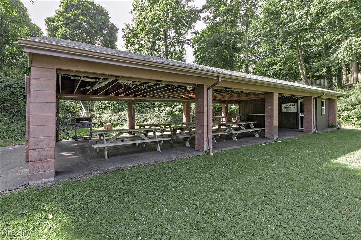
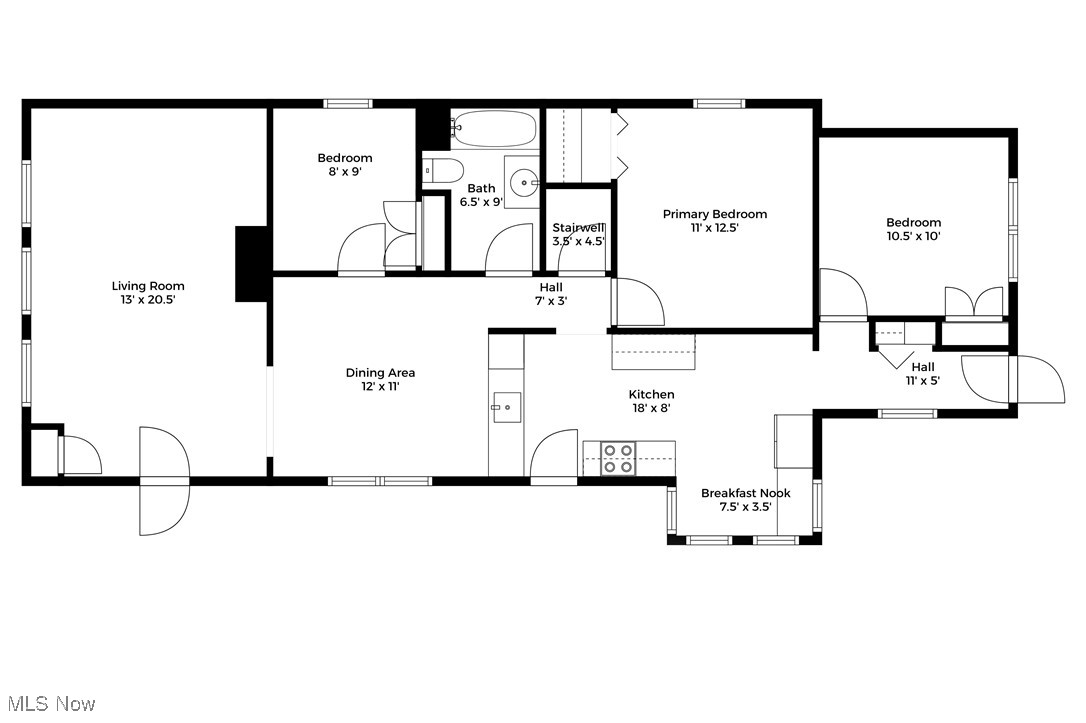
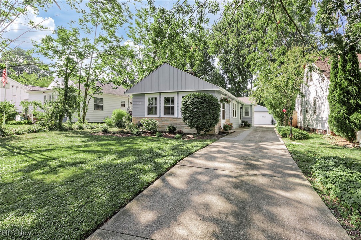
Welcome to this sweet mid-century ranch, lovingly renovated by the current owner with thoughtful updates both inside and out. This home combines vintage charm with modern comfort, featuring an open-concept kitchen with sleek stainless steel appliances, stylish new flooring, a coffeebar, butcher block counter tops and a statement-making stainless steel farmhouse sink. Throughout the home, you'll find fresh paint, newer carpeting in the Living Room, Dining Room and 2 of the 3 bedrooms. Guests are welcomed in the carefully restored mid-century modern front door to find a warm, inviting ambiance. There are newer windows, plantation shutters and window treatments allowing plentiful natural light. Not to be overlooked are newer interior doors + hardware, thoughtful light fixtures, enhanced closets and storage space and a newer sump pump. The whole house and garage has fresh neutral paint. The oversized two-car detached garage offers excellent bonus storage, and the newer landscaping and privacy screening enhances the home's serene setting. All this and a one-year home warranty for the next lucky owner. Just a one-minute stroll to the sparkling shores of Lake Erie, this special property is nestled in a unique, tucked-away location with optional membership to the boutique Gilchrist Harbor Club--offering a rare blend of lakeside lifestyle and community charm.

Don't miss this one-of-a-kind opportunity to own a beautifully maintained home in an exceptional setting!

3
beds

1
bath

1,212 Sq.Ft. LIVING AREA

7,200.47 Sq.Ft. lot

Features & Amenities

Interior

  • total bedrooms3
  • Total bathroom1
  • full bathroom1
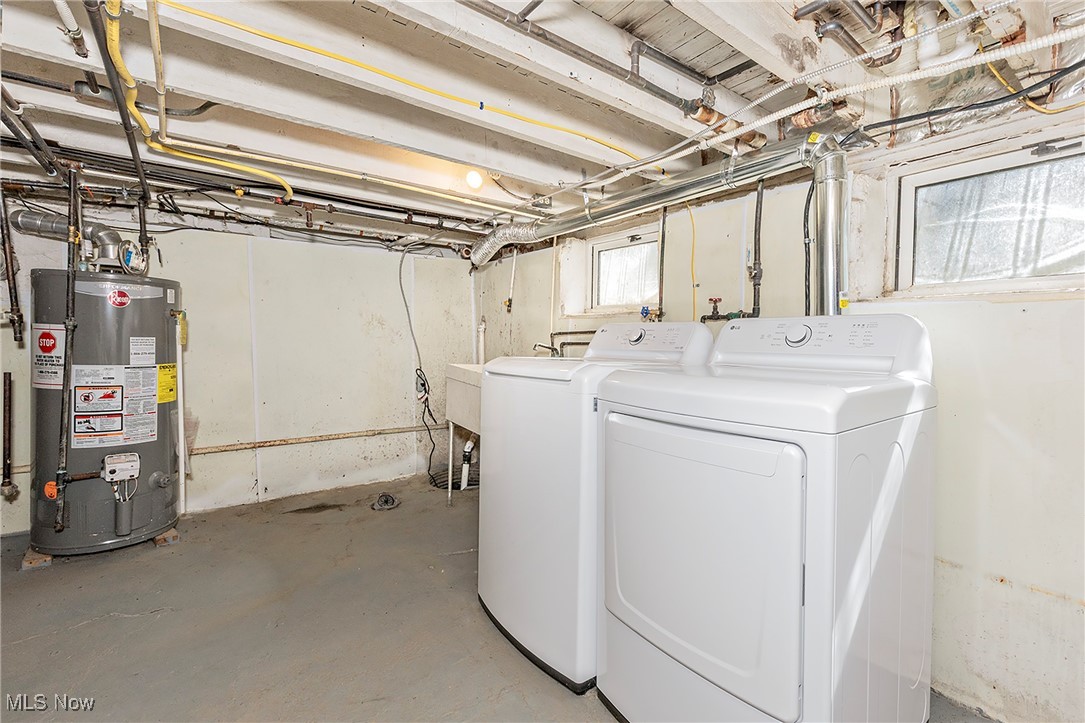
  • Laundry room In Basement
  • APPLIANCES Dryer, Dishwasher, Disposal, Range, Refrigerator, Washer
  • other interior Features Crown Molding, Eat-in Kitchen

Area & Lot

  • Status Sold
  • Date Sold September 9, 2025
  • Living Area1,212 Sq.Ft.
  • Lot Area7,200.47 Sq.Ft.
  • MLS® ID5143814
  • TypeResidential
  • YEAR BUILT1920
  • Architecture StylesRanch
  • School DistrictWilloughby-Eastlake - 4309

Exterior

  • STORIES1
  • Garage Space2.0
  • water SourcePublic
  • roofAsphalt, Fiberglass
  • parkingDetached, Garage
  • HEAT TYPEForced Air
  • AIR CONDITIONINGCentral Air
  • sewerPublic Sewer

Financial

  • Sales Price$215,000
  • Real Estate Tax $3,449/yr
View Virtual Tour

Work With Robin

Whether working with first-time buyers, seasoned homeowners, growing families, empty nesters, seniors, or medical professionals relocating to the area, she approaches every client relationship with integrity, clear communication, and personalized strategy.

Follow Me on Instagram