Leave a Message

Thank you for your message. I will be in touch with you shortly.

30104 Warren Road
30104 Warren Road
30104 Warren Road
30104 Warren Road
30104 Warren Road
30104 Warren Road
30104 Warren Road
30104 Warren Road
30104 Warren Road
30104 Warren Road
30104 Warren Road
30104 Warren Road
30104 Warren Road
30104 Warren Road
30104 Warren Road
30104 Warren Road
30104 Warren Road
30104 Warren Road
30104 Warren Road
30104 Warren Road
30104 Warren Road
30104 Warren Road
30104 Warren Road
30104 Warren Road
30104 Warren Road
30104 Warren Road
30104 Warren Road
30104 Warren Road
30104 Warren Road
30104 Warren Road
30104 Warren Road
30104 Warren Road
30104 Warren Road
30104 Warren Road
30104 Warren Road
30104 Warren Road
30104 Warren Road
30104 Warren Road
30104 Warren Road
30104 Warren Road
30104 Warren Road
30104 Warren Road
30104 Warren Road
30104 Warren Road
30104 Warren Road
SEE ALL PHOTOS
30104 Warren Road
30104 Warren Road
30104 Warren Road
30104 Warren Road
30104 Warren Road
30104 Warren Road
30104 Warren Road
30104 Warren Road
30104 Warren Road
30104 Warren Road
30104 Warren Road
30104 Warren Road
30104 Warren Road
30104 Warren Road
30104 Warren Road
30104 Warren Road
30104 Warren Road
30104 Warren Road
30104 Warren Road
30104 Warren Road
30104 Warren Road
30104 Warren Road
30104 Warren Road
30104 Warren Road
30104 Warren Road
30104 Warren Road
30104 Warren Road
30104 Warren Road
30104 Warren Road
30104 Warren Road
30104 Warren Road
30104 Warren Road
30104 Warren Road
30104 Warren Road
30104 Warren Road
30104 Warren Road
30104 Warren Road
30104 Warren Road
30104 Warren Road
30104 Warren Road
30104 Warren Road
30104 Warren Road
30104 Warren Road
30104 Warren Road
30104 Warren Road
Courtesy of Elite Sotheby's International Realty
Sold

30104 Warren Road

30104 Warren Road, Wickliffe, OH 44092

$220,000
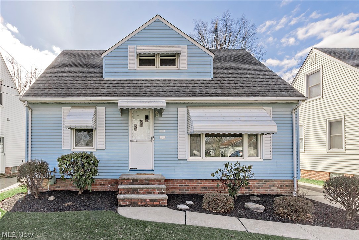
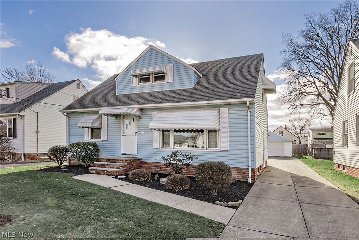
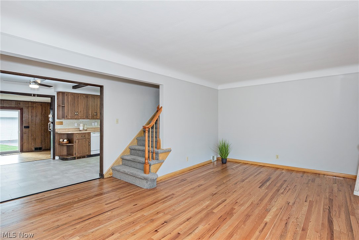
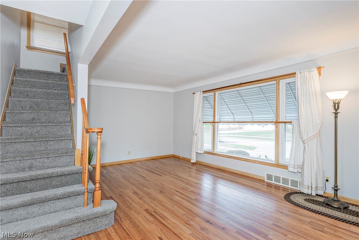
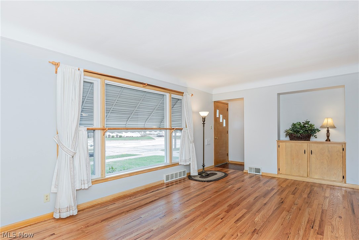
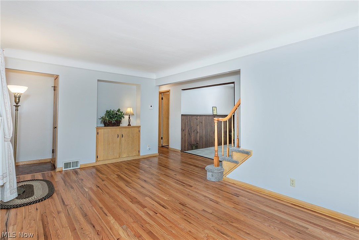
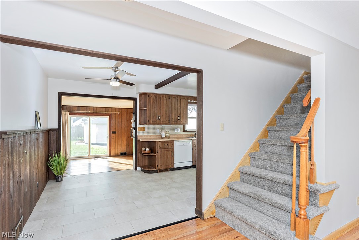
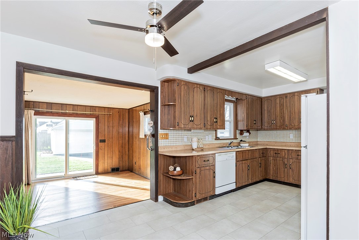
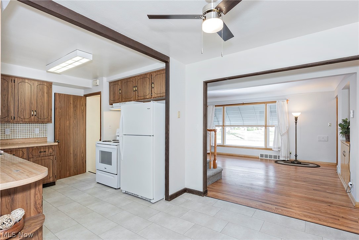
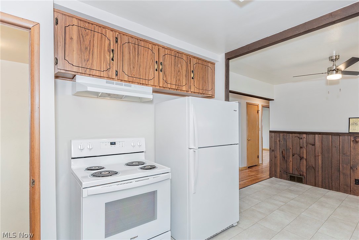
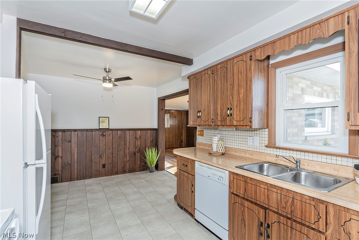
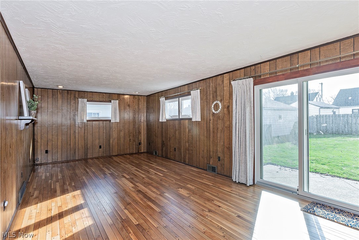
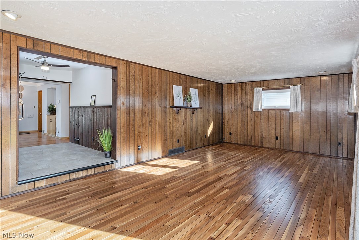
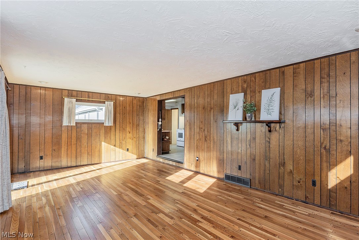
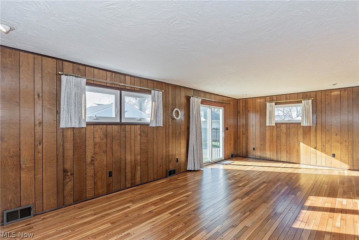
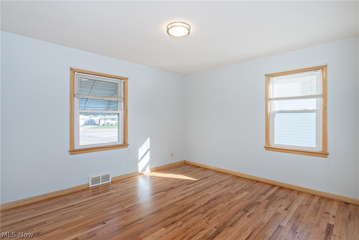
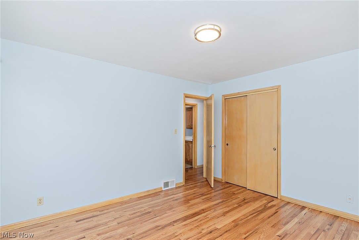
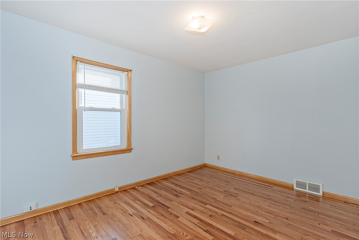
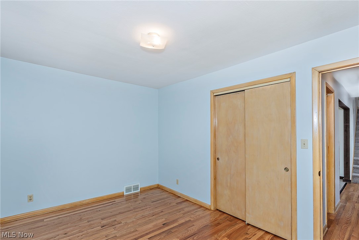
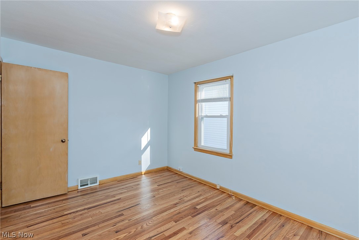
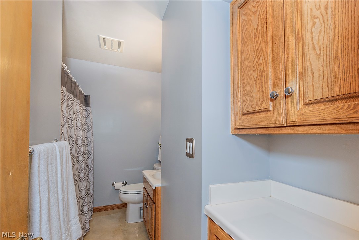
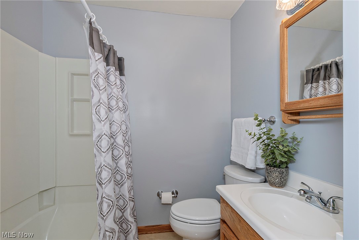
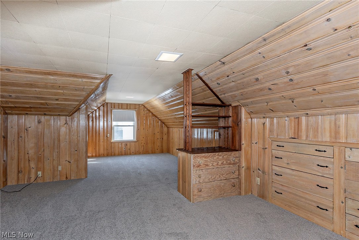
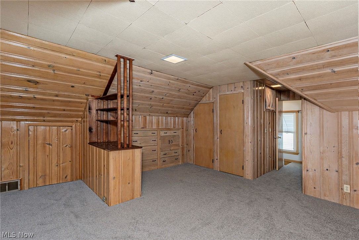
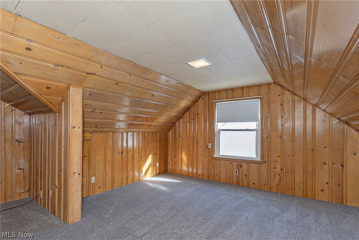
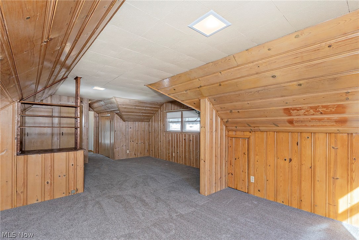
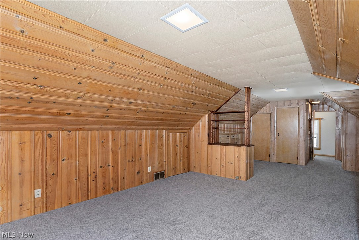
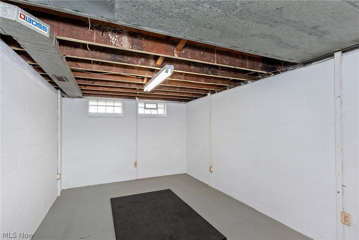
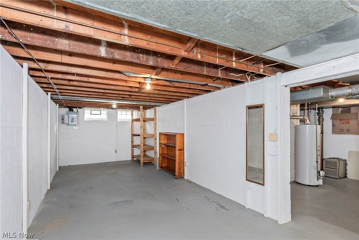
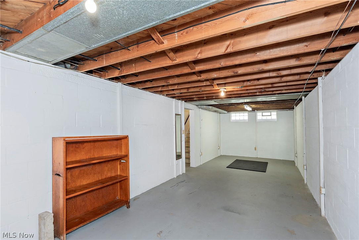
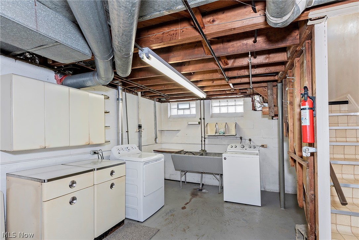
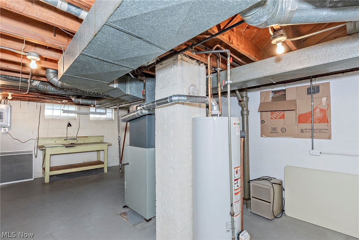
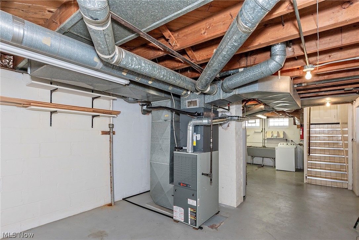
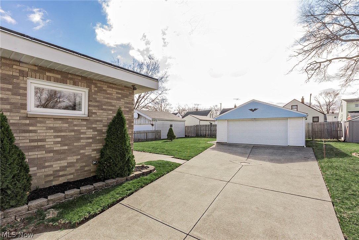
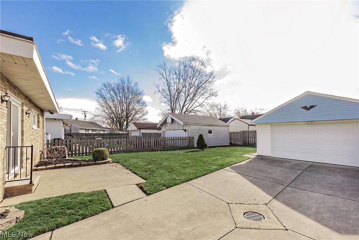
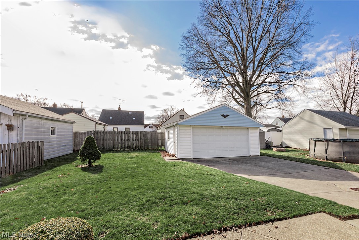
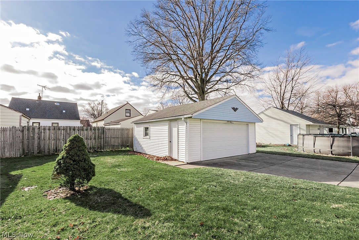
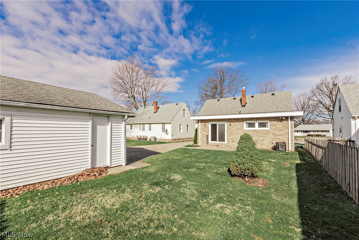
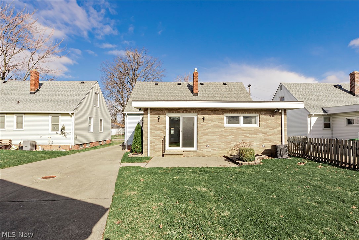
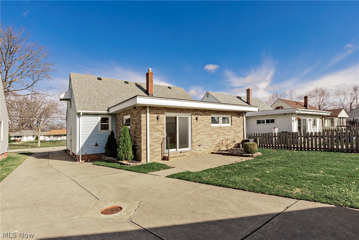
Welcome home to this beautifully maintained 3-bedroom, 1-bath mid-century modern gem in desirable Wickliffe! Blending timeless character with thoughtful updates, this move-in-ready home showcases refinished hardwood flooring, fresh neutral paint, and a warm, inviting layout. A standout feature is the brick family room addition--perfect for cozy gatherings or relaxing evenings--while the partially finished lower level offers flexible bonus space for a rec room, home office, or gym. Outside, enjoy fantastic curb appeal, a concrete driveway, and a spacious 2-car detached garage. Major updates include a brand-new electrical panel and service upgrade, and the home will transfer Point of Sale compliant with the City of Wickliffe for added peace of mind. Please refer to MLS Supplements for more information, floor plans and details. Ideally located just minutes from shopping, dining, top medical facilities, and the scenic shores of Lake Erie, this home offers both convenience and lifestyle. Don't miss your opportunity to own a true North Coast treasure!

3
beds

1
bath

2,040 Sq.Ft. LIVING AREA

6,751.8 Sq.Ft. lot

Features & Amenities

Interior

  • total bedrooms3
  • Total bathroom1
  • full bathroom1
  • Laundry room Lower Level
  • APPLIANCES Dryer, Range, Refrigerator, Washer

Area & Lot

  • Status Sold
  • Date Sold May 6, 2026
  • Living Area2,040 Sq.Ft.
  • Lot Area6,751.8 Sq.Ft.
  • MLS® ID5196545
  • TypeResidential
  • YEAR BUILT1956
  • Architecture StylesBungalow
  • School DistrictWickliffe CSD - 4308

Exterior

  • STORIES2
  • Garage Space2.0
  • water SourcePublic
  • roofAsphalt, Fiberglass
  • parkingConcrete, Detached, Electricity, Garage
  • HEAT TYPEForced Air, Gas
  • AIR CONDITIONINGCentral Air
  • sewerPublic Sewer
  • other exterior FeaturesAwning(s)

Financial

  • Sales Price$220,000
  • Real Estate Tax $2,912/yr
View Virtual Tour

Work With Robin

Whether working with first-time buyers, seasoned homeowners, growing families, empty nesters, seniors, or medical professionals relocating to the area, she approaches every client relationship with integrity, clear communication, and personalized strategy.

Follow Me on Instagram