Leave a Message

Thank you for your message. I will be in touch with you shortly.

31300 White Road
31300 White Road
31300 White Road
31300 White Road
31300 White Road
31300 White Road
31300 White Road
31300 White Road
31300 White Road
31300 White Road
31300 White Road
31300 White Road
31300 White Road
31300 White Road
31300 White Road
31300 White Road
31300 White Road
31300 White Road
31300 White Road
31300 White Road
31300 White Road
31300 White Road
31300 White Road
31300 White Road
31300 White Road
31300 White Road
31300 White Road
31300 White Road
31300 White Road
31300 White Road
31300 White Road
31300 White Road
31300 White Road
31300 White Road
SEE ALL PHOTOS
31300 White Road
31300 White Road
31300 White Road
31300 White Road
31300 White Road
31300 White Road
31300 White Road
31300 White Road
31300 White Road
31300 White Road
31300 White Road
31300 White Road
31300 White Road
31300 White Road
31300 White Road
31300 White Road
31300 White Road
31300 White Road
31300 White Road
31300 White Road
31300 White Road
31300 White Road
31300 White Road
31300 White Road
31300 White Road
31300 White Road
31300 White Road
31300 White Road
31300 White Road
31300 White Road
31300 White Road
31300 White Road
31300 White Road
31300 White Road
Courtesy of Elite Sotheby's International Realty
Sold

31300 White Road

31300 White Road, Willoughby Hills, OH 44092

$875,000
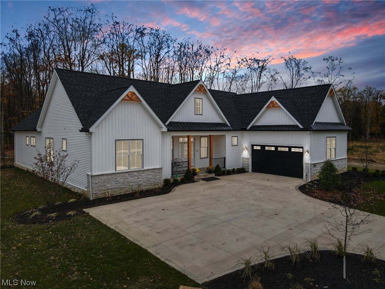
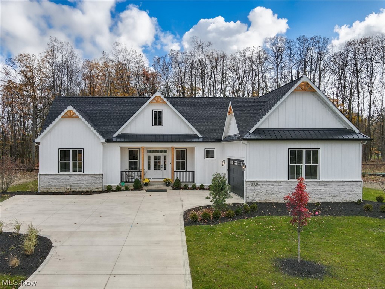
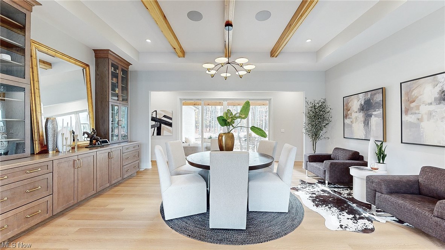
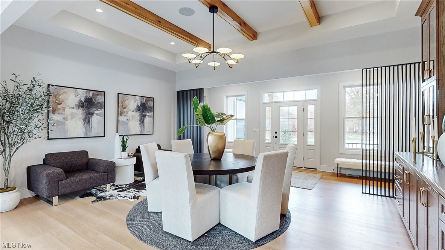
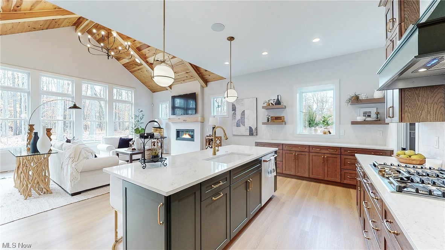
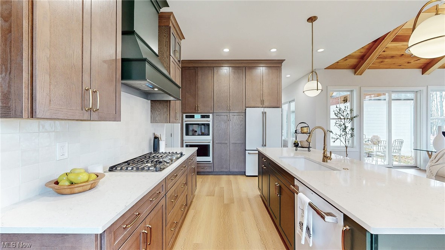
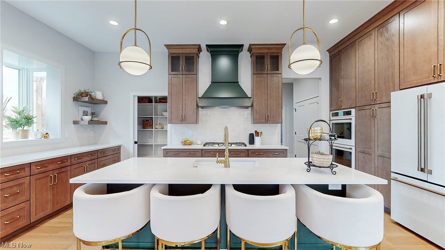
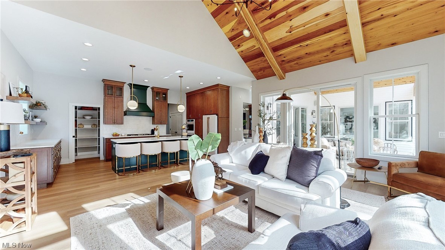
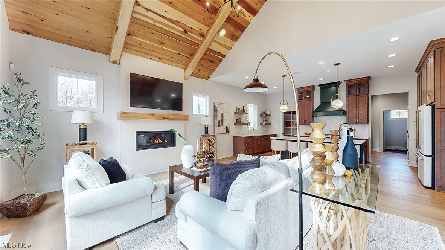
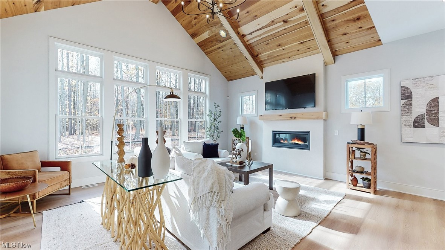
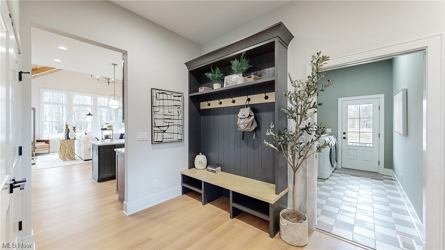
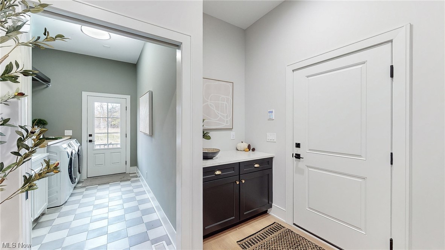
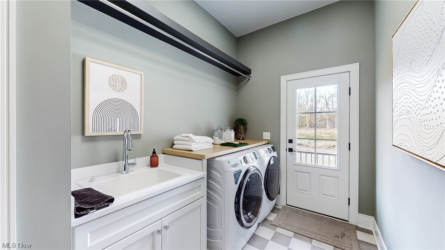
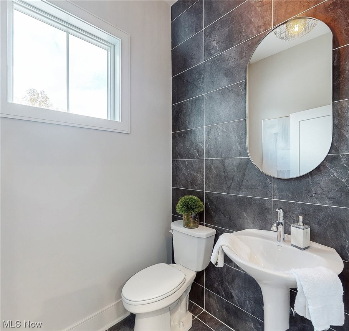
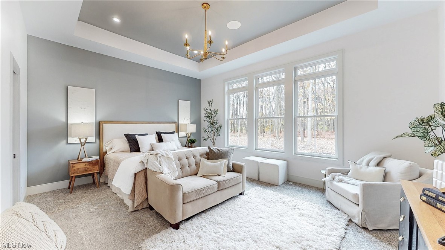
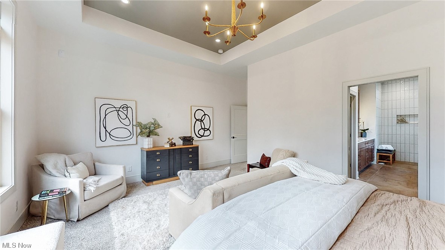
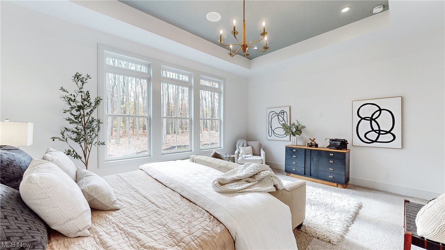
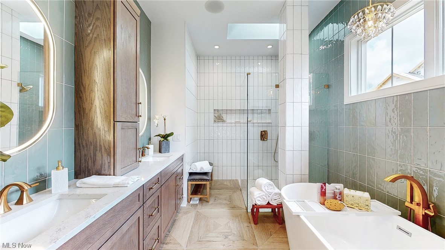
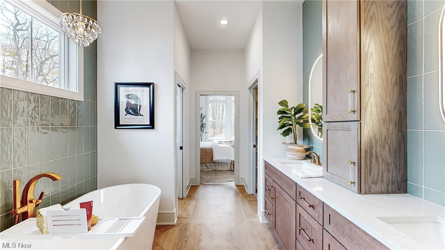
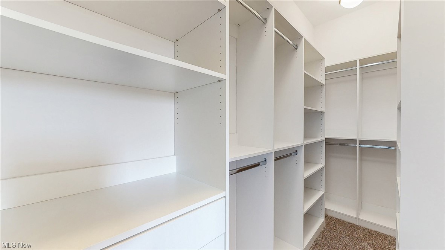
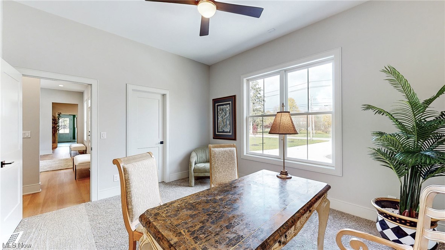
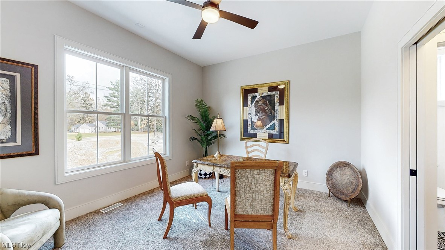
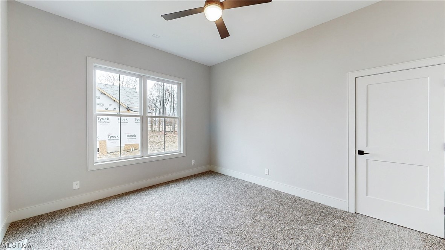
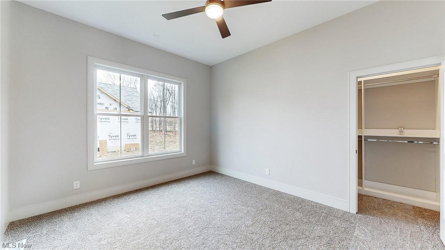
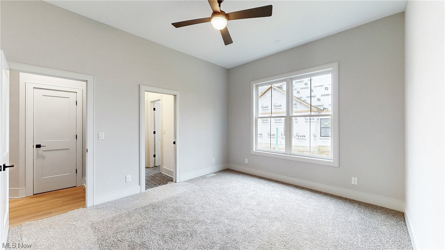
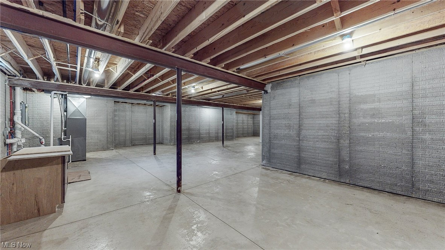
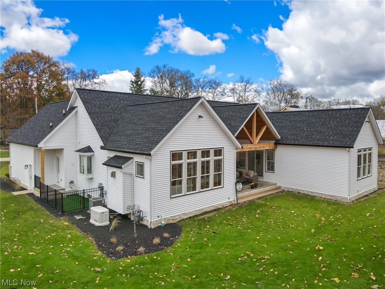
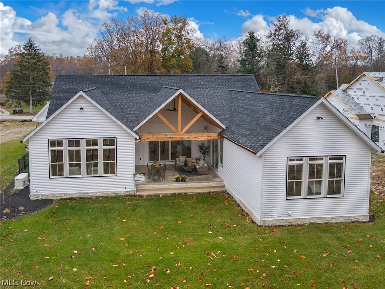
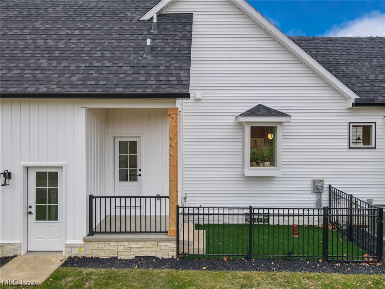
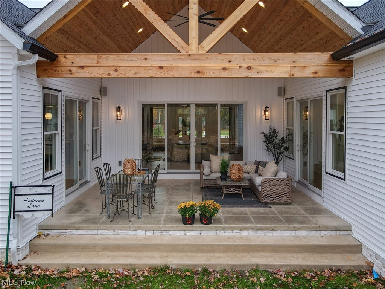
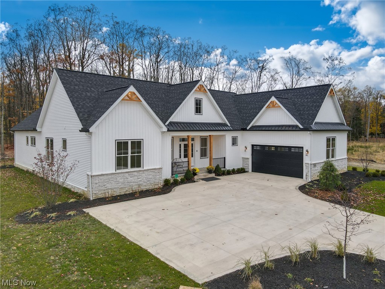
This model home is available for sale now! Welcome to this carefully curated custom home by Power Built Construction. The "Abbey" model combines both quality and beauty. The open floor plan offers a harmonious blend of luxury and functionality. The kitchen features KraftMaid cabinetry, upgraded GE Cafe' appliances a walk-in pantry, large island and volume ceilings. Natural light floods the great room accentuating its openness, high wood vaulted ceilings, cozy fireplace and bright living space. The dining room is an entertainer's dream with upscale built-in cabinetry and access to the covered back patio. Enjoy both the luxury and functionality of the spacious mud-room with additional closet space and large laundry room. The side of the home provides a charming fenced outdoor haven for pets. The primary suite offers spacious elegance with tray ceilings, more natural light and a luxurious bathroom with soaking tub and separate tiled shower. The two additional bedrooms share a full bath and offer large closets. Solid core doors throughout. Smart home system with audio throughout. Irrigation system, additional gas access in garage and near the back patio, a charging outlet for an electric vehicle, home generator and many more features complete this carefully crafted home. The large unfinished basement offers 9ft. ceilings and endless potential with dual points of entry from home and garage.

3
beds

3
baths

2,630 Sq.Ft. LIVING AREA

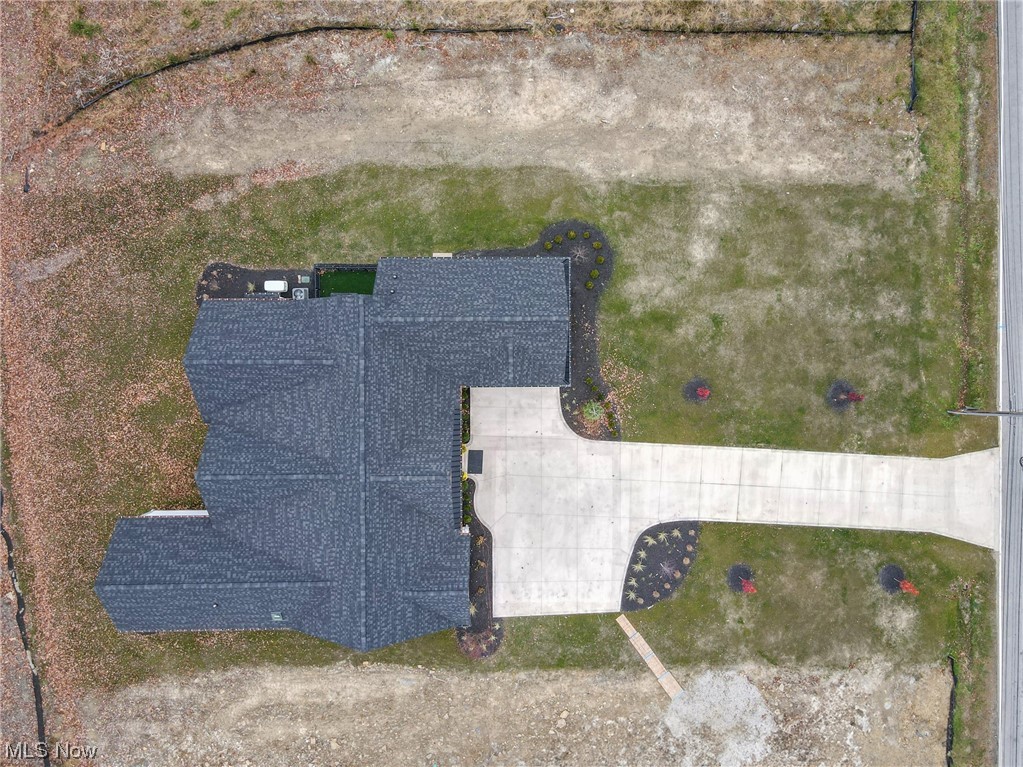
1.27 Acres lot

Features & Amenities

Interior

  • total bedrooms3
  • Total bathrooms3
  • full bathrooms2
  • half bathroom1
  • APPLIANCES Built-In Oven, Dryer, Dishwasher, Range, Refrigerator, Washer
  • other interior Features Wired for Sound

Area & Lot

  • Status Sold
  • Date Sold March 3, 2025
  • Living Area2,630 Sq.Ft.
  • Lot Area1.27 Acres
  • MLS® ID4504026
  • TypeResidential
  • YEAR BUILT2023
  • Architecture StylesRanch
  • School DistrictWilloughby-Eastlake - 4309

Exterior

  • STORIES1
  • Garage Space2.0
  • water SourcePublic
  • roofAsphalt, Fiberglass
  • parkingAttached, Garage, Paved
  • HEAT TYPEForced Air, Gas
  • AIR CONDITIONINGCentral Air
  • sewerPublic Sewer

Financial

  • Sales Price$875,000
View Virtual Tour

Work With Robin

Whether working with first-time buyers, seasoned homeowners, growing families, empty nesters, seniors, or medical professionals relocating to the area, she approaches every client relationship with integrity, clear communication, and personalized strategy.

Follow Me on Instagram