Leave a Message

Thank you for your message. I will be in touch with you shortly.

32895 Rebecca Lane
32895 Rebecca Lane
32895 Rebecca Lane
32895 Rebecca Lane
32895 Rebecca Lane
32895 Rebecca Lane
32895 Rebecca Lane
32895 Rebecca Lane
32895 Rebecca Lane
32895 Rebecca Lane
32895 Rebecca Lane
32895 Rebecca Lane
32895 Rebecca Lane
32895 Rebecca Lane
32895 Rebecca Lane
32895 Rebecca Lane
32895 Rebecca Lane
32895 Rebecca Lane
32895 Rebecca Lane
32895 Rebecca Lane
32895 Rebecca Lane
32895 Rebecca Lane
32895 Rebecca Lane
32895 Rebecca Lane
32895 Rebecca Lane
32895 Rebecca Lane
32895 Rebecca Lane
32895 Rebecca Lane
32895 Rebecca Lane
32895 Rebecca Lane
32895 Rebecca Lane
32895 Rebecca Lane
32895 Rebecca Lane
32895 Rebecca Lane
32895 Rebecca Lane
32895 Rebecca Lane
32895 Rebecca Lane
32895 Rebecca Lane
32895 Rebecca Lane
SEE ALL PHOTOS
32895 Rebecca Lane
32895 Rebecca Lane
32895 Rebecca Lane
32895 Rebecca Lane
32895 Rebecca Lane
32895 Rebecca Lane
32895 Rebecca Lane
32895 Rebecca Lane
32895 Rebecca Lane
32895 Rebecca Lane
32895 Rebecca Lane
32895 Rebecca Lane
32895 Rebecca Lane
32895 Rebecca Lane
32895 Rebecca Lane
32895 Rebecca Lane
32895 Rebecca Lane
32895 Rebecca Lane
32895 Rebecca Lane
32895 Rebecca Lane
32895 Rebecca Lane
32895 Rebecca Lane
32895 Rebecca Lane
32895 Rebecca Lane
32895 Rebecca Lane
32895 Rebecca Lane
32895 Rebecca Lane
32895 Rebecca Lane
32895 Rebecca Lane
32895 Rebecca Lane
32895 Rebecca Lane
32895 Rebecca Lane
32895 Rebecca Lane
32895 Rebecca Lane
32895 Rebecca Lane
32895 Rebecca Lane
32895 Rebecca Lane
32895 Rebecca Lane
32895 Rebecca Lane
Courtesy of Elite Sotheby's International Realty
Sold

32895 Rebecca Lane

32895 Rebecca Lane, Avon Lake, OH 44012

$579,000
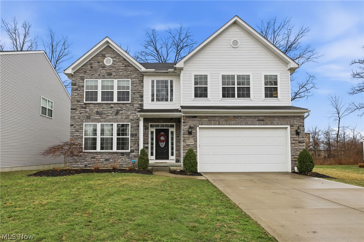
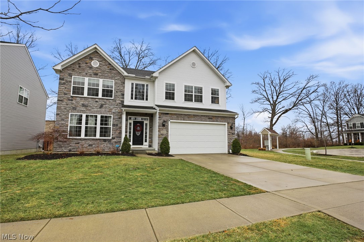
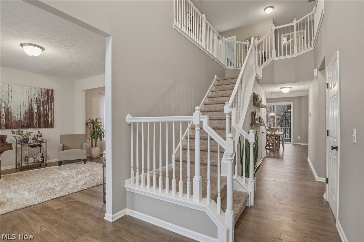
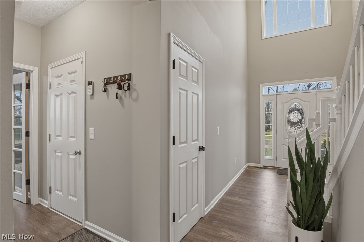
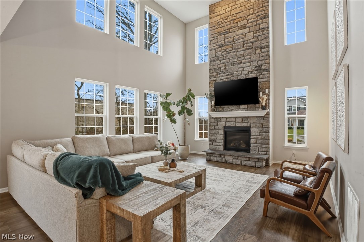
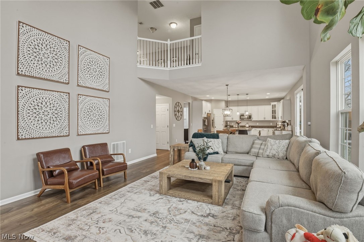
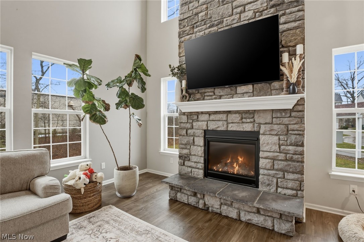
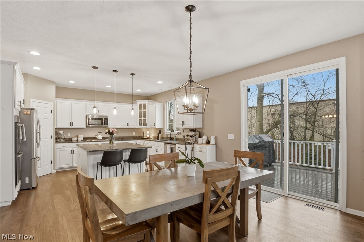
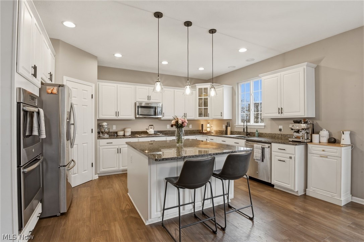
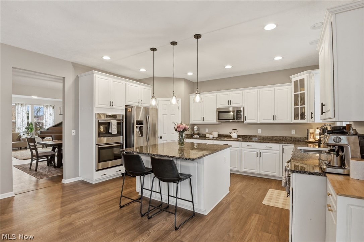
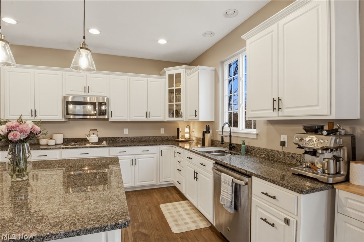
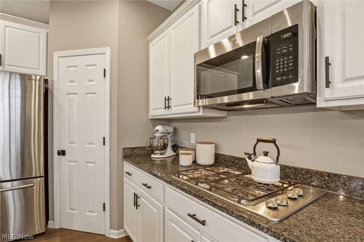
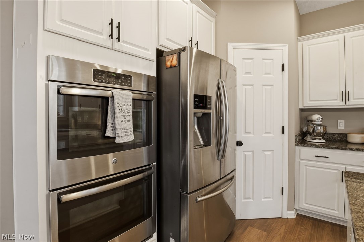
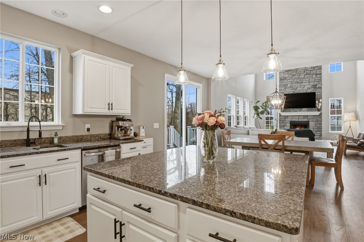
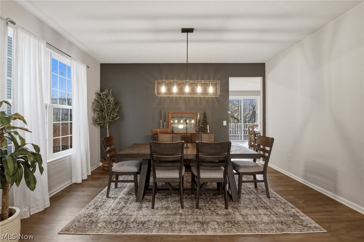
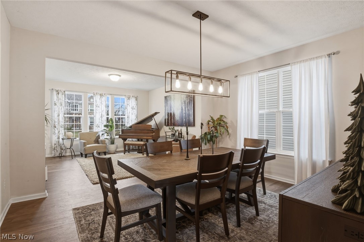
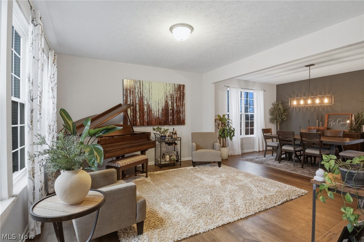
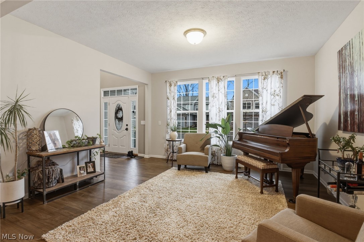
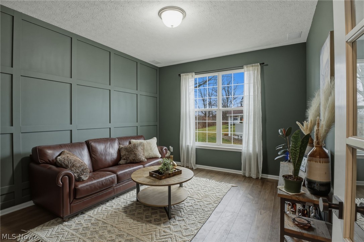
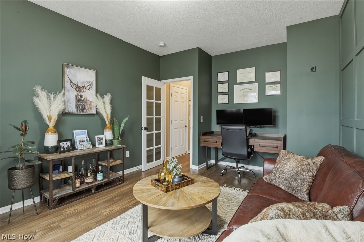
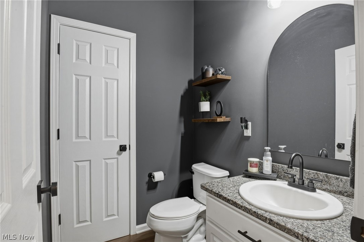
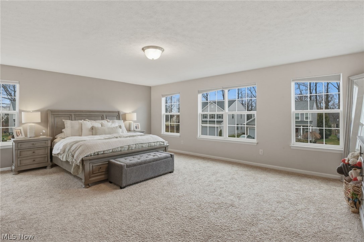
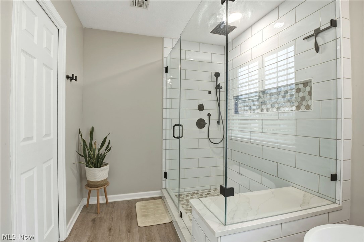
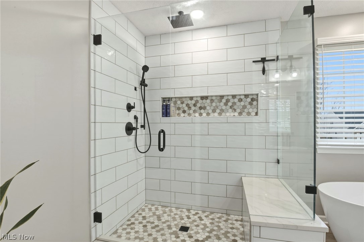
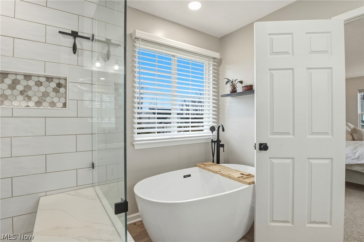
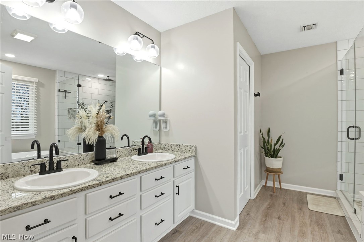
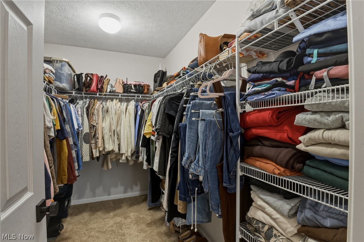
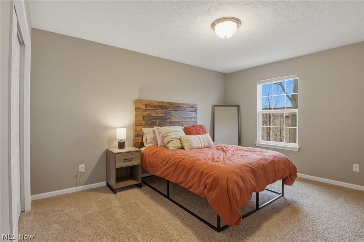
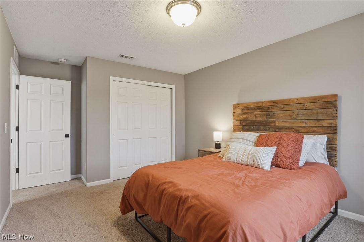
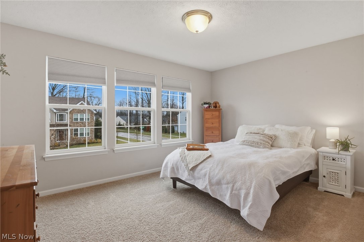
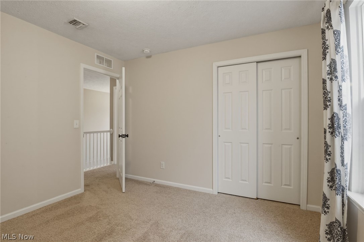
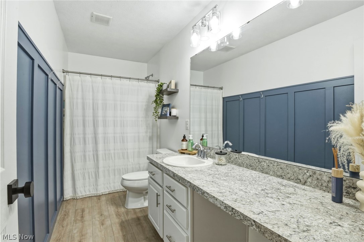
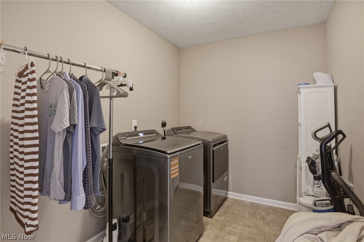
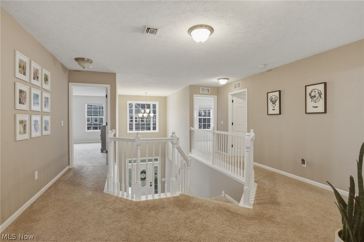
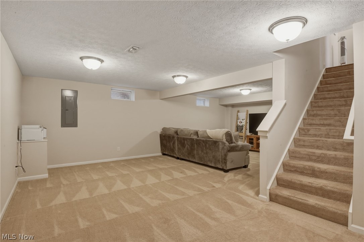
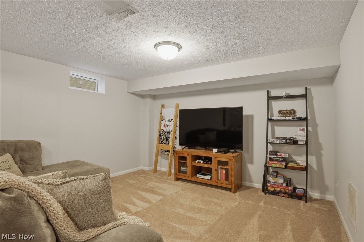
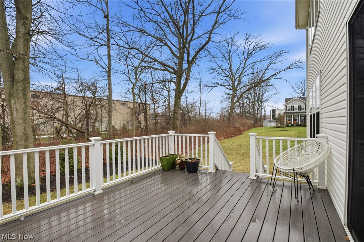
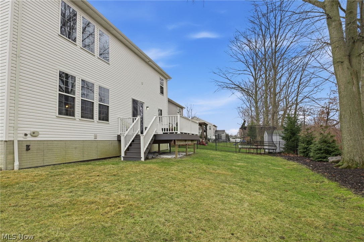
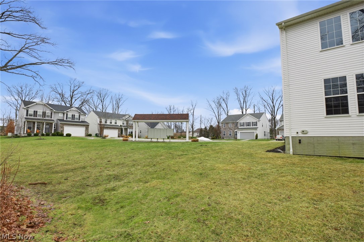
Situated toward the back of the Belden Point community in Avon Lake on the cul-de-sac portion of the street, this 4-bedroom, 2.5-bath home offers over 3,500 square feet of well-designed living space with an open and functional layout. The main level features brand new flooring and a seamless flow from the foyer into the family room and kitchen. Double-height ceilings and a fireplace create a striking focal point in the living room, while the kitchen is designed for both everyday living and entertaining with an oversized island, GE stainless steel appliances, built-in electric double wall oven, gas cooktop, and large pantry. A spacious eat-in area provides flexibility for the formal dining room, and an additional lounge space just off the dining area offers another inviting place to relax or gather. A private office off the foyer adds ideal separation for working from home. Upstairs, all four bedrooms are generously sized with excellent natural light. The expansive owner's suite features a newly renovated luxury bath complete with a soaking tub, glass-enclosed shower, double sinks, and a nicely sized walk-in closet. A full hall bath and convenient second-floor laundry complete the upper level. The finished lower level adds additional living space perfect for a recreation room, media area, or gym, and a deck off the back of the home extends the living space outdoors. Additional updates include a new furnace. Located just minutes from the lake, I-90, shopping, and dining, this home offers space, updates, and a desirable location within Avon Lake.

4
beds

3
baths

3,583 Sq.Ft. LIVING AREA

6,743.09 Sq.Ft. lot

Features & Amenities

Interior

  • total bedrooms4
  • Total bathrooms3
  • full bathrooms2
  • half bathroom1
  • Laundry room Upper Level
  • Fireplace Living Room
  • APPLIANCES Dishwasher, Microwave, Range, Refrigerator, Washer
  • other interior Features Ceiling Fan(s), Entrance Foyer, Eat-in Kitchen, Granite Counters, High Ceilings, Kitchen Island, Open Floorplan, Pantry, Soaking Tub, Walk-In Closet(s)

Area & Lot

  • Status Sold
  • Date Sold June 19, 2026
  • Living Area3,583 Sq.Ft.
  • Lot Area6,743.09 Sq.Ft.
  • MLS® ID5187799
  • TypeResidential
  • YEAR BUILT2016
  • NeighborhoodAvon Lake
  • Architecture StylesColonial
  • School DistrictAvon Lake CSD - 4702

Exterior

  • STORIES2
  • Garage Space2.0
  • water SourcePublic
  • roofAsphalt, Fiberglass
  • parkingAttached, Electricity, Garage
  • HEAT TYPEForced Air
  • AIR CONDITIONINGCentral Air
  • sewerPublic Sewer

Financial

  • Sales Price$579,000
  • Real Estate Tax $8,676/yr
  • HOA $350/yr
View Virtual Tour

Avon Lake

Explore

Work With Robin

Whether working with first-time buyers, seasoned homeowners, growing families, empty nesters, seniors, or medical professionals relocating to the area, she approaches every client relationship with integrity, clear communication, and personalized strategy.

Follow Me on Instagram