Leave a Message

Thank you for your message. I will be in touch with you shortly.

37984 Ashfield Way
37984 Ashfield Way
37984 Ashfield Way
37984 Ashfield Way
37984 Ashfield Way
37984 Ashfield Way
37984 Ashfield Way
37984 Ashfield Way
37984 Ashfield Way
37984 Ashfield Way
37984 Ashfield Way
37984 Ashfield Way
37984 Ashfield Way
37984 Ashfield Way
37984 Ashfield Way
37984 Ashfield Way
37984 Ashfield Way
37984 Ashfield Way
37984 Ashfield Way
37984 Ashfield Way
37984 Ashfield Way
37984 Ashfield Way
37984 Ashfield Way
37984 Ashfield Way
37984 Ashfield Way
37984 Ashfield Way
SEE ALL PHOTOS
37984 Ashfield Way
37984 Ashfield Way
37984 Ashfield Way
37984 Ashfield Way
37984 Ashfield Way
37984 Ashfield Way
37984 Ashfield Way
37984 Ashfield Way
37984 Ashfield Way
37984 Ashfield Way
37984 Ashfield Way
37984 Ashfield Way
37984 Ashfield Way
37984 Ashfield Way
37984 Ashfield Way
37984 Ashfield Way
37984 Ashfield Way
37984 Ashfield Way
37984 Ashfield Way
37984 Ashfield Way
37984 Ashfield Way
37984 Ashfield Way
37984 Ashfield Way
37984 Ashfield Way
37984 Ashfield Way
37984 Ashfield Way
Courtesy of Russell Real Estate Services
Sold

37984 Ashfield Way

37984 Ashfield Way, North Ridgeville, OH 44039

$310,000
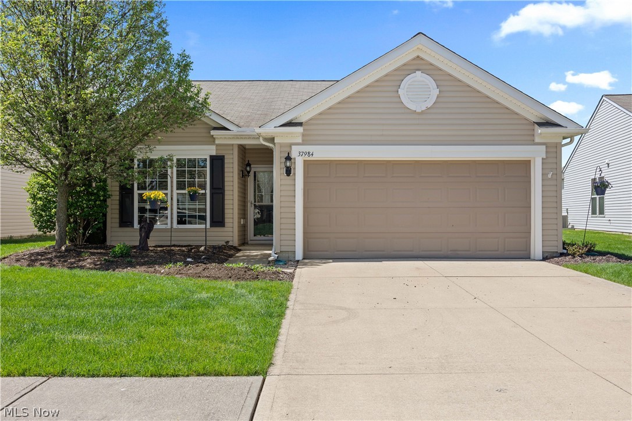
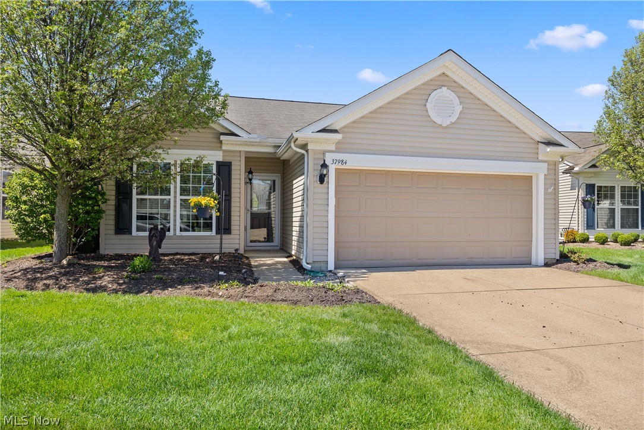
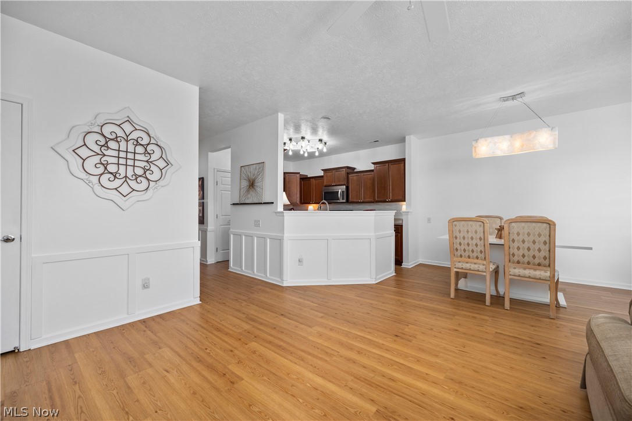
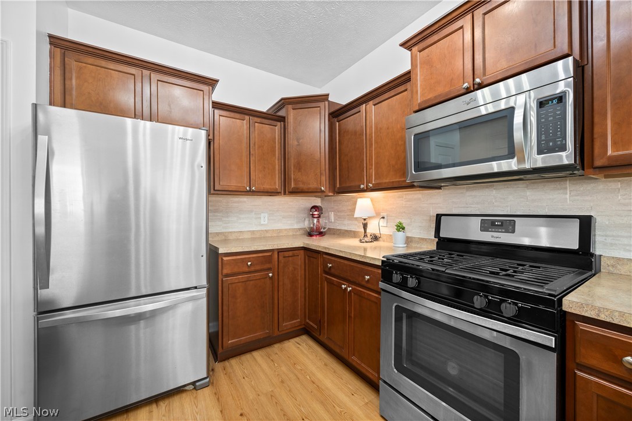
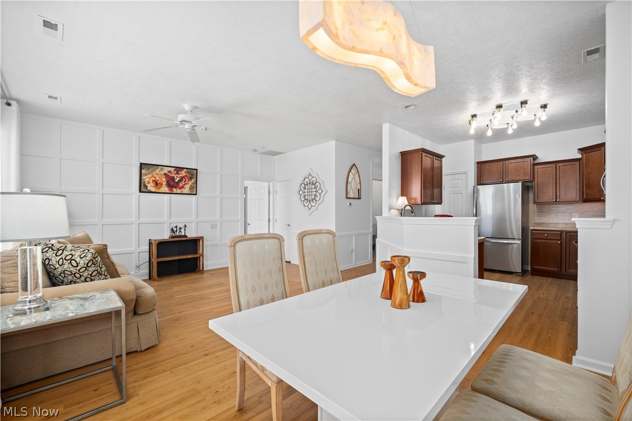
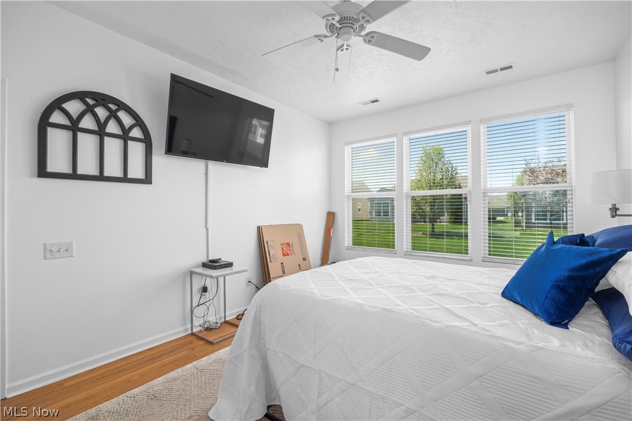
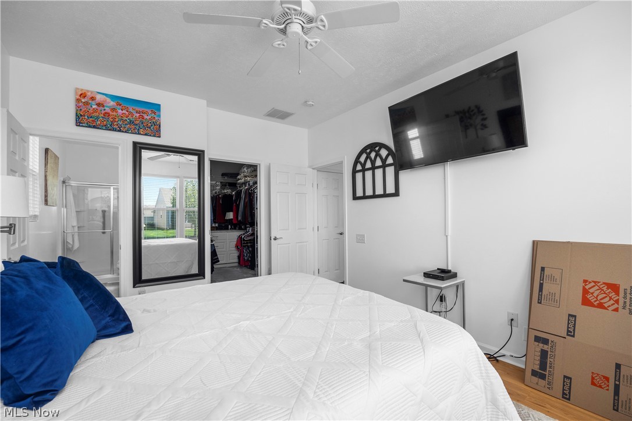
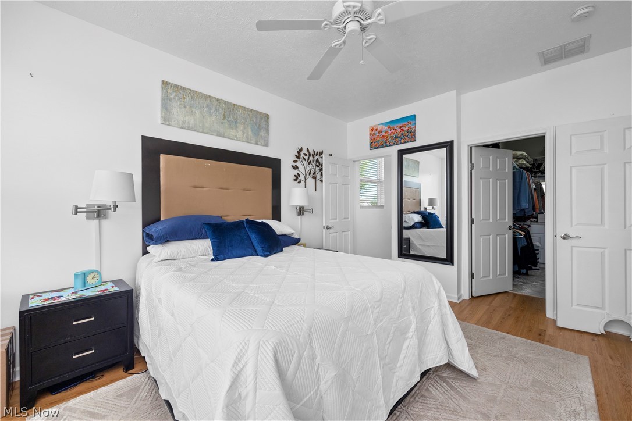
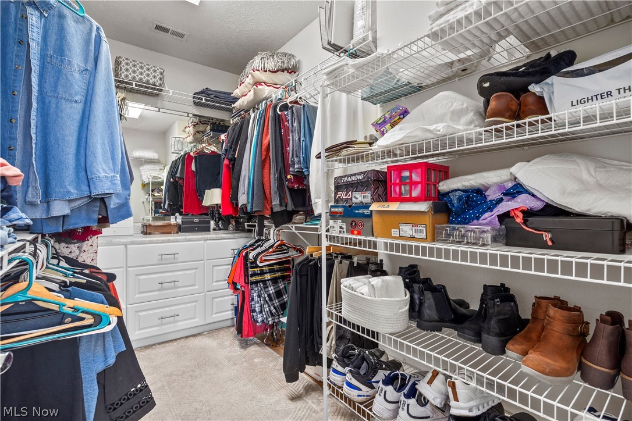
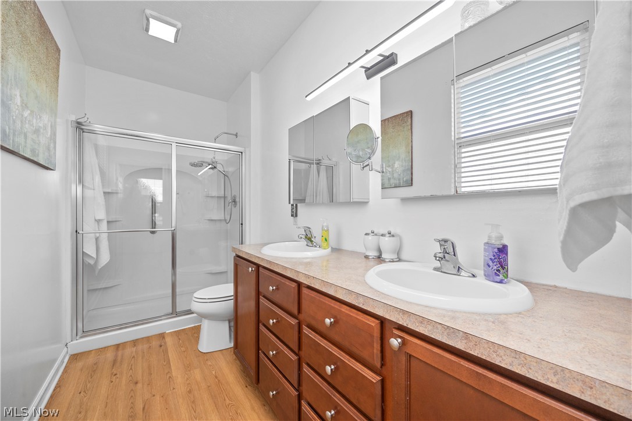
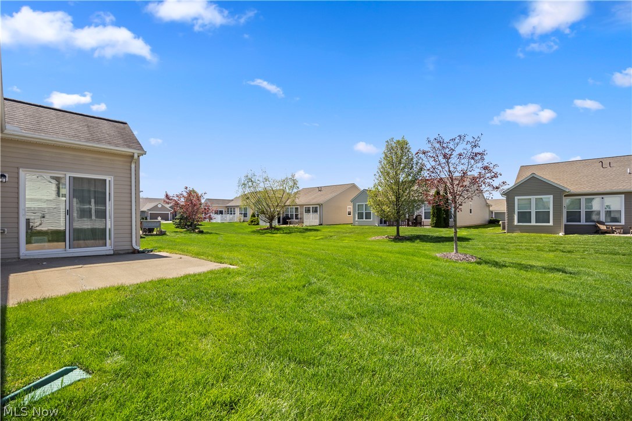
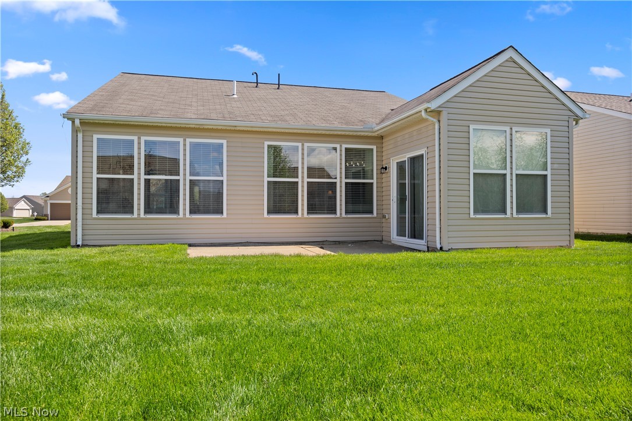
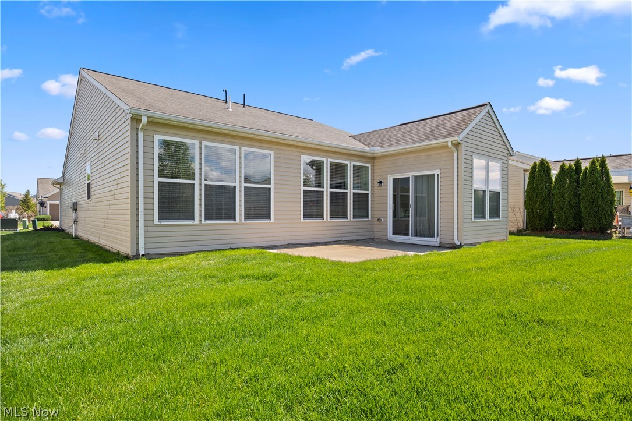
Welcome to Pioneer Ridge, a premier 55+ active adult community built by Pulte Homes (York Model) and master planned by Del Webb. This well-maintained home, built in 2012, offers 2 bedrooms, 2 full baths, and an extended 2-car garage with additional storage space plus attic access above the garage.
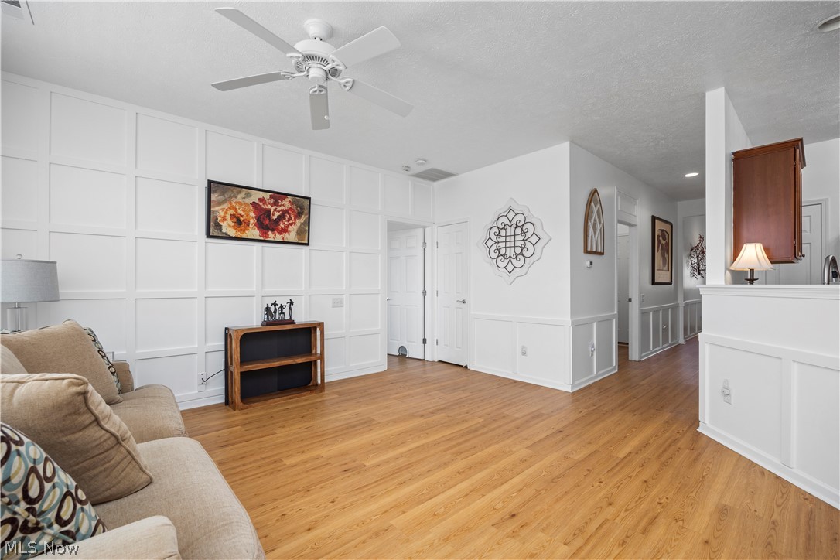
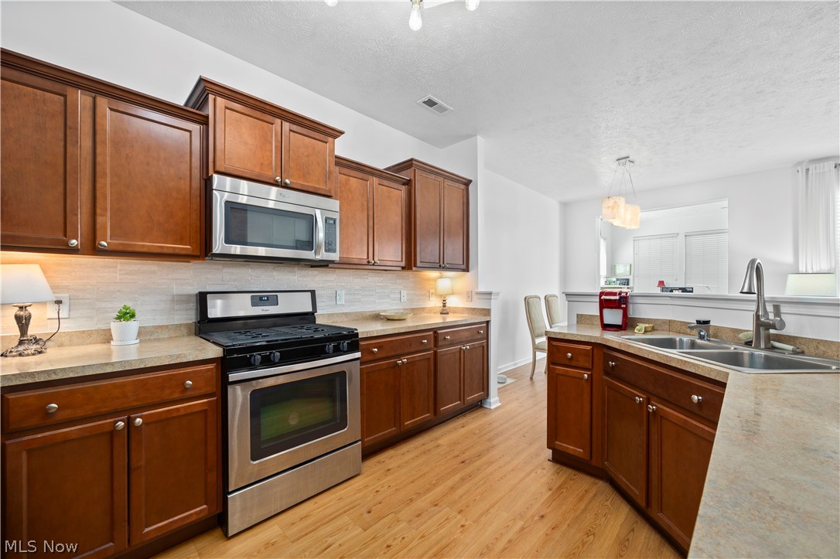
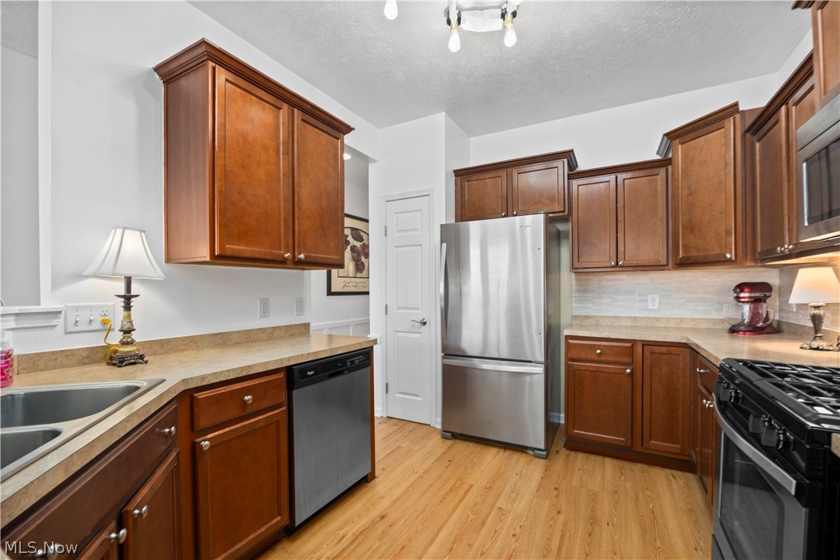
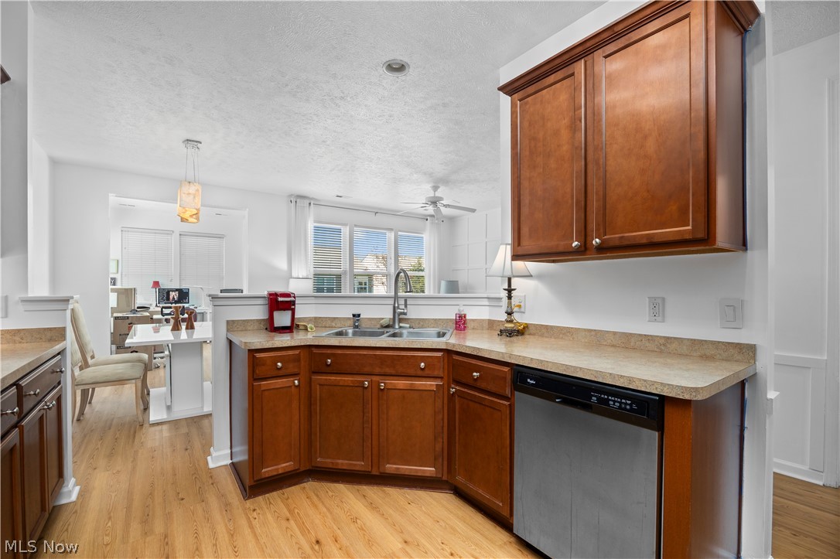
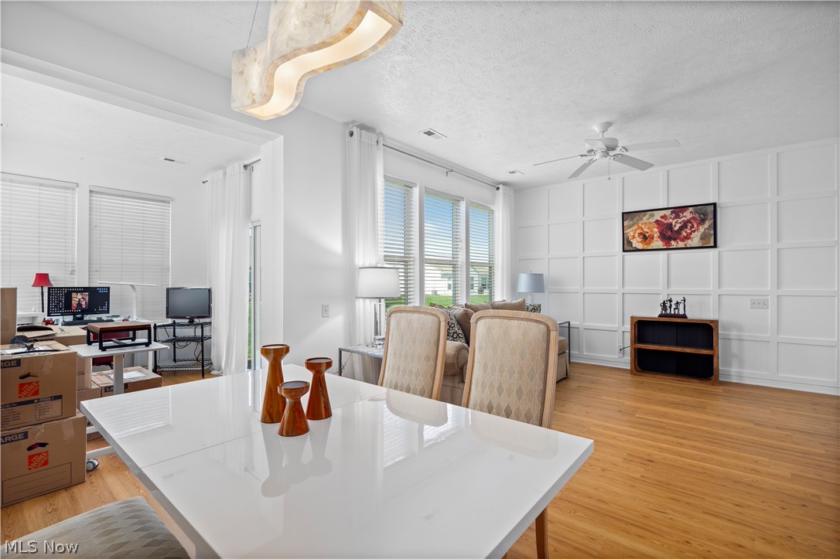
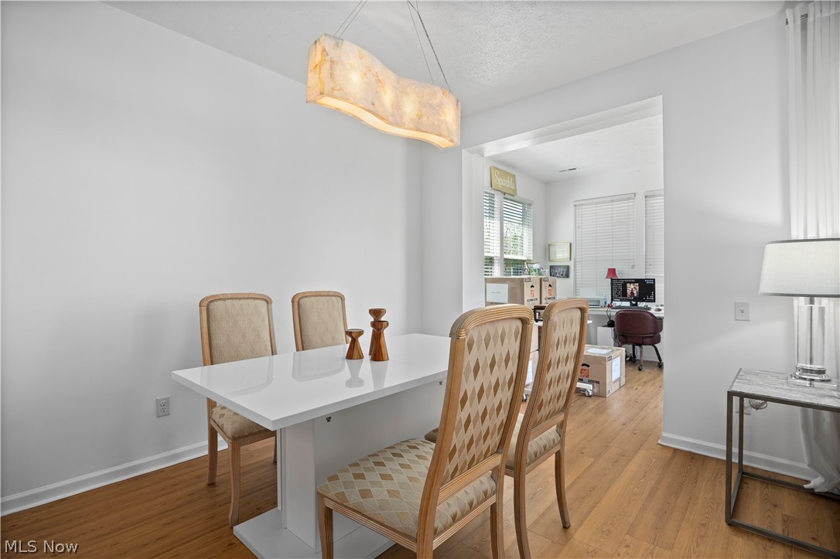
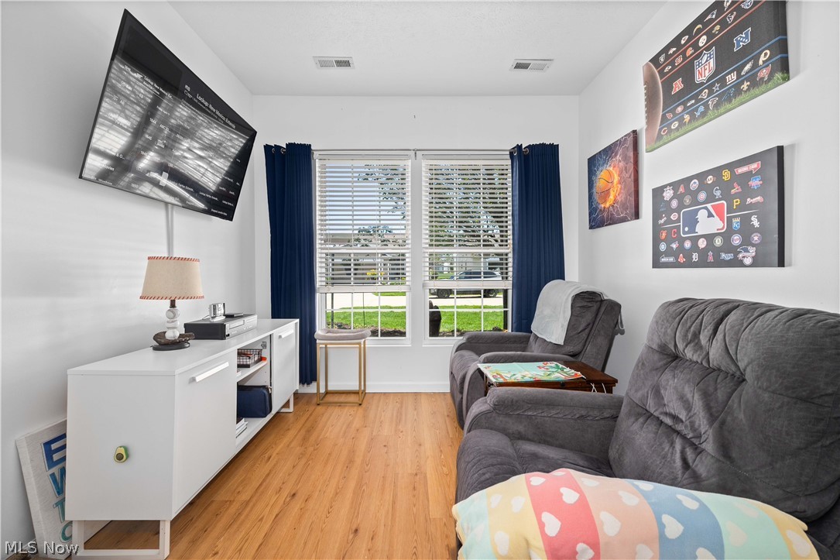
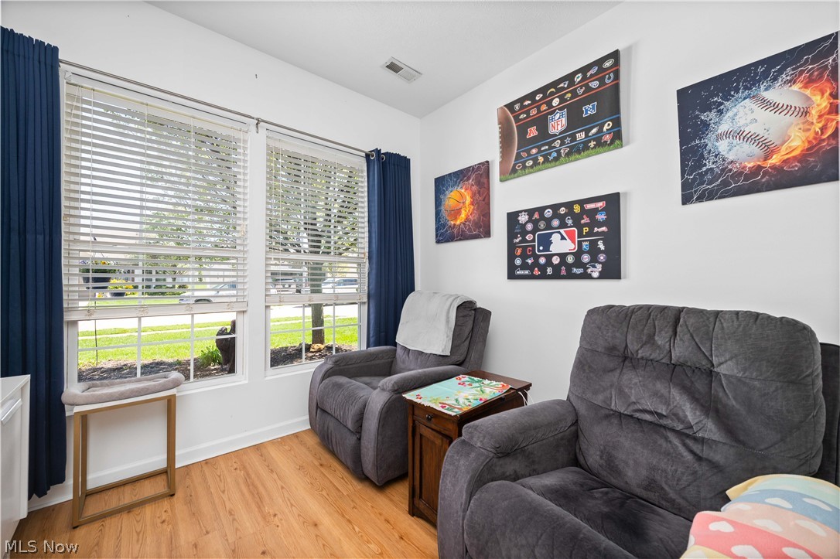
The open-concept floor plan features a spacious kitchen overlooking the living and dining areas, ideal for both everyday living and entertaining. A bright and inviting sunroom includes four windows, a patio door, and custom-designed built-in bookshelves, creating the perfect space to relax or read. The home is finished with durable Honey Mead Oak waterproof flooring throughout for both style and easy maintenance.
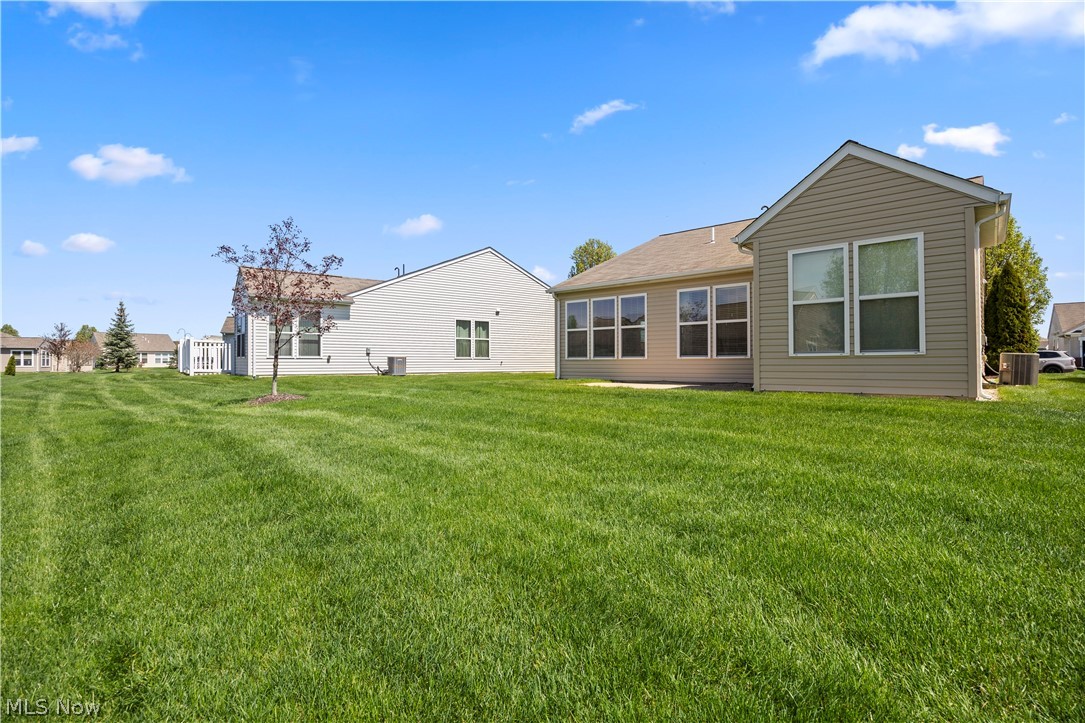
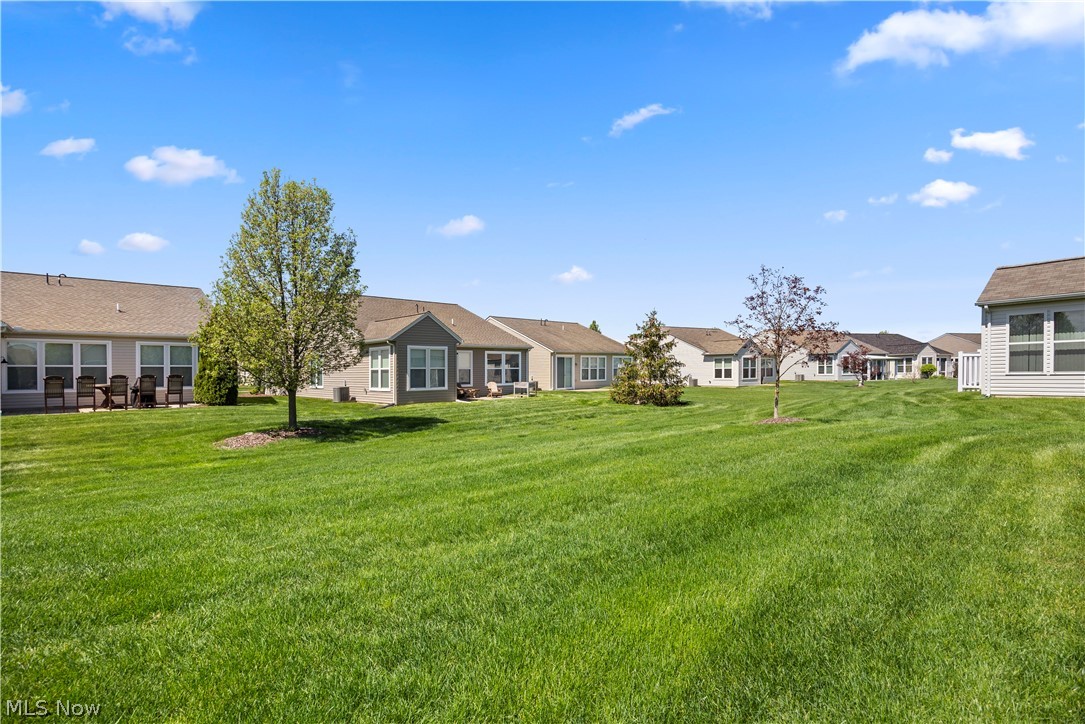
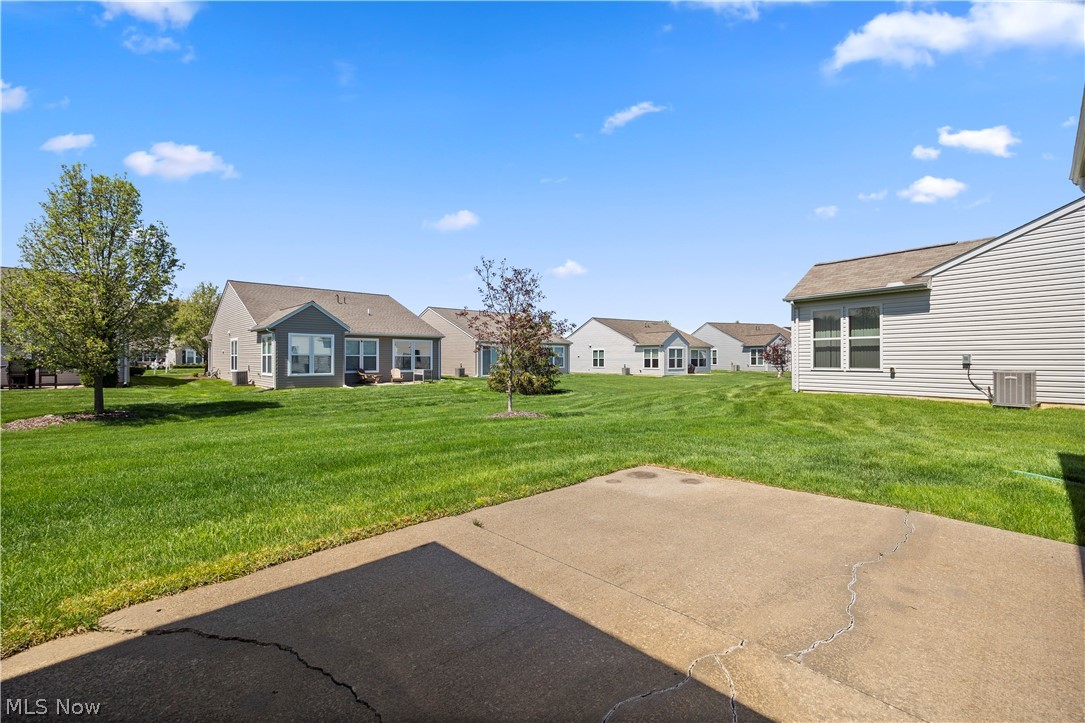
Enjoy true low-maintenance living with an HOA that covers lawn care, mowing, weed control, and snow removal, which Include streets, driveways, sidewalks, and even up to your front door.
The 14,500 sq ft Prairie Lodge is the centerpiece of the community, offering outstanding amenities including two swimming pools, an indoor hot tub, bocce courts, tennis courts, pickleball, locker rooms, and a community room with full kitchen. There is also a playground and designated swim times for visiting grandchildren.
Residents enjoy a vibrant lifestyle with over 100 clubs and activities such as bocce, bowling, bingo, water volleyball, book clubs, fitness groups, social gatherings, and a wide variety of card games including bridge, euchre, pinochle, and more. Experience comfort, convenience, and an active lifestyle all in one exceptional community.
Schedule a showing today!

2
beds

2
baths

1,390 Sq.Ft. LIVING AREA

5,998.21 Sq.Ft. lot
Robin Weidner

Robin Weidner

Features & Amenities

Interior

  • total bedrooms2
  • Total bathrooms2
  • full bathrooms2
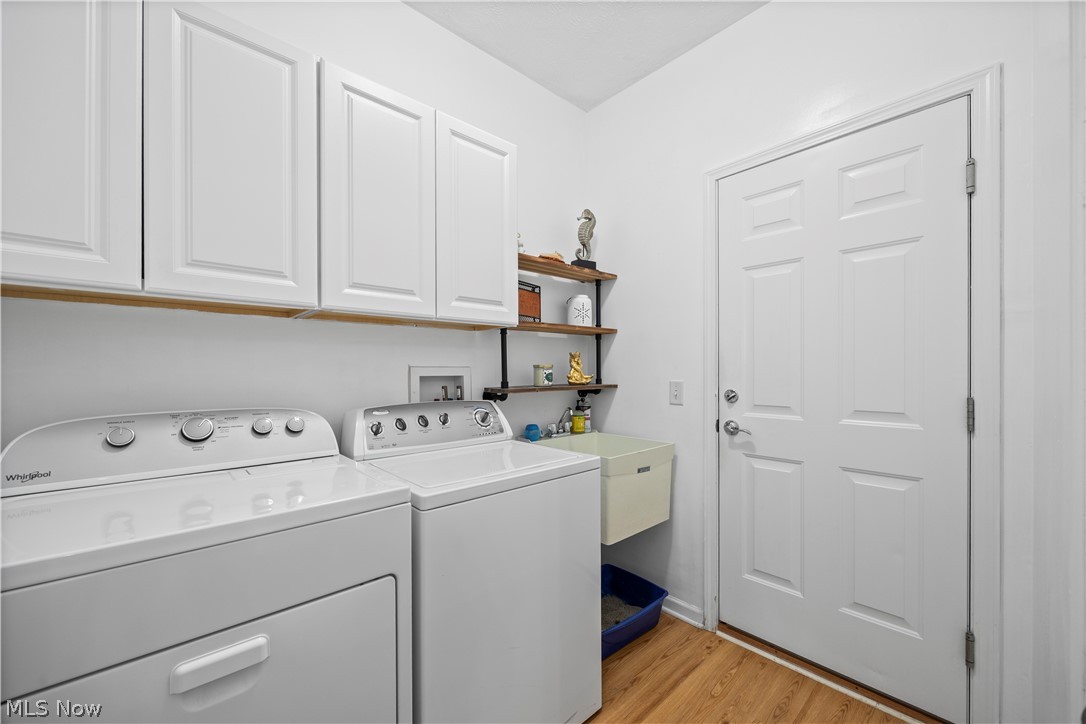
  • Laundry room Laundry Room
  • APPLIANCES Dryer, Dishwasher, Disposal, Microwave, Range, Refrigerator, Washer
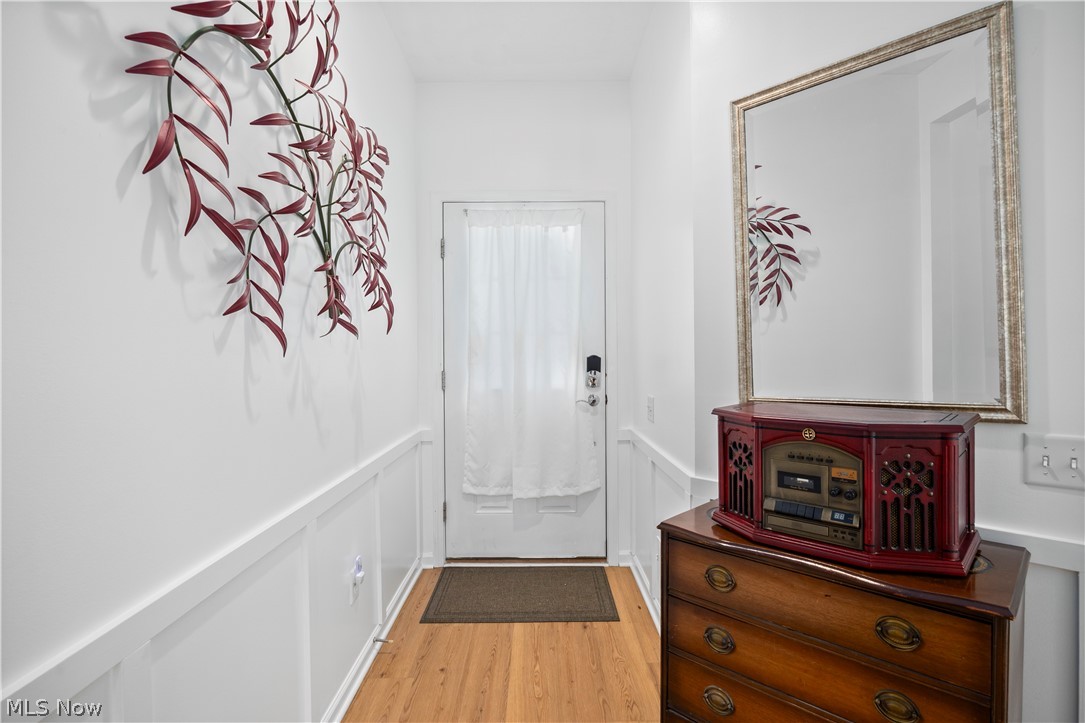
  • other interior Features Bookcases, Ceiling Fan(s), Crown Molding, Entrance Foyer, Laminate Counters, Pantry, Recessed Lighting

Area & Lot

  • Status Sold
  • Date Sold May 14, 2026
  • Living Area1,390 Sq.Ft.
  • Lot Area5,998.21 Sq.Ft.
  • MLS® ID5202337
  • TypeResidential
  • YEAR BUILT2012
  • NeighborhoodNorth Ridgeville
  • Architecture StylesRanch
  • School DistrictNorth Ridgeville CSD - 4711

Exterior

  • STORIES1
  • Garage Space2.0
  • water SourcePublic
  • PoolCommunity
  • roofAsphalt, Fiberglass
  • parkingGated
  • HEAT TYPEForced Air, Gas
  • AIR CONDITIONINGCentral Air, Ceiling Fan(s)
  • sewerPublic Sewer
  • Disability FeaturesGrip-Accessible Features, Accessible Hallway(s)
  • other exterior FeaturesSprinkler/Irrigation

Financial

  • Sales Price$310,000
  • Real Estate Tax $4,096/yr
  • HOA $228/mo
View Virtual Tour

North Ridgeville

Explore

Work With Robin

Whether working with first-time buyers, seasoned homeowners, growing families, empty nesters, seniors, or medical professionals relocating to the area, she approaches every client relationship with integrity, clear communication, and personalized strategy.

Follow Me on Instagram