Leave a Message

Thank you for your message. I will be in touch with you shortly.

3826 Silsby Road
3826 Silsby Road
3826 Silsby Road
3826 Silsby Road
3826 Silsby Road
3826 Silsby Road
3826 Silsby Road
3826 Silsby Road
3826 Silsby Road
3826 Silsby Road
3826 Silsby Road
3826 Silsby Road
3826 Silsby Road
3826 Silsby Road
3826 Silsby Road
3826 Silsby Road
3826 Silsby Road
3826 Silsby Road
3826 Silsby Road
3826 Silsby Road
3826 Silsby Road
3826 Silsby Road
3826 Silsby Road
3826 Silsby Road
3826 Silsby Road
3826 Silsby Road
3826 Silsby Road
3826 Silsby Road
3826 Silsby Road
3826 Silsby Road
3826 Silsby Road
3826 Silsby Road
3826 Silsby Road
3826 Silsby Road
3826 Silsby Road
3826 Silsby Road
3826 Silsby Road
3826 Silsby Road
3826 Silsby Road
3826 Silsby Road
3826 Silsby Road
SEE ALL PHOTOS
3826 Silsby Road
3826 Silsby Road
3826 Silsby Road
3826 Silsby Road
3826 Silsby Road
3826 Silsby Road
3826 Silsby Road
3826 Silsby Road
3826 Silsby Road
3826 Silsby Road
3826 Silsby Road
3826 Silsby Road
3826 Silsby Road
3826 Silsby Road
3826 Silsby Road
3826 Silsby Road
3826 Silsby Road
3826 Silsby Road
3826 Silsby Road
3826 Silsby Road
3826 Silsby Road
3826 Silsby Road
3826 Silsby Road
3826 Silsby Road
3826 Silsby Road
3826 Silsby Road
3826 Silsby Road
3826 Silsby Road
3826 Silsby Road
3826 Silsby Road
3826 Silsby Road
3826 Silsby Road
3826 Silsby Road
3826 Silsby Road
3826 Silsby Road
3826 Silsby Road
3826 Silsby Road
3826 Silsby Road
3826 Silsby Road
3826 Silsby Road
3826 Silsby Road
Courtesy of Elite Sotheby's International Realty
Sold

3826 Silsby Road

3826 Silsby Road, University Heights, OH 44118

$230,000
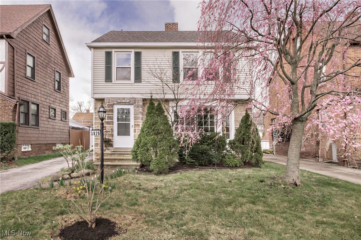
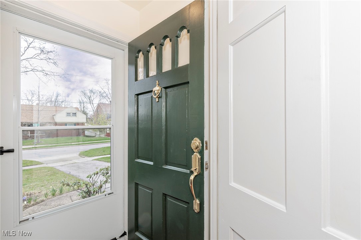
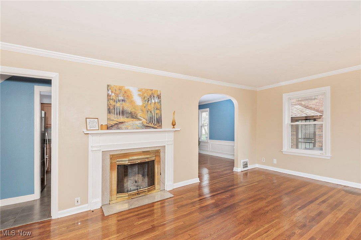
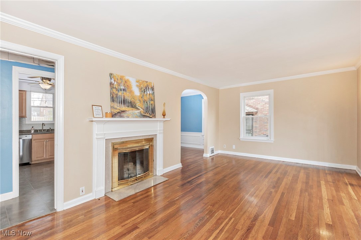
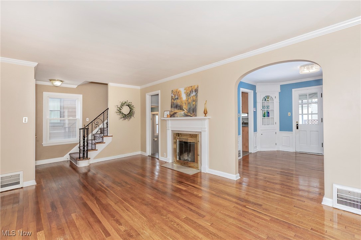
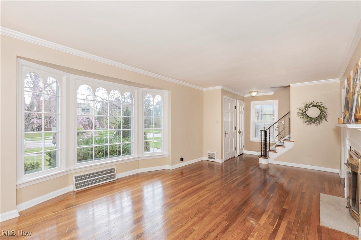
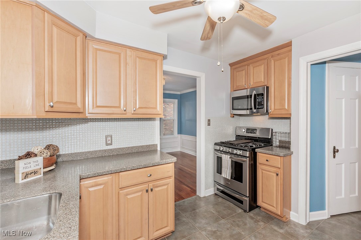
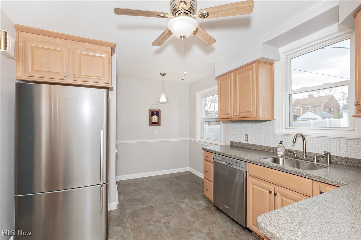
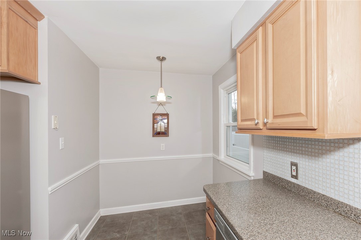
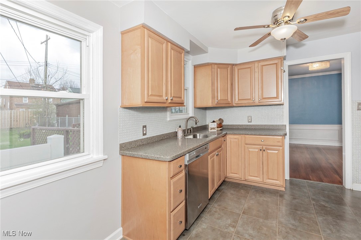
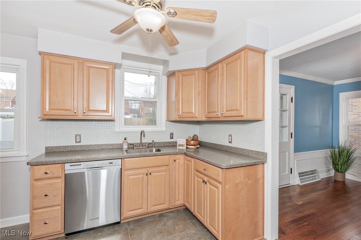
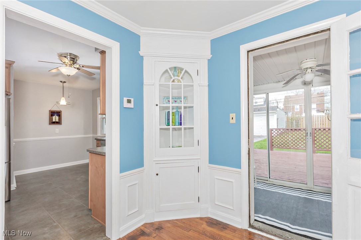
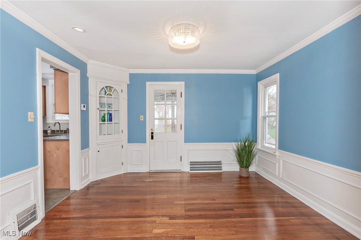
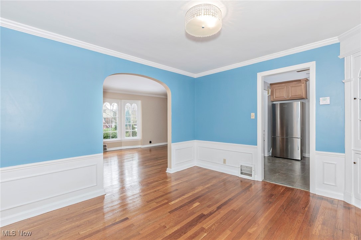
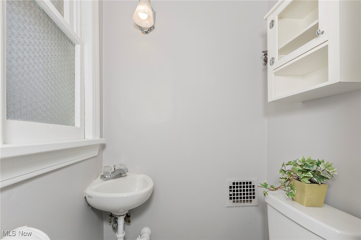
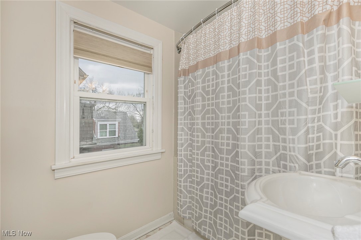
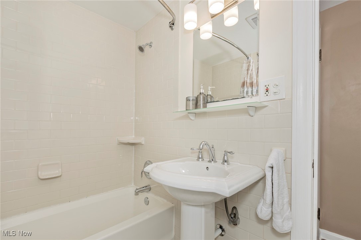
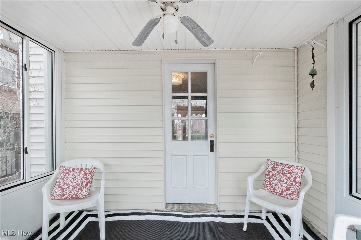
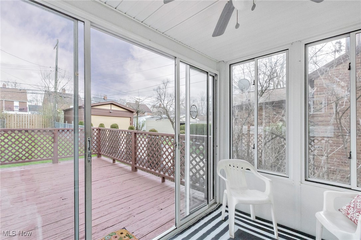
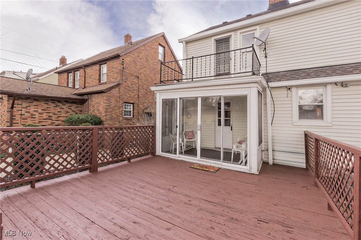
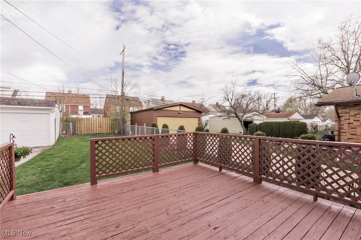
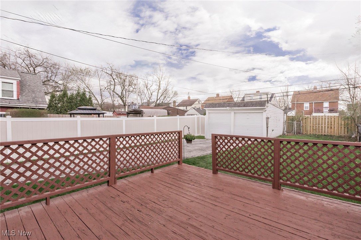
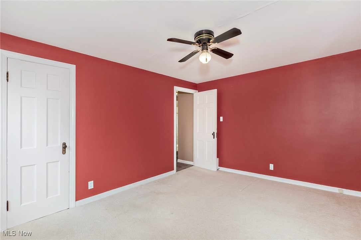
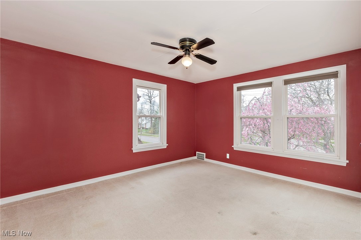
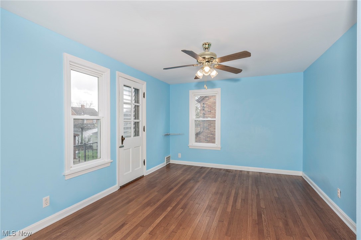
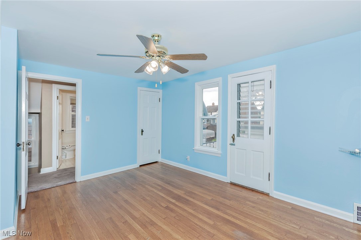
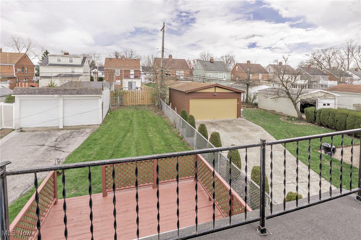
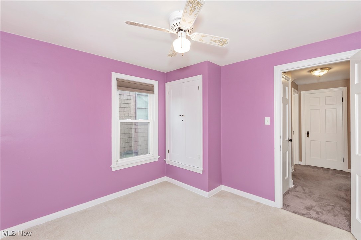
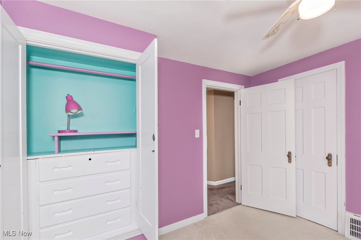
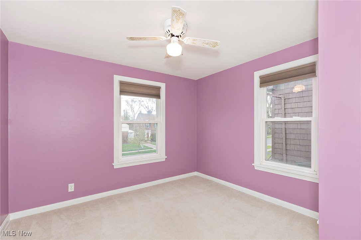
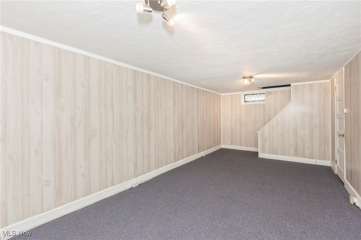
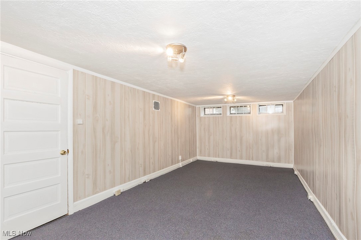
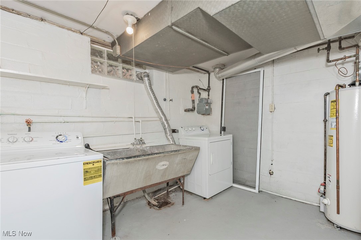
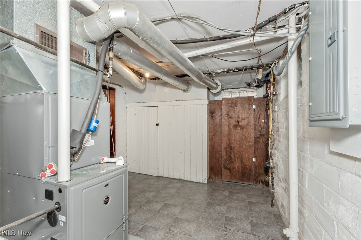
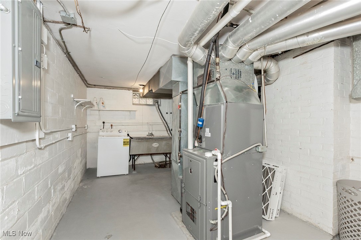
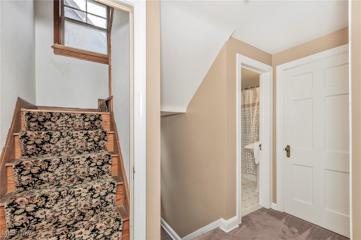
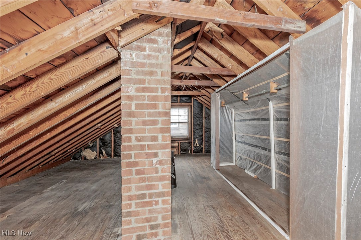
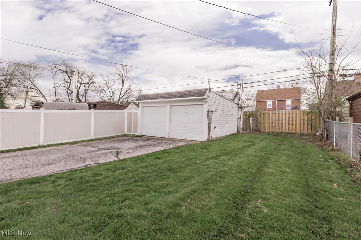
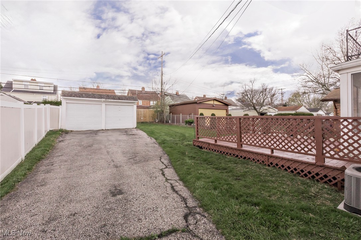
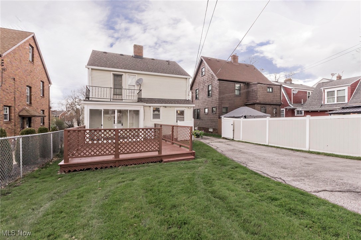
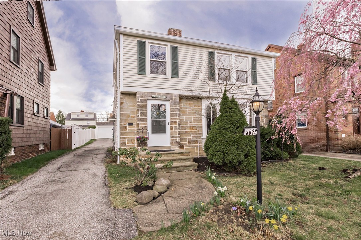
Welcome home to this delightful University Heights colonial style home. Located around the corner from Walter Stinson Community Park, it is conveniently near everything that University Heights has to offer. This special property is not to be missed. You will appreciate the classic charm, updates and long standing maintenance. The hardwood floors shine in many of the rooms and abundant natural light beams through many "newer" windows. The main level features an inviting s living room with a fireplace and portrait window . The dining room has a classic built in china cabinet, custom paneling. There is a door leading to the enclosed porch which over looks the oversized deck and backyard. The eat-in kitchen is complete with stainless steel appliances, including a gas range oven, microwave, garbage disposal, dishwasher and Fisher & Paykel refrigerator. There is a half bath on the main level. The three bedrooms on the 2nd level have newer windows and one with a walk out balcony over the enclosed porch. The full bath features the tub/shower combination and a new bath fan. The lower level is perfect for recreation, relaxing, hobbies or exercising. The laundry area is complete with the washer and dryer and other utilities including an updated main electric panel. It is a perfect time to call 3826 Silsby Road your home - just in time for the annual UH Memorial Day Parade, swim and festivities at Purvis Park and minutes from shopping, dining, John Carroll University and CWRU. It's a short ride to world class museums, hospitals, our cultural hub of University Circle, Playhouse square + our lovely Lake Erie lakeshore. Enjoy your visit and make plans to stay!

3
beds

2
baths

1,564 Sq.Ft. LIVING AREA

5,601.82 Sq.Ft. lot

Features & Amenities

Interior

  • total bedrooms3
  • Total bathrooms2
  • full bathroom1
  • half bathroom1
  • Laundry room In Basement
  • APPLIANCES Dryer, Dishwasher, Disposal, Microwave, Range, Refrigerator, Washer
  • other interior Features Built-in Features, Ceiling Fan(s), Crown Molding, Entrance Foyer, Eat-in Kitchen, Pantry

Area & Lot

  • Status Sold
  • Date Sold May 19, 2025
  • Living Area1,564 Sq.Ft.
  • Lot Area5,601.82 Sq.Ft.
  • MLS® ID5115023
  • TypeResidential
  • YEAR BUILT1940
  • Architecture StylesColonial
  • School DistrictCleveland Hts-Univer - 1810

Exterior

  • STORIES2
  • Garage Space2.0
  • water SourcePublic
  • PoolCommunity
  • roofAsphalt, Fiberglass
  • parkingDriveway, Detached, Garage
  • HEAT TYPEForced Air
  • AIR CONDITIONINGCentral Air, Ceiling Fan(s)
  • sewerPublic Sewer
  • security FeaturesSmoke Detector(s)

Financial

  • Sales Price$230,000
  • Real Estate Tax $5,781/yr
View Virtual Tour

Work With Robin

Whether working with first-time buyers, seasoned homeowners, growing families, empty nesters, seniors, or medical professionals relocating to the area, she approaches every client relationship with integrity, clear communication, and personalized strategy.

Follow Me on Instagram