Leave a Message

Thank you for your message. I will be in touch with you shortly.

393 N Main Street
393 N Main Street
393 N Main Street
393 N Main Street
393 N Main Street
393 N Main Street
393 N Main Street
393 N Main Street
393 N Main Street
393 N Main Street
393 N Main Street
393 N Main Street
393 N Main Street
393 N Main Street
393 N Main Street
393 N Main Street
393 N Main Street
393 N Main Street
393 N Main Street
393 N Main Street
393 N Main Street
393 N Main Street
393 N Main Street
393 N Main Street
393 N Main Street
393 N Main Street
393 N Main Street
393 N Main Street
393 N Main Street
393 N Main Street
393 N Main Street
393 N Main Street
393 N Main Street
393 N Main Street
393 N Main Street
393 N Main Street
393 N Main Street
393 N Main Street
393 N Main Street
393 N Main Street
393 N Main Street
393 N Main Street
393 N Main Street
393 N Main Street
393 N Main Street
393 N Main Street
SEE ALL PHOTOS
393 N Main Street
393 N Main Street
393 N Main Street
393 N Main Street
393 N Main Street
393 N Main Street
393 N Main Street
393 N Main Street
393 N Main Street
393 N Main Street
393 N Main Street
393 N Main Street
393 N Main Street
393 N Main Street
393 N Main Street
393 N Main Street
393 N Main Street
393 N Main Street
393 N Main Street
393 N Main Street
393 N Main Street
393 N Main Street
393 N Main Street
393 N Main Street
393 N Main Street
393 N Main Street
393 N Main Street
393 N Main Street
393 N Main Street
393 N Main Street
393 N Main Street
393 N Main Street
393 N Main Street
393 N Main Street
393 N Main Street
393 N Main Street
393 N Main Street
393 N Main Street
393 N Main Street
393 N Main Street
393 N Main Street
393 N Main Street
393 N Main Street
393 N Main Street
393 N Main Street
393 N Main Street
Courtesy of Elite Sotheby's International Realty
Sold

393 N Main Street

393 N Main Street, Chagrin Falls, OH 44022

$805,000
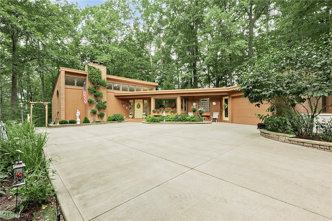
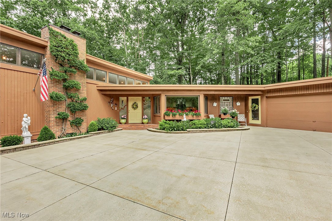
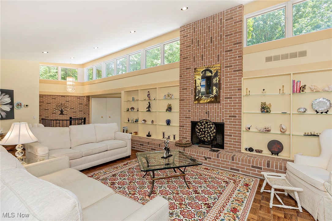
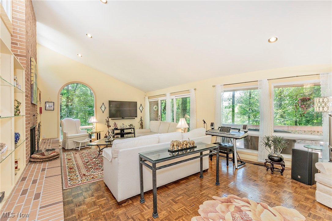
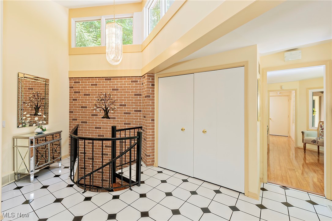
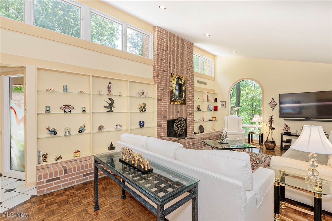
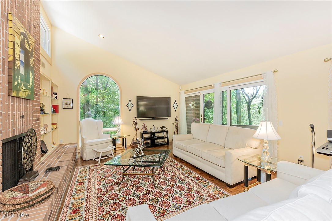
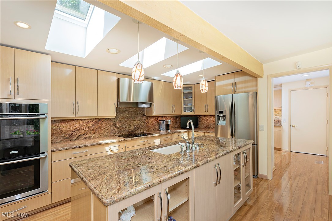
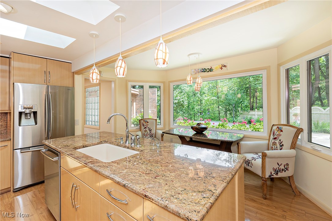
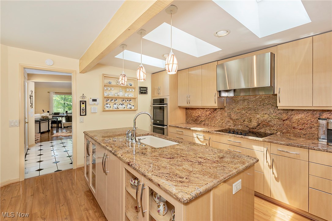
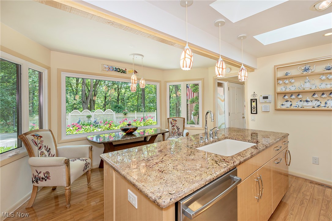
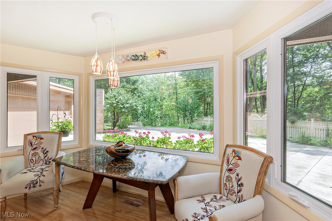
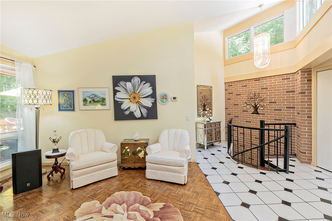
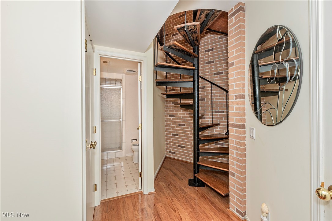
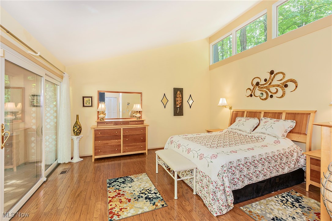
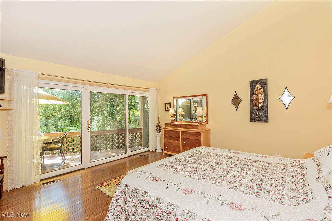
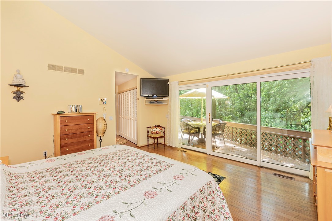
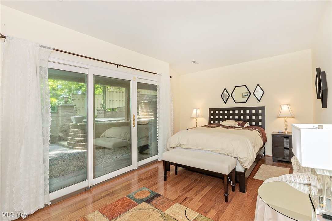
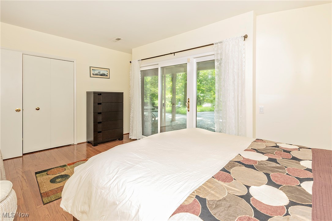
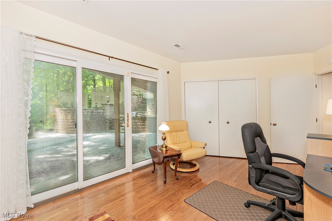
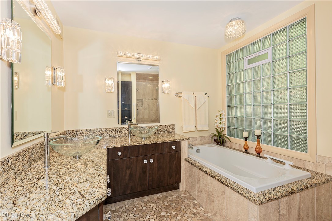
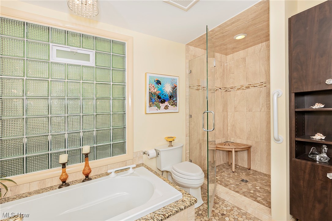
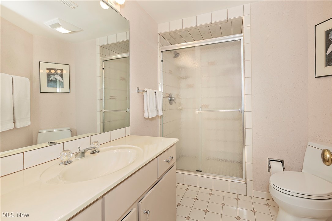
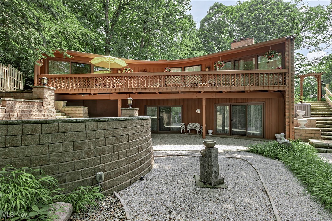
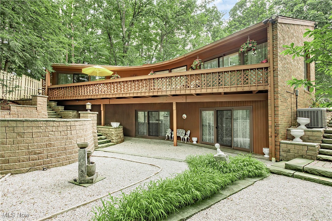
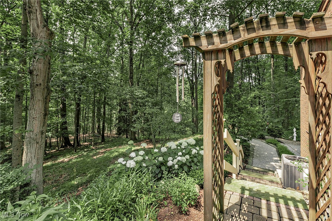
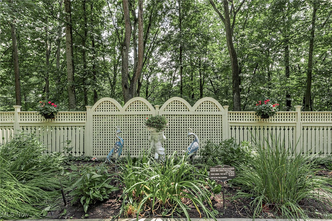
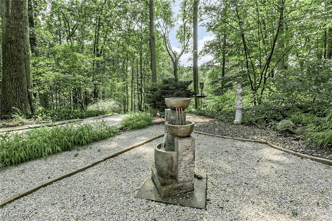
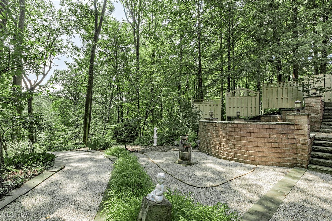
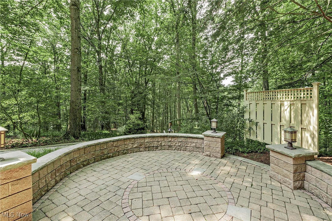
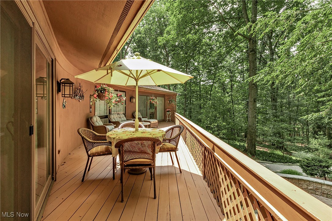
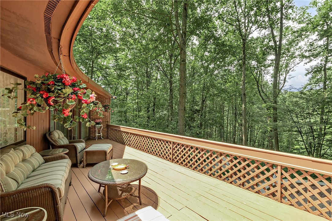
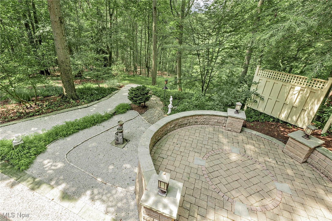
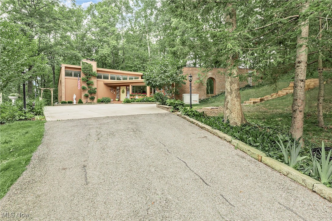
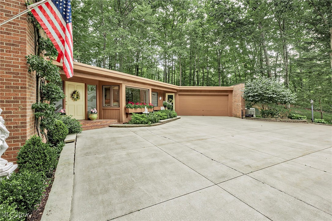
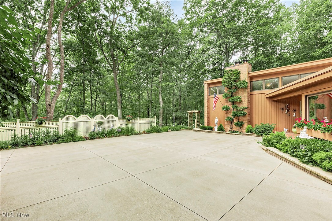
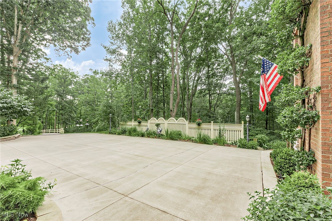
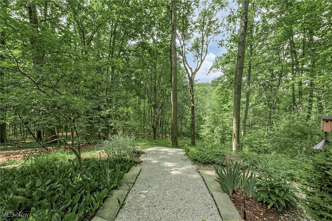
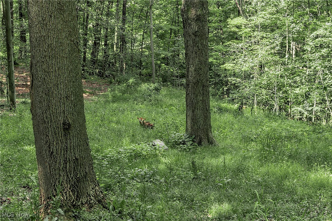
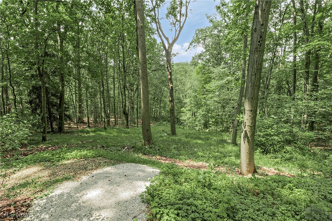
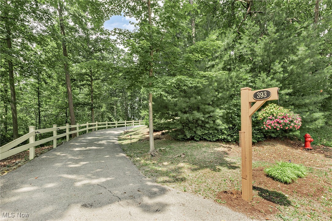
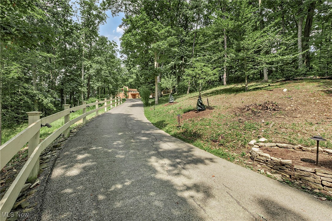
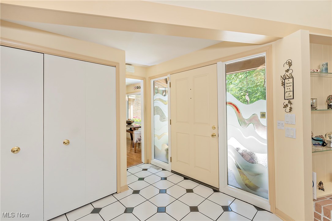
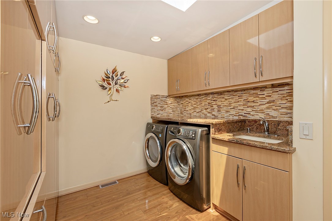
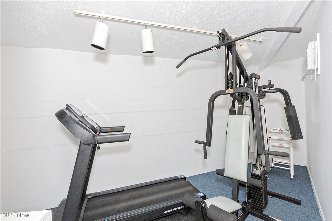
Marvel at this sun-drenched Mid Century Modern home where the clean lines, sleek silhouettes and organic curves instantly transport you to a bygone era of effortless cool. The layout creates a sense of spaciousness and fluidity. Large windows and sliding glass doors further enhance this feeling by connecting the interior with the outdoor landscape inviting nature inside. On the market for the first time in almost 30 years. The expansive living room boasts built in bookshelves, fireplace, and panoramic views from every angle with natural light coming in from the clerestory, slider, and large windows that are everywhere. The kitchen impresses with stunning rich cabinetry, double ovens, granite, skylights, and large windows that overlook lush garden beds. The first-floor primary bedroom offers clerestory and a wall of windows with a slider to the deck. Full bath on first with heated floors, granite, double vanities, walk in shower, soaking tub, and glass block accents for natural light and privacy. Take the staircase down from the large foyer and have two additional bedrooms with sliders offering access to tranquil terraces, a patio, and a soothing fountain. A second full bath completes the lower level. First floor laundry room continues with the stunning cabinetry flowing from the kitchen and granite counter tops. A bonus room off the garage is used as a workout room. A massive storage area is located under the deck, behind the patio, under the home. Whole house generator, roof heaters, driveway lights on a timer, and a 2-car garage with a durable rubber roof. The strategically designed landscaping is nothing short of brilliant. The grounds must be seen to be believed-absolutely breathtaking. This property offers more than just a home; it embodies an exceptional lifestyle.

3
beds

2
baths

3,659 Sq.Ft. LIVING AREA

4.67 Acres lot

Features & Amenities

Interior

  • total bedrooms3
  • Total bathrooms2
  • full bathrooms2
  • Laundry room Main Level
  • Fireplace Gas Log
  • APPLIANCES Built-In Oven, Cooktop, Dryer, Dishwasher, Disposal, Humidifier, Microwave, Refrigerator, Washer
  • other interior Features Air Filtration

Area & Lot

  • Status Sold
  • Date Sold August 6, 2025
  • Living Area3,659 Sq.Ft.
  • Lot Area4.67 Acres
  • MLS® ID5135291
  • TypeResidential
  • YEAR BUILT1979
  • Architecture StylesModern
  • View DescriptionTrees/Woods
  • School DistrictChagrin Falls EVSD - 1808

Exterior

  • STORIES2
  • Garage Space2.0
  • water SourcePublic
  • roofAsphalt
  • lot featuresViews, Wooded
  • parkingAttached, Garage, Paved
  • HEAT TYPEForced Air, Gas
  • AIR CONDITIONINGCentral Air
  • sewerSeptic Tank
  • security FeaturesSmoke Detector(s)

Financial

  • Sales Price$805,000
  • Real Estate Tax $13,427/yr
View Virtual Tour

Work With Robin

Whether working with first-time buyers, seasoned homeowners, growing families, empty nesters, seniors, or medical professionals relocating to the area, she approaches every client relationship with integrity, clear communication, and personalized strategy.

Follow Me on Instagram