Leave a Message

Thank you for your message. I will be in touch with you shortly.

4202 Ellison Road
4202 Ellison Road
4202 Ellison Road
4202 Ellison Road
4202 Ellison Road
4202 Ellison Road
4202 Ellison Road
4202 Ellison Road
4202 Ellison Road
4202 Ellison Road
4202 Ellison Road
4202 Ellison Road
4202 Ellison Road
4202 Ellison Road
4202 Ellison Road
4202 Ellison Road
4202 Ellison Road
4202 Ellison Road
4202 Ellison Road
4202 Ellison Road
4202 Ellison Road
4202 Ellison Road
4202 Ellison Road
4202 Ellison Road
4202 Ellison Road
SEE ALL PHOTOS
4202 Ellison Road
4202 Ellison Road
4202 Ellison Road
4202 Ellison Road
4202 Ellison Road
4202 Ellison Road
4202 Ellison Road
4202 Ellison Road
4202 Ellison Road
4202 Ellison Road
4202 Ellison Road
4202 Ellison Road
4202 Ellison Road
4202 Ellison Road
4202 Ellison Road
4202 Ellison Road
4202 Ellison Road
4202 Ellison Road
4202 Ellison Road
4202 Ellison Road
4202 Ellison Road
4202 Ellison Road
4202 Ellison Road
4202 Ellison Road
4202 Ellison Road
Courtesy of Elite Sotheby's International Realty
Sold

4202 Ellison Road

4202 Ellison Road, South Euclid, OH 44121

$155,000
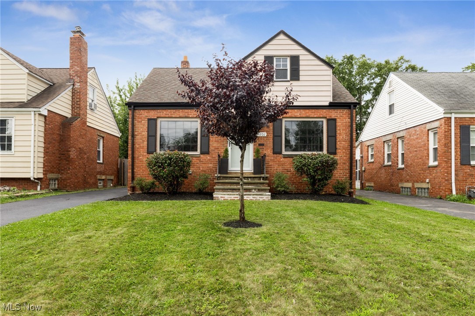
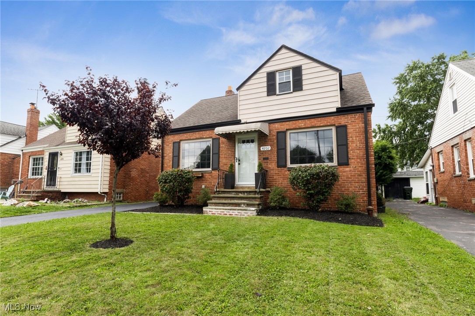
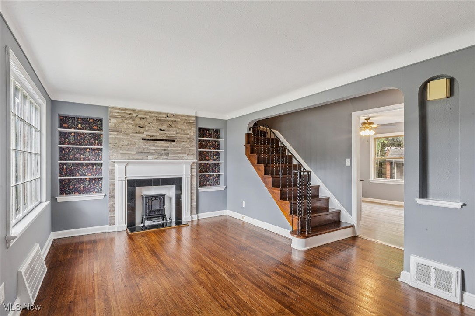
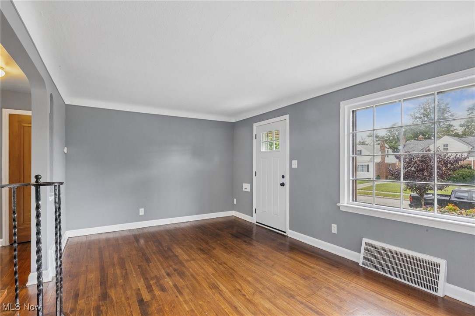
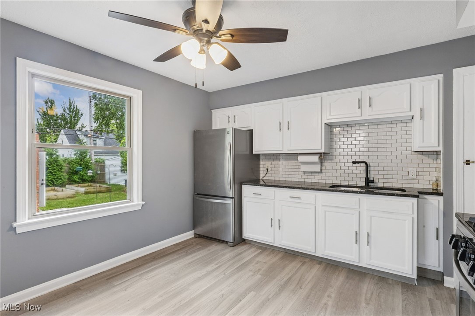
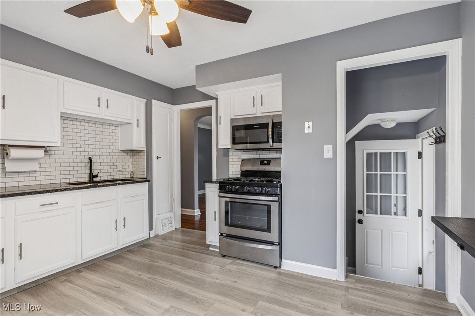
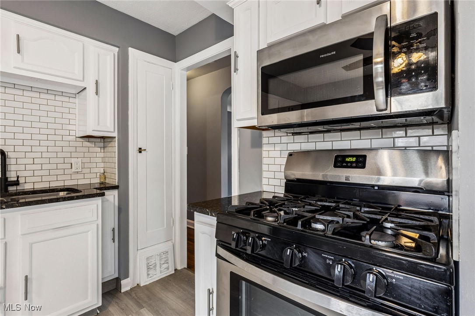
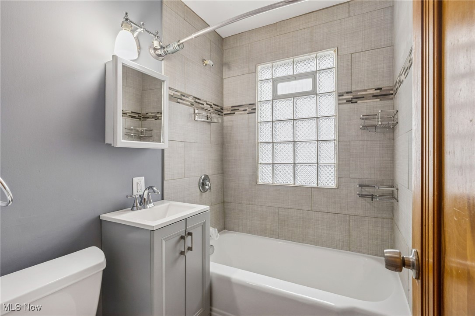
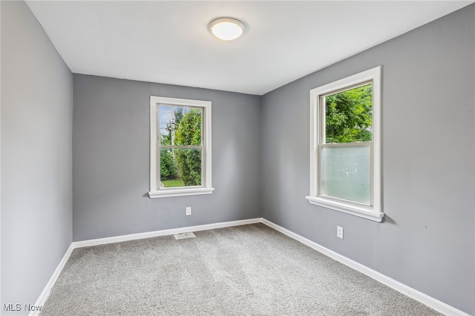
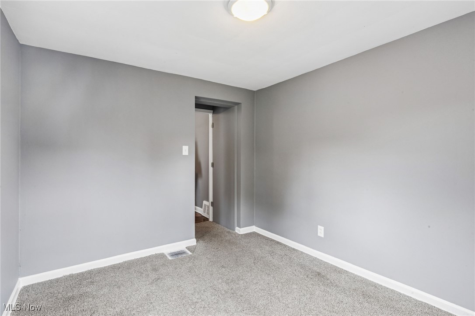
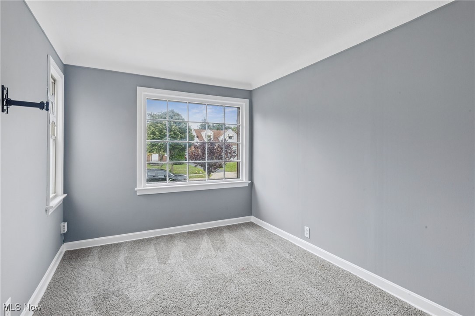
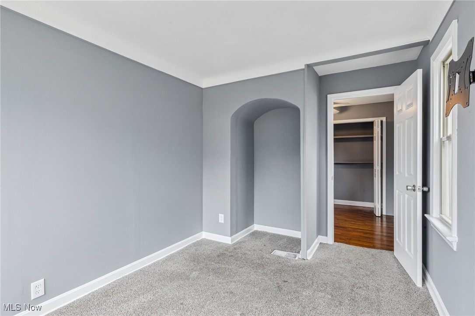
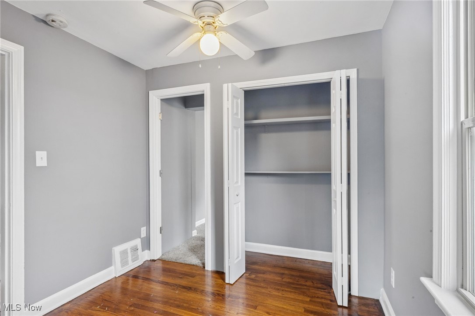
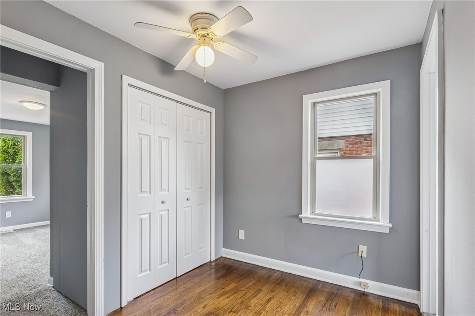
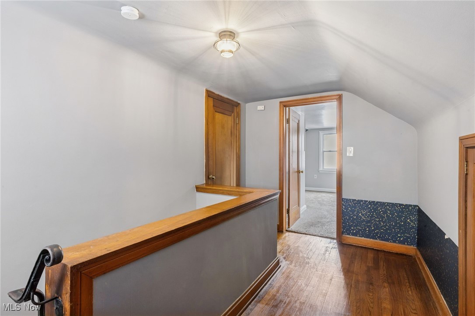
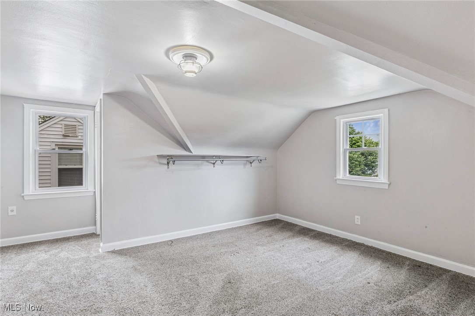
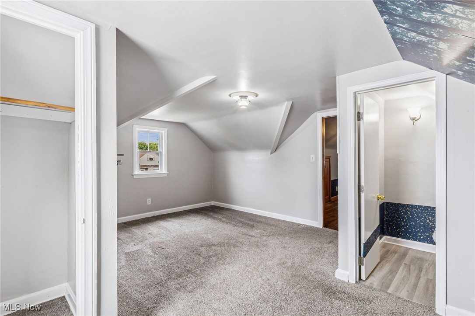
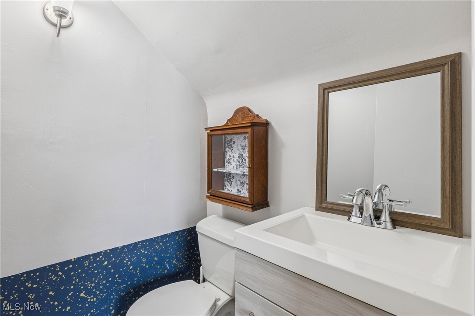
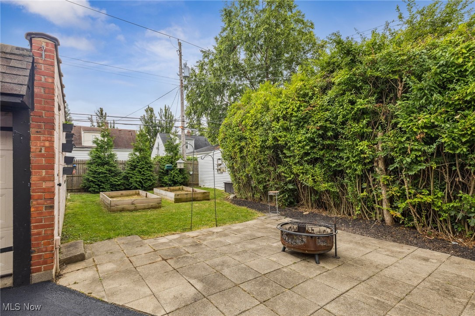
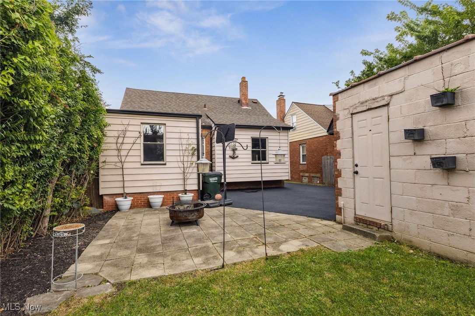
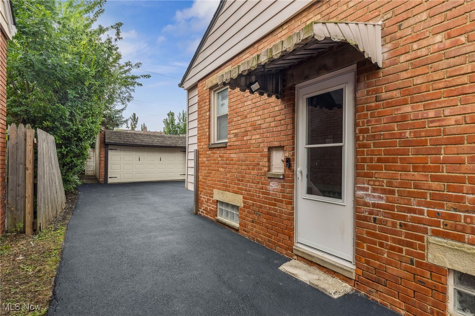
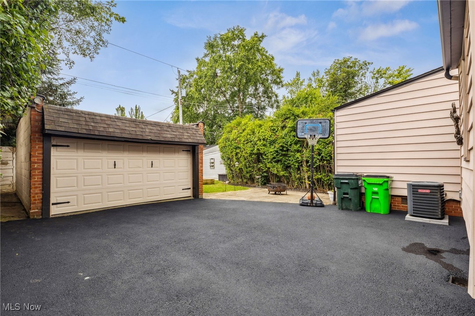
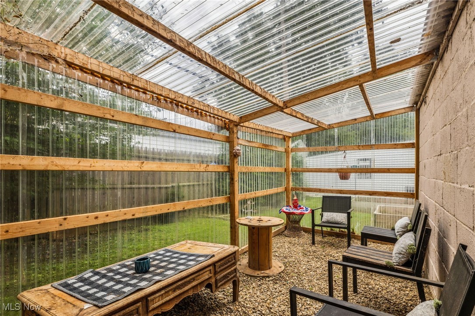
Charming and well-maintained, this classic brick bungalow offers cozy comfort and timeless appeal. Featuring 3 bedrooms, 1.5 bathrooms, and warm hardwood floors throughout much of the home, this property is freshly painted throughout with an updated full bathroom and stainless appliances. The inviting living room is filled with natural light and a fireplace, while the eat-in kitchen provides ample cabinet space. A spacious upstairs bedroom offers privacy and versatility--perfect for a home office or additional primary suite. Enjoy the seasons in the fenced backyard with cozy greenhouse or relax on the back patio. Located on a quiet street just minutes from parks, shopping, and dining, this is a perfect place to call home!

3
beds

2
baths

1,792 Sq.Ft. LIVING AREA

5,000.69 Sq.Ft. lot

Features & Amenities

Interior

  • total bedrooms3
  • Total bathrooms2
  • full bathroom1
  • half bathroom1
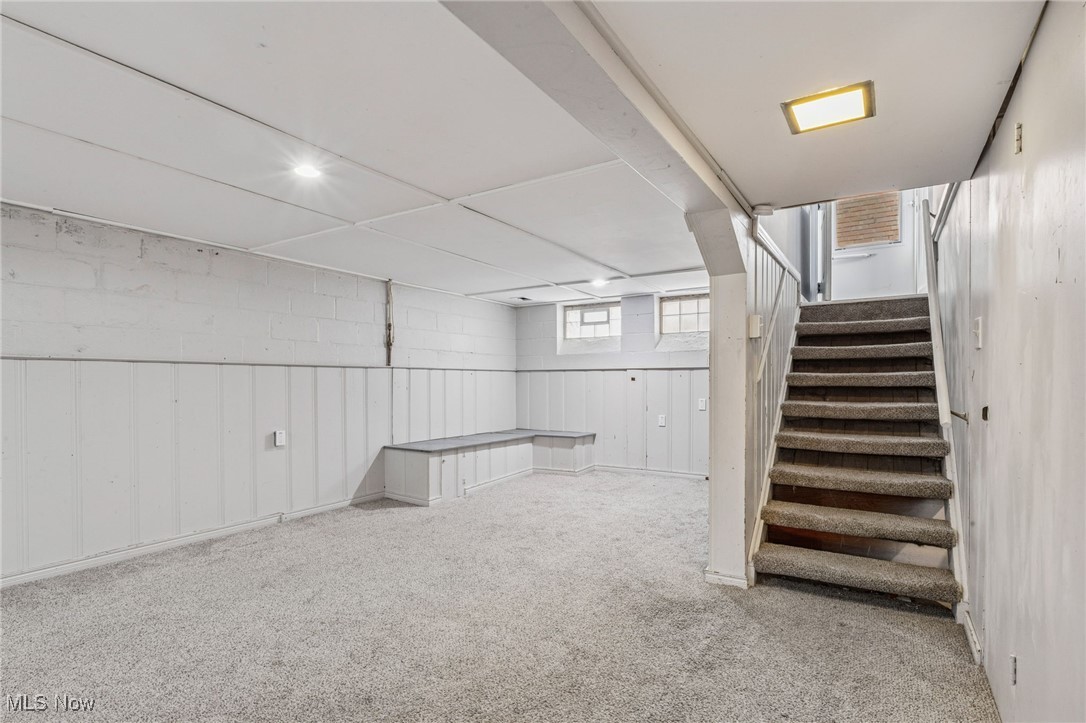
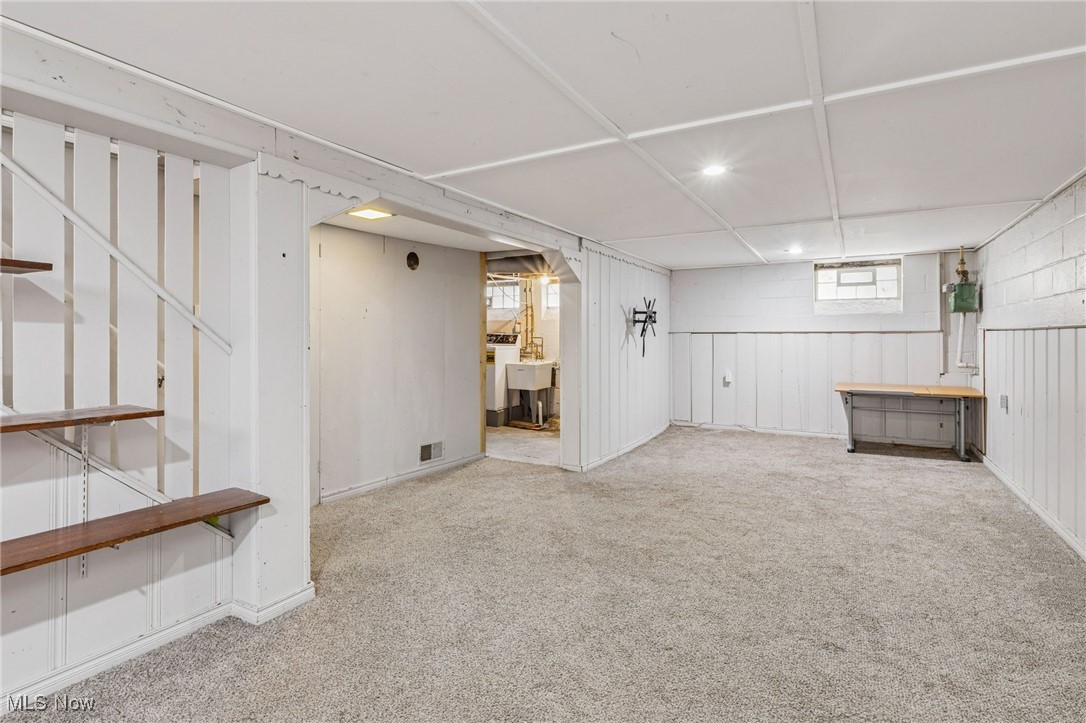
  • Laundry room In Basement
  • Fireplace Living Room
  • APPLIANCES Dryer, Microwave, Range, Refrigerator, Washer
  • other interior Features Built-in Features, Ceiling Fan(s), Granite Counters

Area & Lot

  • Status Sold
  • Date Sold October 21, 2025
  • Living Area1,792 Sq.Ft.
  • Lot Area5,000.69 Sq.Ft.
  • MLS® ID5152662
  • TypeResidential
  • YEAR BUILT1943
  • Architecture StylesBungalow
  • School DistrictSouth Euclid-Lyndhurst - 1829

Exterior

  • STORIES2
  • Garage Space2.0
  • water SourcePublic
  • roofAsphalt, Fiberglass
  • parkingDriveway, Detached, Garage
  • HEAT TYPEForced Air
  • AIR CONDITIONINGCentral Air
  • sewerPublic Sewer

Financial

  • Sales Price$155,000
  • Real Estate Tax $3,999/yr
View Virtual Tour

Work With Robin

Whether working with first-time buyers, seasoned homeowners, growing families, empty nesters, seniors, or medical professionals relocating to the area, she approaches every client relationship with integrity, clear communication, and personalized strategy.

Follow Me on Instagram