Leave a Message

Thank you for your message. I will be in touch with you shortly.

425 Woodside Avenue
425 Woodside Avenue
425 Woodside Avenue
425 Woodside Avenue
425 Woodside Avenue
425 Woodside Avenue
425 Woodside Avenue
425 Woodside Avenue
425 Woodside Avenue
425 Woodside Avenue
425 Woodside Avenue
425 Woodside Avenue
425 Woodside Avenue
425 Woodside Avenue
425 Woodside Avenue
425 Woodside Avenue
425 Woodside Avenue
425 Woodside Avenue
425 Woodside Avenue
425 Woodside Avenue
425 Woodside Avenue
425 Woodside Avenue
425 Woodside Avenue
425 Woodside Avenue
425 Woodside Avenue
425 Woodside Avenue
425 Woodside Avenue
425 Woodside Avenue
425 Woodside Avenue
425 Woodside Avenue
425 Woodside Avenue
425 Woodside Avenue
425 Woodside Avenue
425 Woodside Avenue
425 Woodside Avenue
425 Woodside Avenue
425 Woodside Avenue
425 Woodside Avenue
425 Woodside Avenue
425 Woodside Avenue
425 Woodside Avenue
425 Woodside Avenue
425 Woodside Avenue
425 Woodside Avenue
SEE ALL PHOTOS
425 Woodside Avenue
425 Woodside Avenue
425 Woodside Avenue
425 Woodside Avenue
425 Woodside Avenue
425 Woodside Avenue
425 Woodside Avenue
425 Woodside Avenue
425 Woodside Avenue
425 Woodside Avenue
425 Woodside Avenue
425 Woodside Avenue
425 Woodside Avenue
425 Woodside Avenue
425 Woodside Avenue
425 Woodside Avenue
425 Woodside Avenue
425 Woodside Avenue
425 Woodside Avenue
425 Woodside Avenue
425 Woodside Avenue
425 Woodside Avenue
425 Woodside Avenue
425 Woodside Avenue
425 Woodside Avenue
425 Woodside Avenue
425 Woodside Avenue
425 Woodside Avenue
425 Woodside Avenue
425 Woodside Avenue
425 Woodside Avenue
425 Woodside Avenue
425 Woodside Avenue
425 Woodside Avenue
425 Woodside Avenue
425 Woodside Avenue
425 Woodside Avenue
425 Woodside Avenue
425 Woodside Avenue
425 Woodside Avenue
425 Woodside Avenue
425 Woodside Avenue
425 Woodside Avenue
425 Woodside Avenue
Courtesy of Elite Sotheby's International Realty
Sold

425 Woodside Avenue

425 Woodside Avenue, Jefferson, OH 44047

$825,000
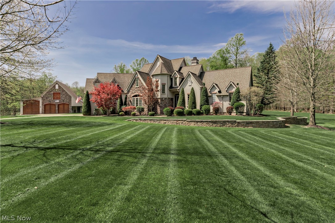
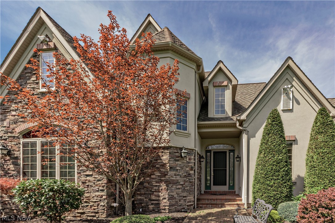
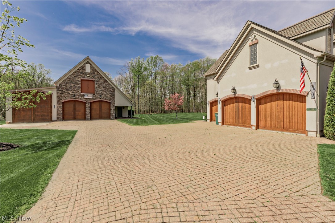
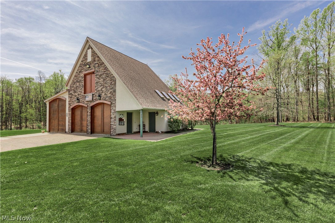
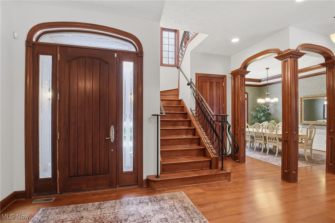
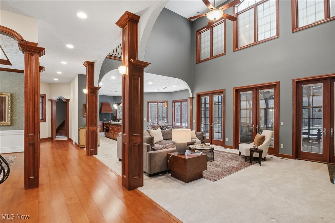
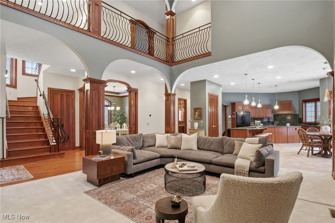
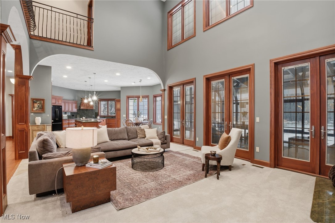
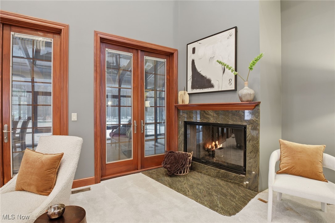
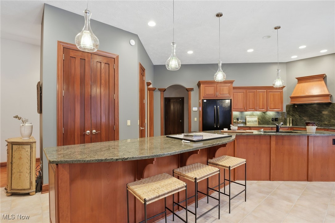
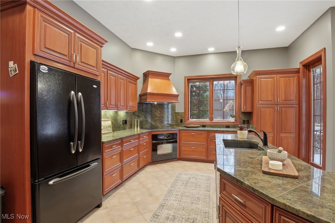
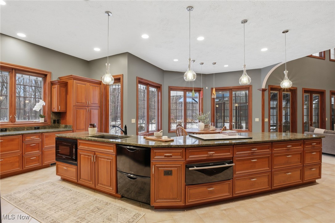
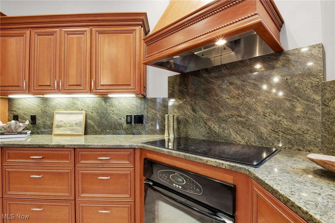
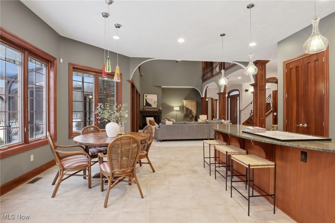
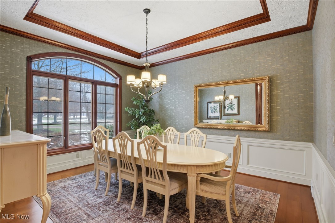
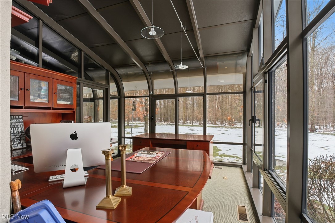
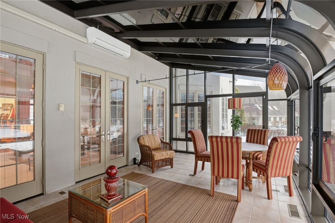
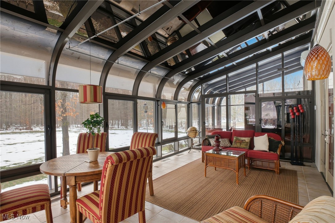
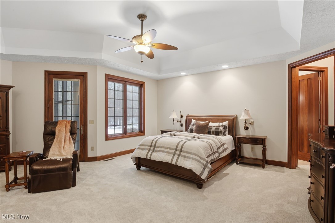
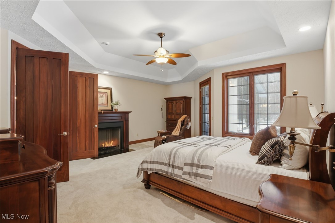
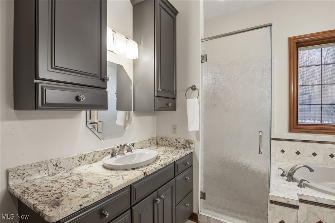
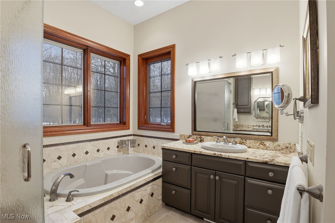
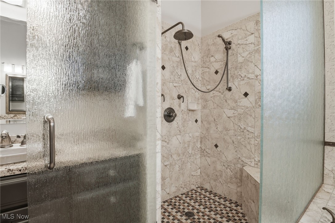
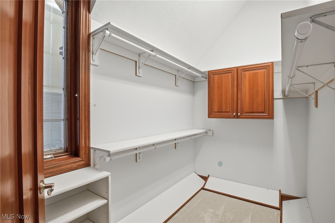
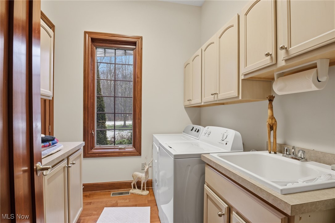
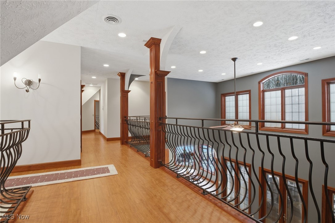
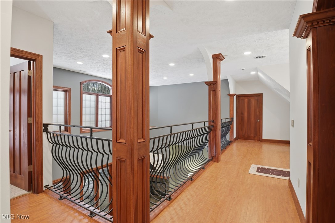
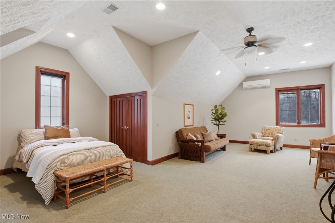
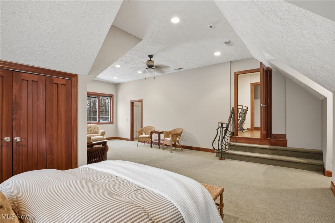
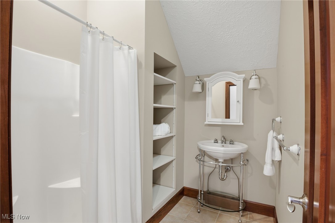
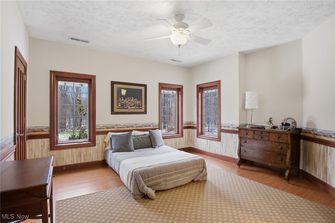
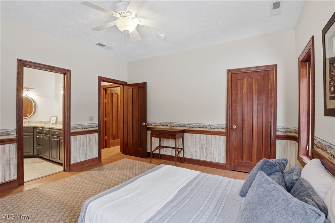
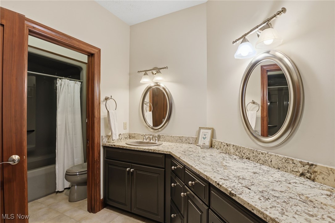
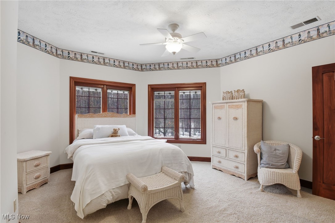
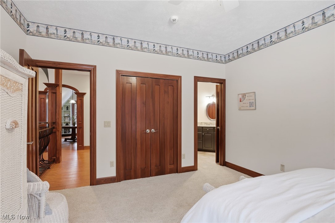
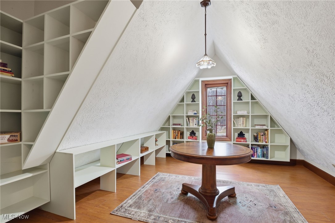
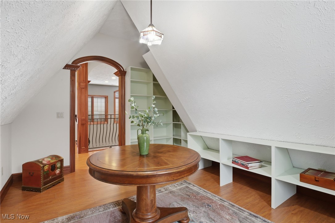
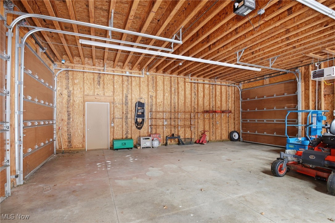
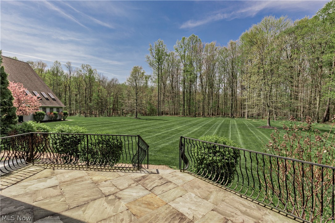
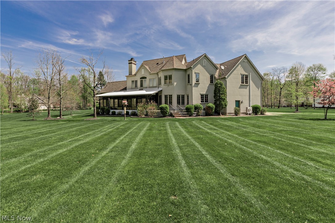
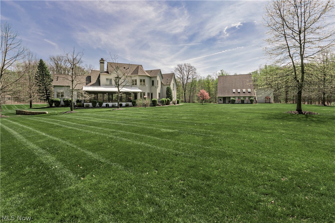
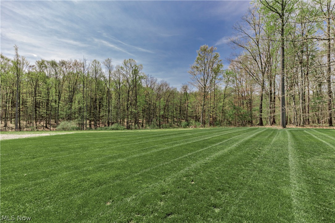
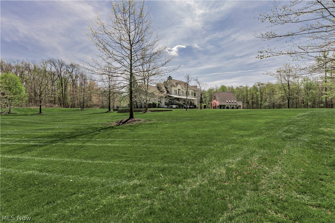
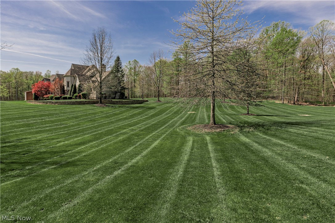
Offering 4 bedrooms, 3.5 baths, and over 4,000 square feet, this distinctive estate is tucked behind a brick driveway on nearly four private acres, delivering exceptional privacy, space, and architectural presence. Inside, a soaring two-story great room sets the tone, where expansive windows flood the home with natural light and frame views of the surrounding landscape. The space flows seamlessly into the custom kitchen, anchored by an oversized island and thoughtfully designed for both effortless entertaining and everyday living. A formal dining room and sun-filled four-season room extend the living space, creating an easy rhythm between gathering, retreat, and connection to the outdoors. The four-season sunroom and adjacent private office, surrounded by windows, offer a peaceful vantage point overlooking the grounds, with direct access to a stone patio ideal for outdoor entertaining and quiet evenings alike. A first-floor primary suite provides a private retreat, complete with a spa-inspired bath, soaking tub, walk-in shower, and generous closet space. Additional conveniences include first-floor laundry and a large full basement offering endless potential. Upstairs, a graceful staircase leads to a library loft, additional bedrooms with a Jack-and-Jill bath, and abundant storage, including a spacious attic. A separate living suite with its own private bath and secondary entrance adds valuable flexibility for guests, extended stays, or multi-generational living. The property is further enhanced by six-car garage capacity, including a heated outbuilding with workshop space, pull-through parking, and covered patio--offering exceptional utility while maintaining a serene estate setting.
Conveniently located near shopping, dining, wineries, Lake Erie recreation, and the Spire Institute, this home offers estate-style living with space, privacy, and thoughtful design--rarely found in today's market.

4
beds

4
baths

3,948 Sq.Ft. LIVING AREA

3.92 Acres lot

Features & Amenities

Interior

  • total bedrooms4
  • Total bathrooms4
  • full bathrooms3
  • half bathroom1
  • Laundry room Main Level
  • Fireplace Bedroom, Double Sided, Great Room
  • APPLIANCES Built-In Oven, Dryer, Dishwasher, Microwave, Range, Refrigerator, Washer
  • other interior Features Built-in Features, Ceiling Fan(s), Entrance Foyer, Eat-in Kitchen, Granite Counters, High Ceilings, Kitchen Island, Open Floorplan, Walk-In Closet(s)

Area & Lot

  • Status Sold
  • Date Sold June 2, 2026
  • Living Area3,948 Sq.Ft.
  • Lot Area3.92 Acres
  • MLS® ID5180151
  • TypeResidential
  • YEAR BUILT2005
  • Architecture StylesColonial
  • School DistrictJefferson Area LSD - 406

Exterior

  • STORIES2
  • Garage Space6.0
  • water SourcePublic
  • roofAsphalt, Fiberglass, Shingle
  • parkingAttached, Detached, Garage, Garage Door Opener
  • HEAT TYPEHeat Pump
  • AIR CONDITIONINGCentral Air
  • sewerPublic Sewer

Financial

  • Sales Price$825,000
  • Real Estate Tax $11,670/yr
View Virtual Tour

Work With Robin

Whether working with first-time buyers, seasoned homeowners, growing families, empty nesters, seniors, or medical professionals relocating to the area, she approaches every client relationship with integrity, clear communication, and personalized strategy.

Follow Me on Instagram