Leave a Message

Thank you for your message. I will be in touch with you shortly.

5263 Edenhurst Road
5263 Edenhurst Road
5263 Edenhurst Road
5263 Edenhurst Road
5263 Edenhurst Road
5263 Edenhurst Road
5263 Edenhurst Road
5263 Edenhurst Road
5263 Edenhurst Road
5263 Edenhurst Road
5263 Edenhurst Road
5263 Edenhurst Road
5263 Edenhurst Road
5263 Edenhurst Road
5263 Edenhurst Road
5263 Edenhurst Road
5263 Edenhurst Road
5263 Edenhurst Road
5263 Edenhurst Road
5263 Edenhurst Road
5263 Edenhurst Road
5263 Edenhurst Road
5263 Edenhurst Road
5263 Edenhurst Road
5263 Edenhurst Road
5263 Edenhurst Road
5263 Edenhurst Road
5263 Edenhurst Road
5263 Edenhurst Road
5263 Edenhurst Road
5263 Edenhurst Road
5263 Edenhurst Road
5263 Edenhurst Road
5263 Edenhurst Road
5263 Edenhurst Road
5263 Edenhurst Road
5263 Edenhurst Road
5263 Edenhurst Road
SEE ALL PHOTOS
5263 Edenhurst Road
5263 Edenhurst Road
5263 Edenhurst Road
5263 Edenhurst Road
5263 Edenhurst Road
5263 Edenhurst Road
5263 Edenhurst Road
5263 Edenhurst Road
5263 Edenhurst Road
5263 Edenhurst Road
5263 Edenhurst Road
5263 Edenhurst Road
5263 Edenhurst Road
5263 Edenhurst Road
5263 Edenhurst Road
5263 Edenhurst Road
5263 Edenhurst Road
5263 Edenhurst Road
5263 Edenhurst Road
5263 Edenhurst Road
5263 Edenhurst Road
5263 Edenhurst Road
5263 Edenhurst Road
5263 Edenhurst Road
5263 Edenhurst Road
5263 Edenhurst Road
5263 Edenhurst Road
5263 Edenhurst Road
5263 Edenhurst Road
5263 Edenhurst Road
5263 Edenhurst Road
5263 Edenhurst Road
5263 Edenhurst Road
5263 Edenhurst Road
5263 Edenhurst Road
5263 Edenhurst Road
5263 Edenhurst Road
5263 Edenhurst Road
Courtesy of Elite Sotheby's International Realty
Sold

5263 Edenhurst Road

5263 Edenhurst Road, Lyndhurst, OH 44124

$260,000
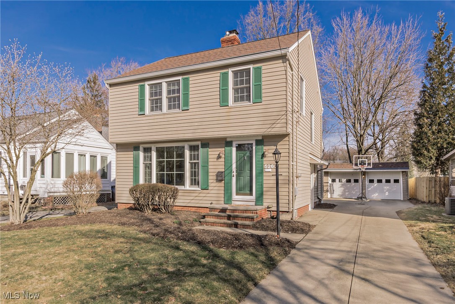
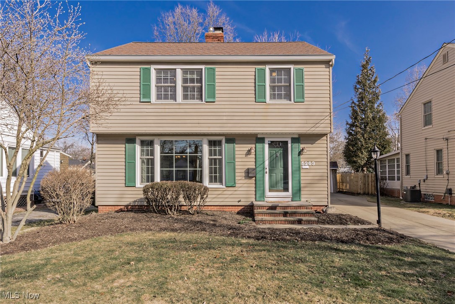
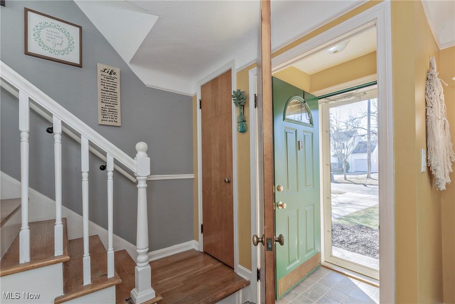
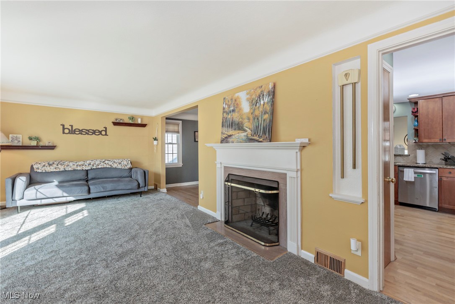
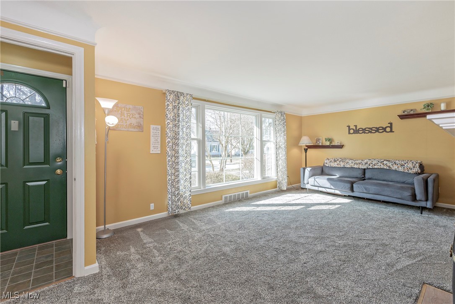
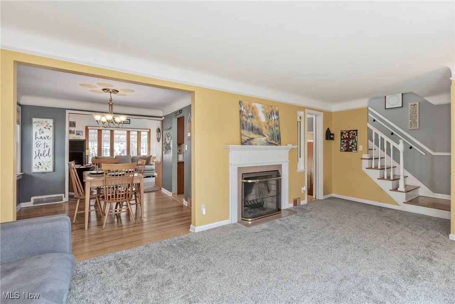
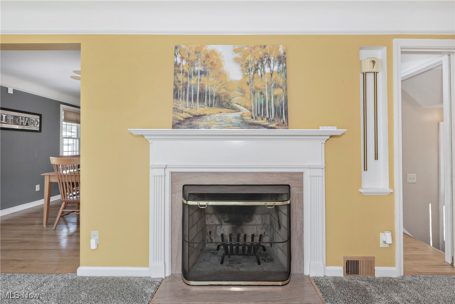
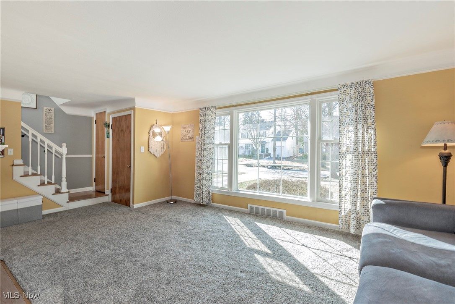
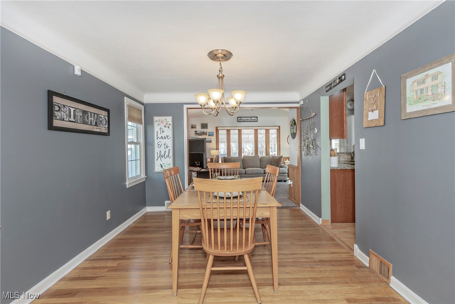
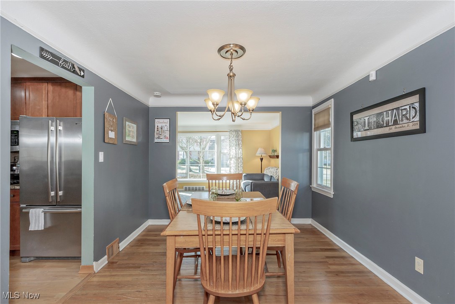
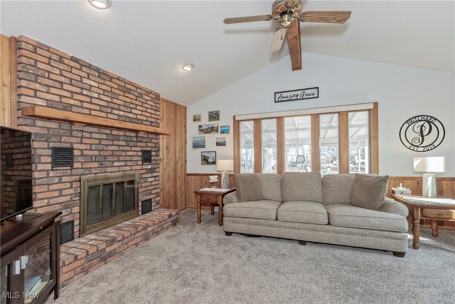
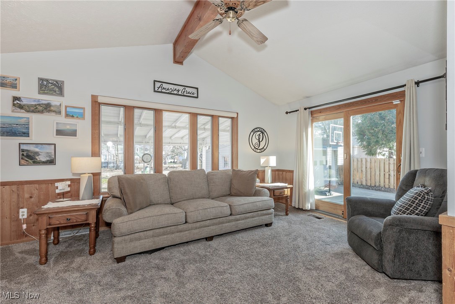
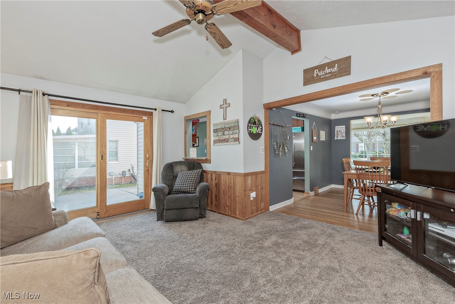
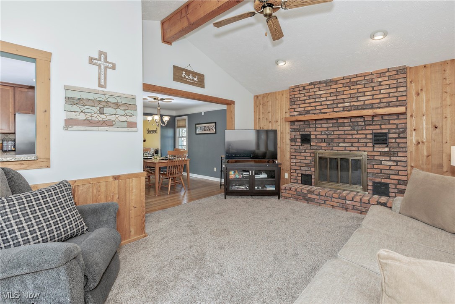
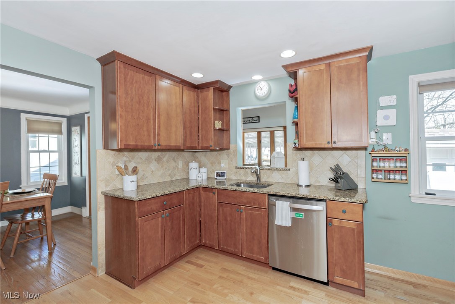
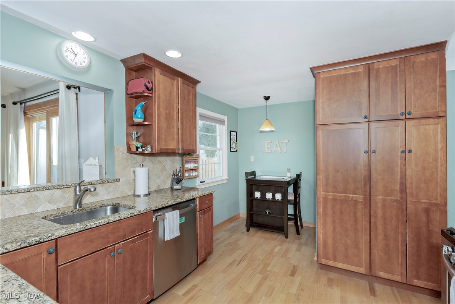
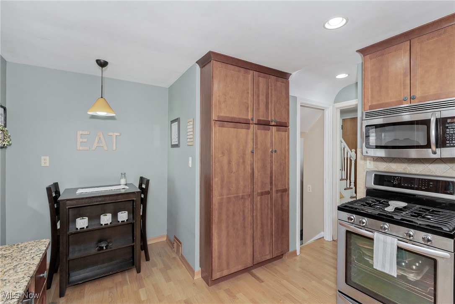
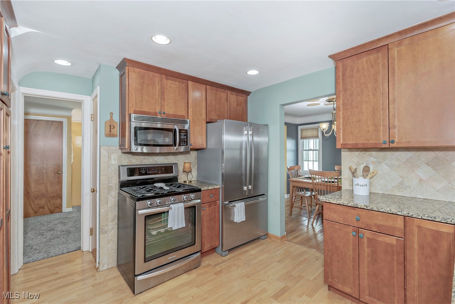
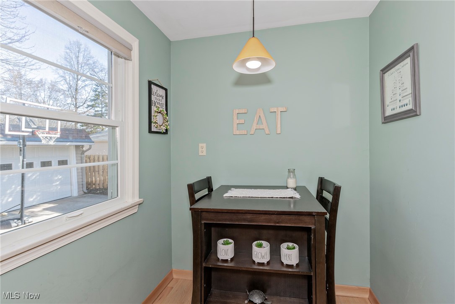
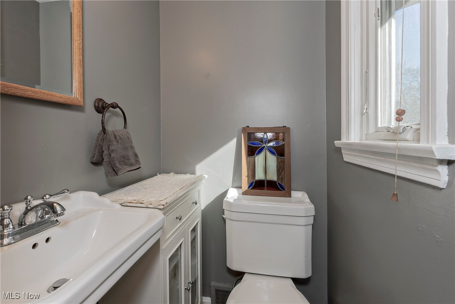
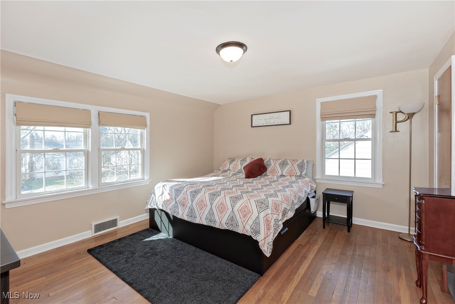
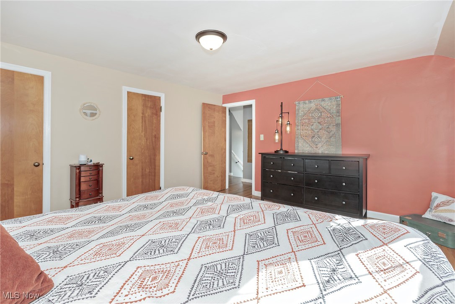
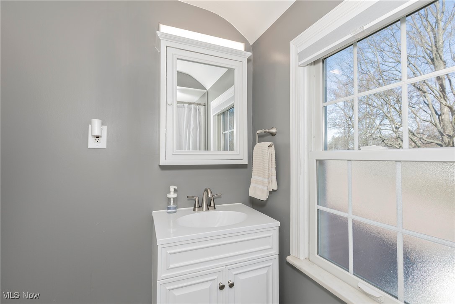
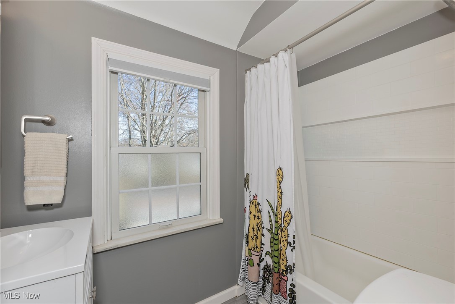
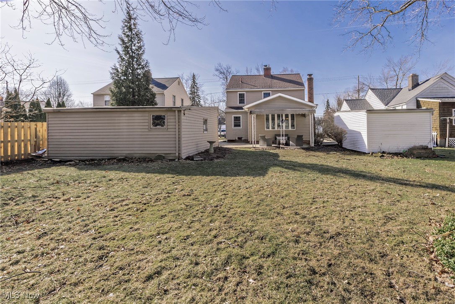
This is a well maintained + UPDATED classic Colonial-style home in the heart of Lyndhurst with many features worth seeing in person. The natural light shines through "newer" and some oversized windows in every room. The foyer opens to a sunny living room with newer carpet, lovely portrait window and fireplace mantle. The dining area leads to a vaulted ceiling family room that is perfect for everyday living + entertaining. There is ease of movement on the main level, which also features a half bath. The kitchen is complete with a bistro style eat in area, stainless steel appliances, granite countertops, loads of storage and a pass through window to the family room. The 2nd level features hardwood flooring, the renovated full bathroom and primary bedroom with TWO closets.
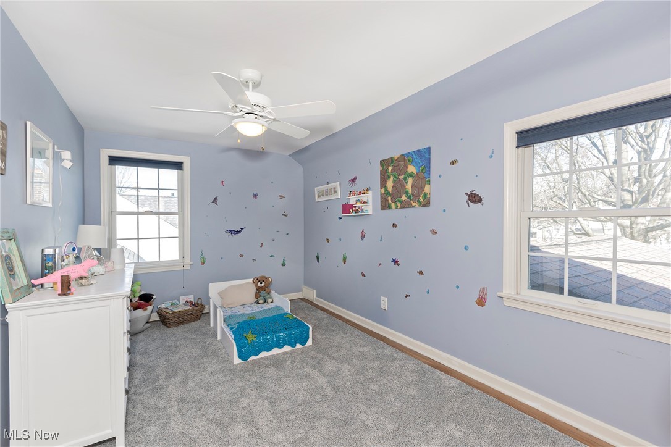
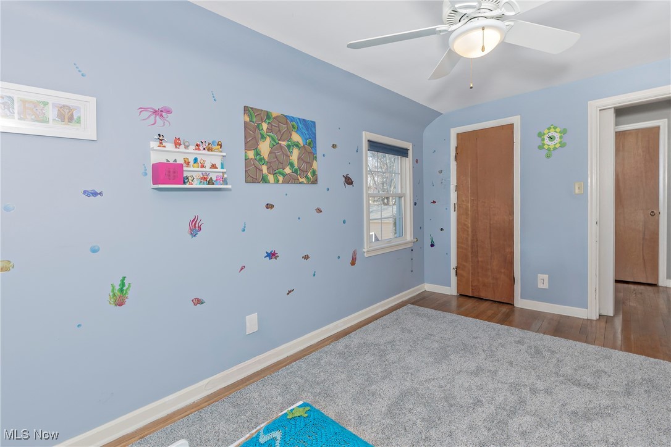
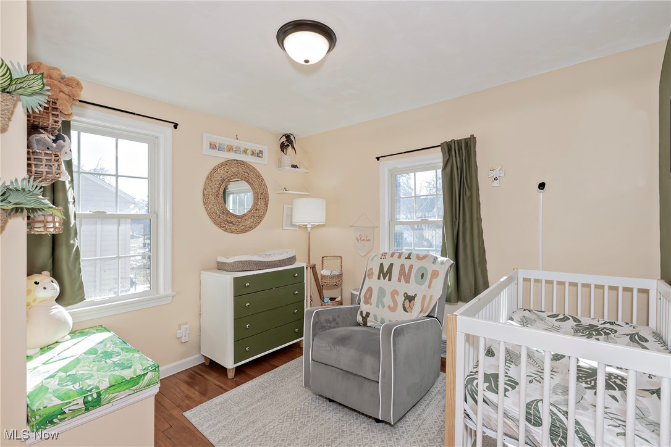
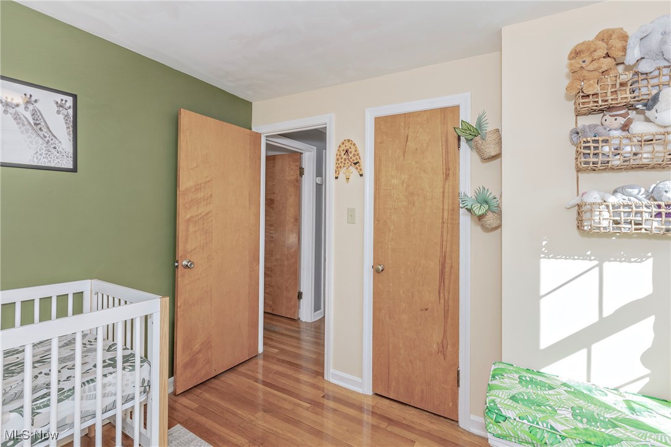
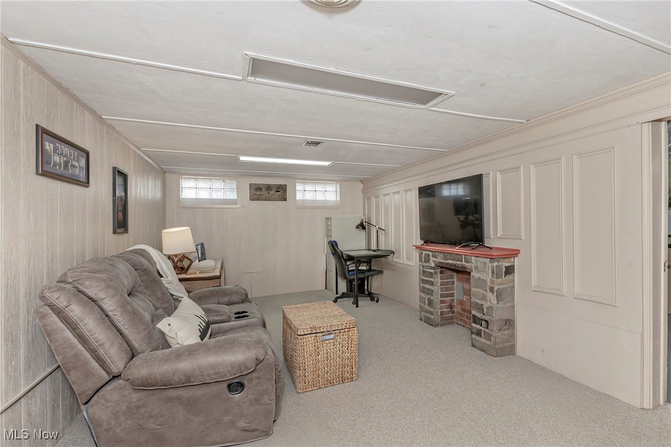
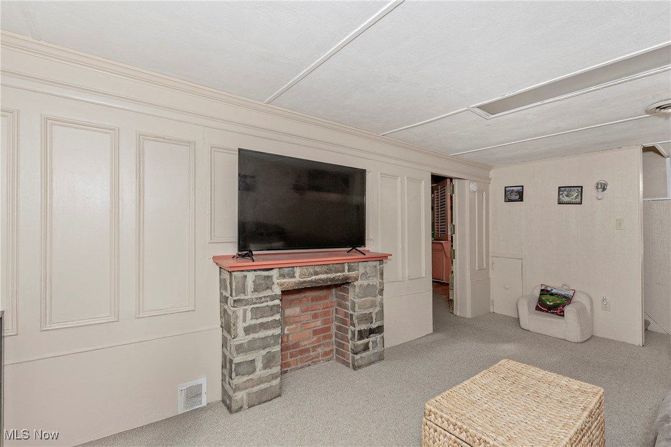
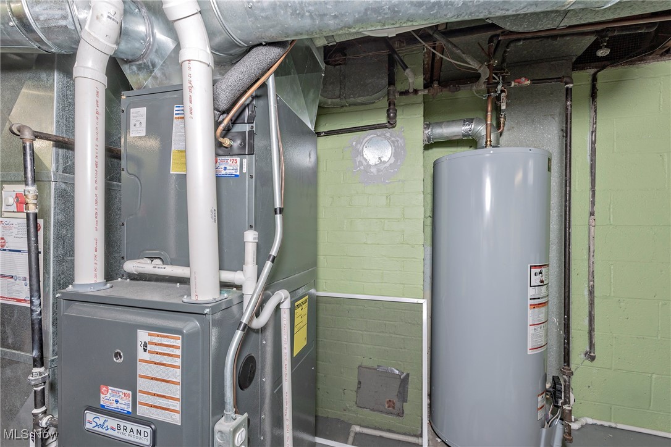

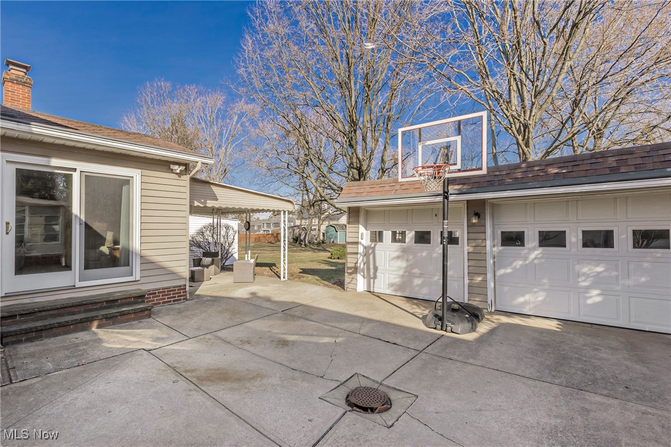
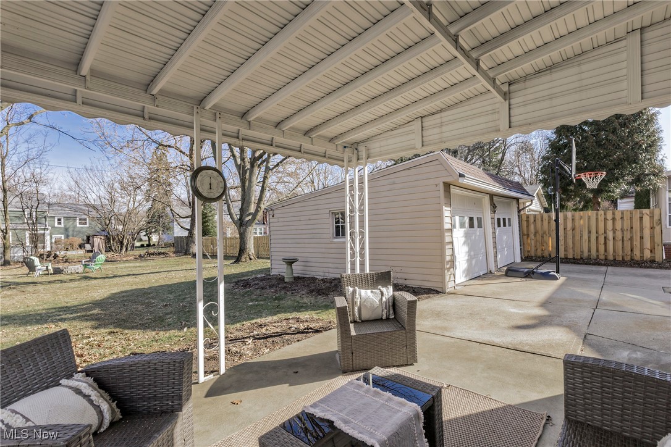
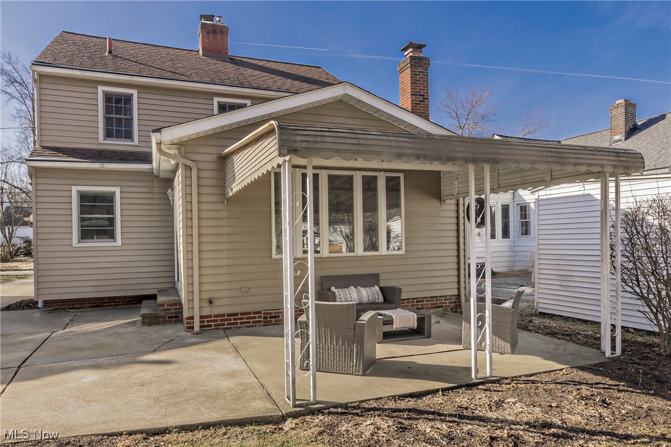
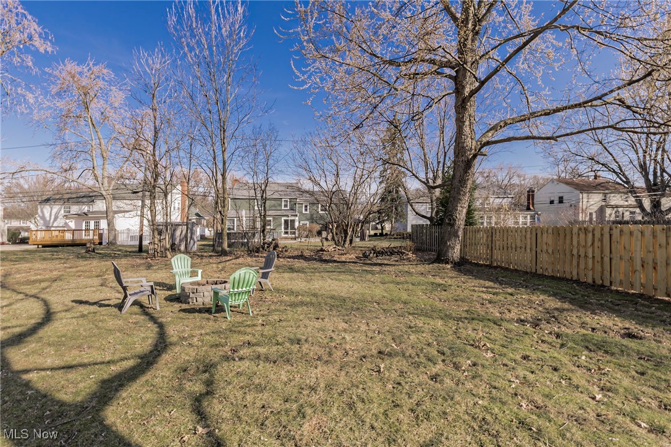
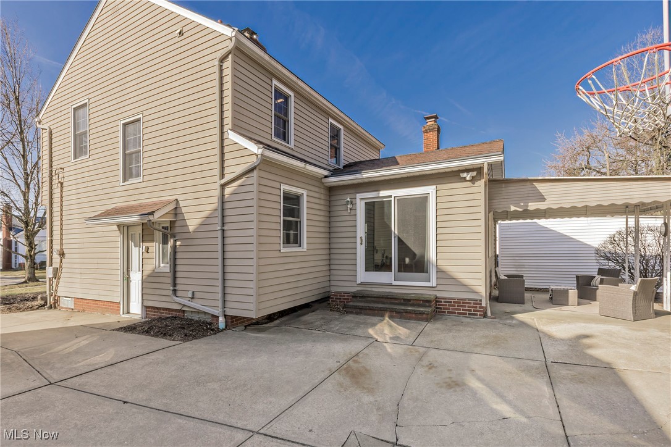
There are two additional bedrooms on the 2nd level. The lower level is partially finished with a carpeted and paneled recreation room. BONUS! Don't overlook the newer HVAC (2021) and hot water heater (2023). The washer and dryer will also remain in the home. The "outside comes inside" as you and guests are able to walk out from the sliding glass door in the family room to the concrete driveway + covered patio area. The deep lot is partially fenced and features a firepit and lots of room to play and relax. The curb appeal is about to "bloom" with more sunny days on the horizon. This property is conveniently located near shopping, dining, universities, hospitals and is a short ride to all of the wonderful arts and entertainment Cleveland has to offer!

3
beds

2
baths

1,542 Sq.Ft. LIVING AREA

9,848.92 Sq.Ft. lot

Features & Amenities

Interior

  • total bedrooms3
  • Total bathrooms2
  • full bathroom1
  • half bathroom1
  • Laundry room In Basement
  • Fireplace Decorative
  • APPLIANCES Dryer, Dishwasher, Microwave, Range, Refrigerator, Washer
  • other interior Features Beamed Ceilings, Built-in Features, Ceiling Fan(s), Entrance Foyer, Granite Counters, High Ceilings, Recessed Lighting

Area & Lot

  • Status Sold
  • Date Sold April 16, 2025
  • Living Area1,542 Sq.Ft.
  • Lot Area9,848.92 Sq.Ft.
  • MLS® ID5106011
  • TypeResidential
  • YEAR BUILT1952
  • Architecture StylesColonial
  • School DistrictSouth Euclid-Lyndhurst - 1829

Exterior

  • STORIES2
  • Garage Space2.0
  • water SourcePublic
  • roofAsphalt, Fiberglass
  • parkingConcrete, Driveway, Detached, Garage
  • HEAT TYPEForced Air
  • AIR CONDITIONINGCentral Air
  • sewerPublic Sewer
  • other exterior FeaturesFire Pit

Financial

  • Sales Price$260,000
  • Real Estate Tax $4,727/yr
View Virtual Tour

Work With Robin

Whether working with first-time buyers, seasoned homeowners, growing families, empty nesters, seniors, or medical professionals relocating to the area, she approaches every client relationship with integrity, clear communication, and personalized strategy.

Follow Me on Instagram