Leave a Message

Thank you for your message. I will be in touch with you shortly.

5623 Graven Way
5623 Graven Way
5623 Graven Way
5623 Graven Way
5623 Graven Way
5623 Graven Way
5623 Graven Way
5623 Graven Way
5623 Graven Way
5623 Graven Way
5623 Graven Way
5623 Graven Way
5623 Graven Way
5623 Graven Way
5623 Graven Way
5623 Graven Way
5623 Graven Way
5623 Graven Way
5623 Graven Way
5623 Graven Way
5623 Graven Way
5623 Graven Way
5623 Graven Way
5623 Graven Way
5623 Graven Way
5623 Graven Way
5623 Graven Way
5623 Graven Way
5623 Graven Way
5623 Graven Way
5623 Graven Way
5623 Graven Way
5623 Graven Way
5623 Graven Way
5623 Graven Way
5623 Graven Way
5623 Graven Way
5623 Graven Way
5623 Graven Way
5623 Graven Way
5623 Graven Way
5623 Graven Way
5623 Graven Way
5623 Graven Way
5623 Graven Way
5623 Graven Way
5623 Graven Way
5623 Graven Way
5623 Graven Way
5623 Graven Way
SEE ALL PHOTOS
5623 Graven Way
5623 Graven Way
5623 Graven Way
5623 Graven Way
5623 Graven Way
5623 Graven Way
5623 Graven Way
5623 Graven Way
5623 Graven Way
5623 Graven Way
5623 Graven Way
5623 Graven Way
5623 Graven Way
5623 Graven Way
5623 Graven Way
5623 Graven Way
5623 Graven Way
5623 Graven Way
5623 Graven Way
5623 Graven Way
5623 Graven Way
5623 Graven Way
5623 Graven Way
5623 Graven Way
5623 Graven Way
5623 Graven Way
5623 Graven Way
5623 Graven Way
5623 Graven Way
5623 Graven Way
5623 Graven Way
5623 Graven Way
5623 Graven Way
5623 Graven Way
5623 Graven Way
5623 Graven Way
5623 Graven Way
5623 Graven Way
5623 Graven Way
5623 Graven Way
5623 Graven Way
5623 Graven Way
5623 Graven Way
5623 Graven Way
5623 Graven Way
5623 Graven Way
5623 Graven Way
5623 Graven Way
5623 Graven Way
5623 Graven Way
Courtesy of Elite Sotheby's International Realty
Pending

5623 Graven Way

5623 Graven Way, Wadsworth, OH 44281

$2,100,000
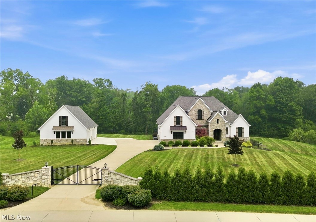
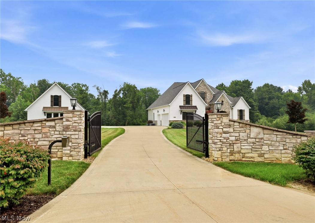
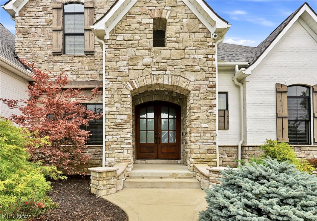
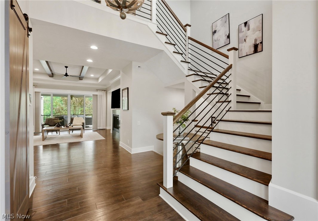
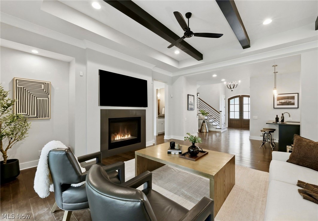
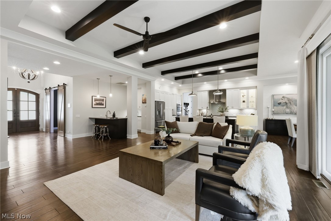
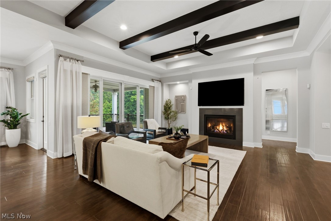
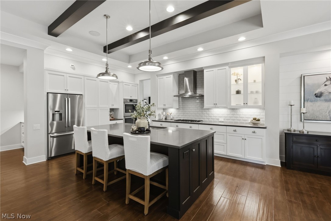
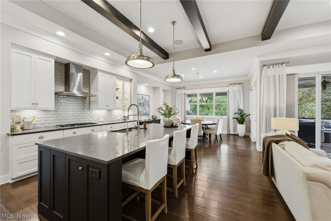
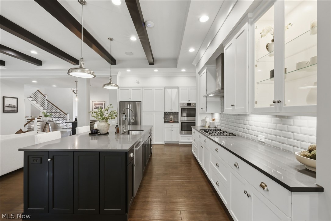
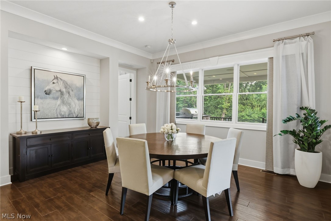
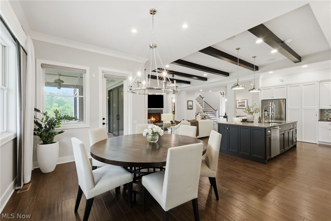
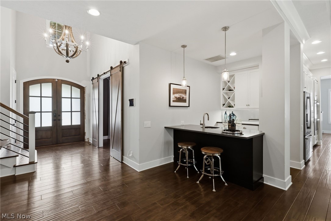
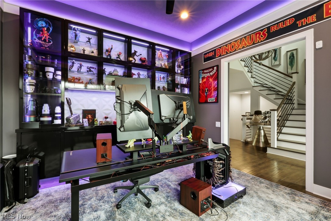
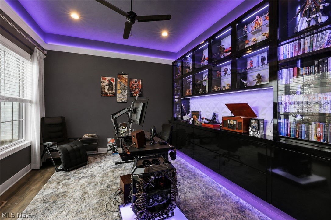
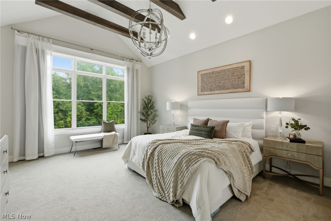
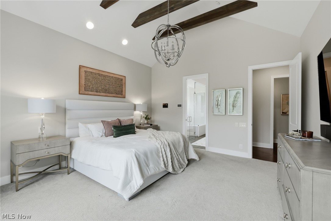
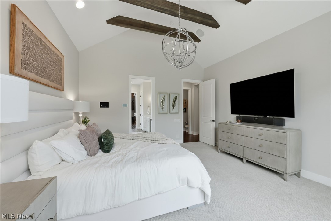
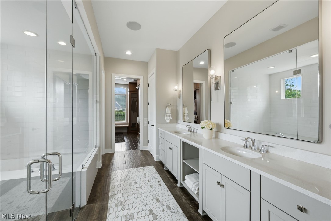
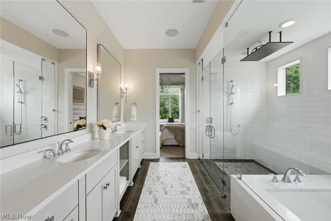
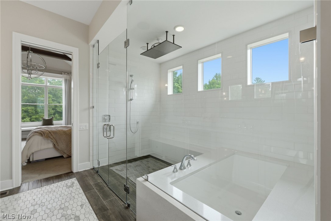
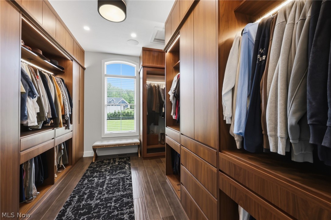
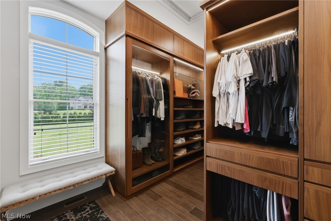
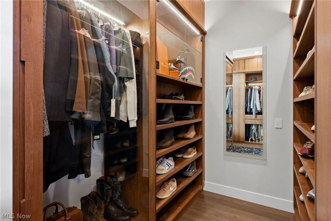
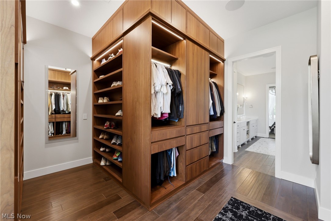
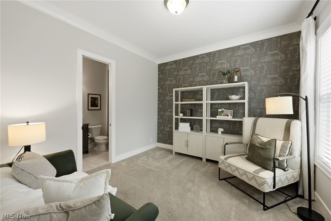
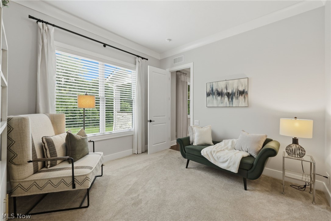
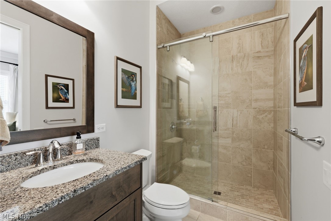
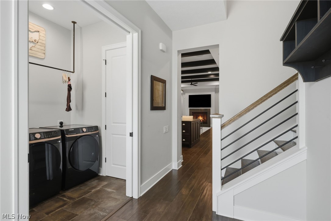
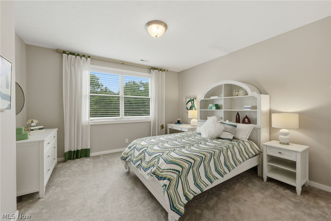
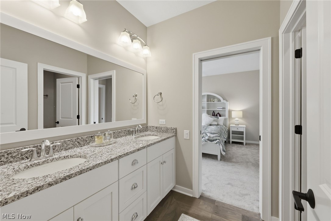
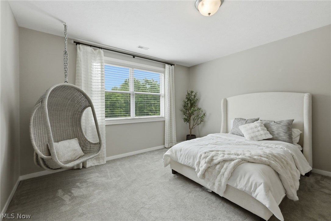
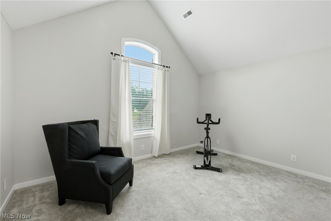
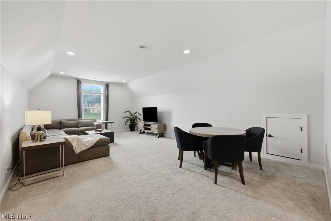
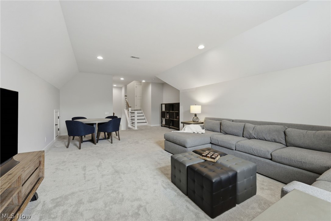
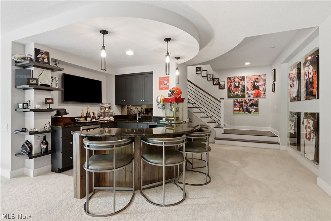
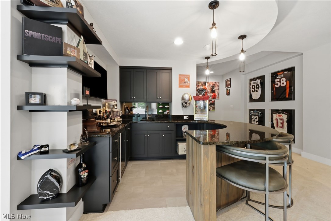
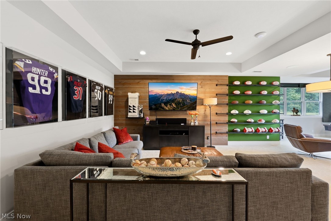
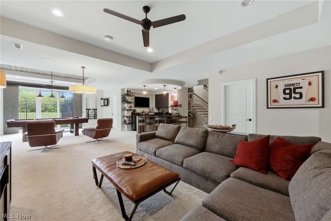
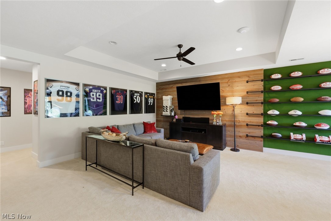
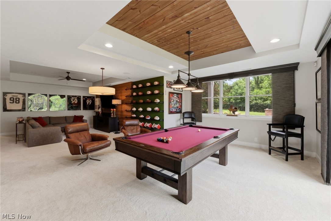
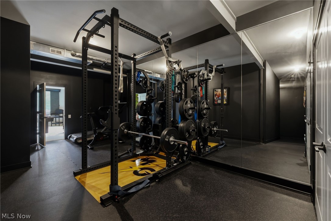
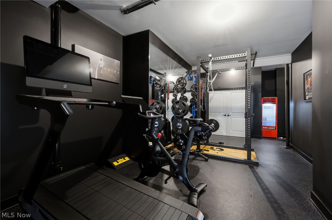
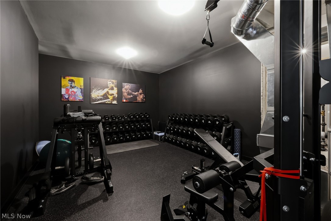
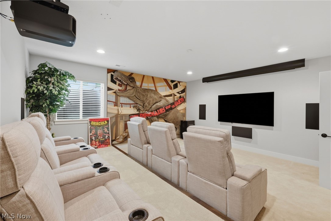
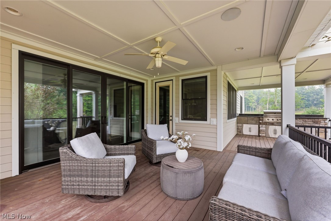
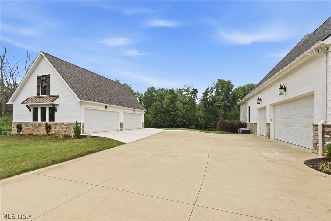
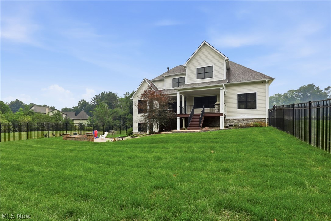
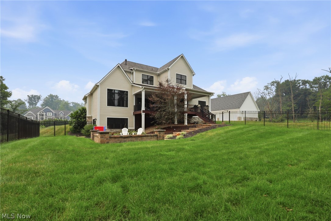
Sophisticated design, exceptional craftsmanship, and effortless functionality come together in this custom-built home, privately situated on approximately two acres in the prestigious Hidden Lakes of Sharon. Offering over 4,300 square feet of thoughtfully designed living space, complemented by a spectacular finished walkout lower level, the home features 5 bedrooms and 5.5 baths, with every detail curated for refined everyday living. A dramatic two-story foyer welcomes you with rich hardwood floors, soaring ceilings, and abundant natural light. The thoughtfully designed floor plan balances elegant entertaining with everyday comfort and features two staircases, including a grand foyer staircase and a secondary staircase off the gourmet kitchen. Designed for both style and function, the kitchen showcases premium appliances, an oversized center island, custom cabinetry, a spacious walk-in pantry, and seamless flow into the adjoining living and dining areas. A spacious executive office is appointed with custom built-in cabinetry. The luxurious primary suite offers a spa-inspired bath and an extraordinary custom walk-in closet. Four additional bedrooms are well-proportioned, while an oversized bonus room provides exceptional flexibility as a game room or additional flex space. The finished walkout lower level is designed for exceptional entertaining, featuring a custom bar, expansive recreation areas, a theater room, and a fitness room fully equipped with professional-grade equipment. Walkout access extends to the outdoor living space, while an expansive upper-level deck with a built-in grill overlooks the private backyard and fire pit. Completing the property is a three-car attached garage and a separate four-car garage with a finished upper level, ideal for a private office, studio, or hobby space. As an added bonus, gym equipment can convey with the property, along with some select home furnishings. A complete list of inclusions is available upon request.

5
beds

6
baths

6,733 Sq.Ft. LIVING AREA

2 Acres lot

Features & Amenities

Interior

  • total bedrooms5
  • Total bathrooms6
  • full bathrooms5
  • half bathroom1
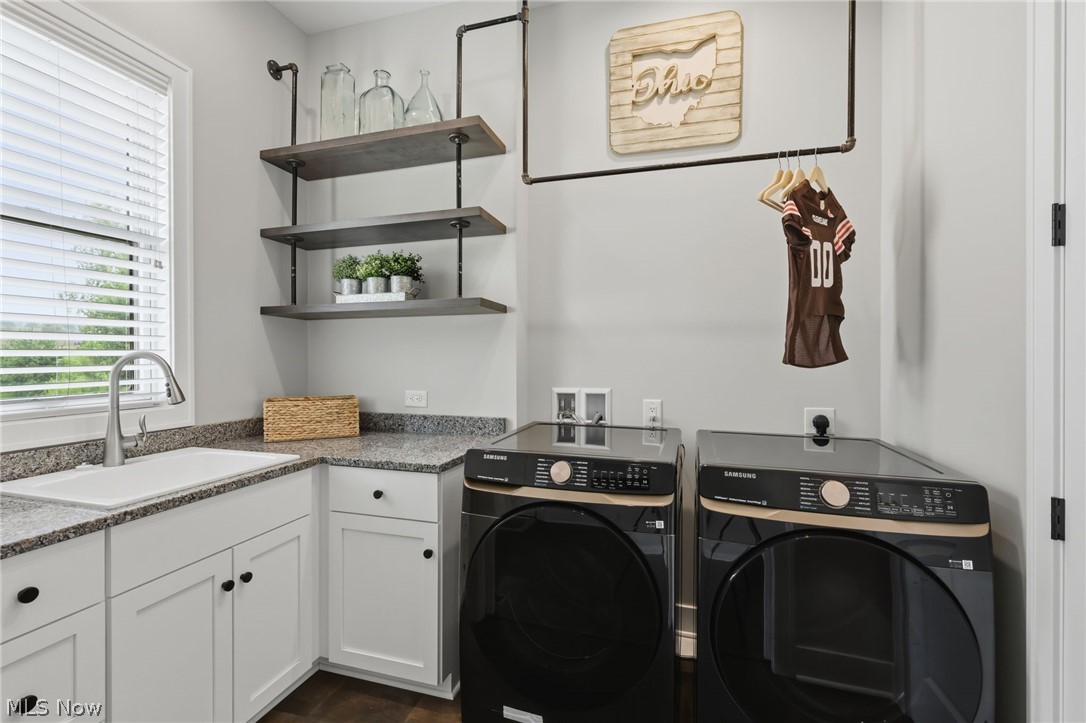
  • Laundry room Main Level
  • Fireplace Gas, Living Room
  • APPLIANCES Dryer, Dishwasher, Microwave, Range, Refrigerator, Washer
  • other interior Features Wet Bar, Entrance Foyer, Eat-in Kitchen, High Ceilings, Kitchen Island, Primary Downstairs, Open Floorplan, Sound System, Bar, Wired for Sound

Area & Lot

  • Status Pending
  • Living Area6,733 Sq.Ft.
  • Lot Area2 Acres
  • MLS® ID5224272
  • TypeResidential
  • YEAR BUILT2018
  • Architecture StylesColonial
  • School DistrictHighland LSD Medina- 5205

Exterior

  • STORIES2
  • Garage Space7.0
  • water SourceWell
  • roofShingle
  • lot featuresBack Yard, Cul-De-Sac, Front Yard
  • parkingAttached, Driveway, Detached, Garage
  • HEAT TYPEForced Air
  • AIR CONDITIONINGCentral Air
  • sewerSeptic Tank
  • other exterior FeaturesFire Pit, Outdoor Grill

Financial

  • Sales Price$2,100,000
  • Real Estate Tax $16,339/yr
  • HOA $500/yr
View Virtual Tour
image

Schedule a Showing

I would love to show you my beautiful property. Please select your preferred date and time below. I will be in touch shortly to confirm your appointment.

Schedule a Showing

I would love to show you my beautiful property. Please select your preferred date and time below. I will be in touch shortly to confirm your appointment.

Thank you for your interest in 5623 Graven Way, Wadsworth, OH 44281. We are reviewing your request and will be in touch shortly!

Mortgage Calculator

Estimate your monthly mortgage payment, including the principal and interest, property taxes, and HOA. Adjust the values to generate a more accurate rate.

All estimates are provided for informational purposes only. Actual amounts may vary.
$0,000 Your Payment 20 15 65
$0,000 Your Payment

Work With Robin

Whether working with first-time buyers, seasoned homeowners, growing families, empty nesters, seniors, or medical professionals relocating to the area, she approaches every client relationship with integrity, clear communication, and personalized strategy.

Follow Me on Instagram