Leave a Message

Thank you for your message. I will be in touch with you shortly.

5800 Wilson Mills Road
SEE ALL PHOTOS
5800 Wilson Mills Road
Courtesy of Elite Sotheby's International Realty
Sold

5800 Wilson Mills Road

5800 Wilson Mills Road, Highland Heights, OH 44143

$354,000
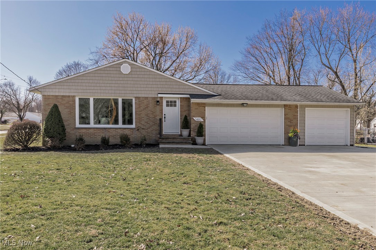
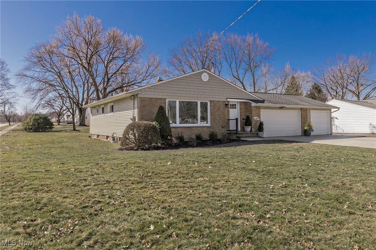
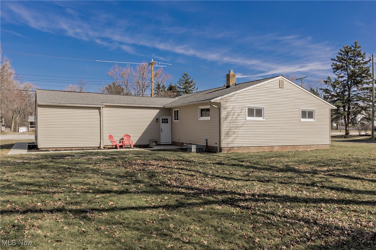
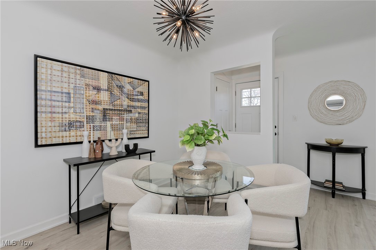
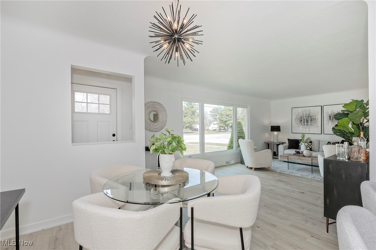
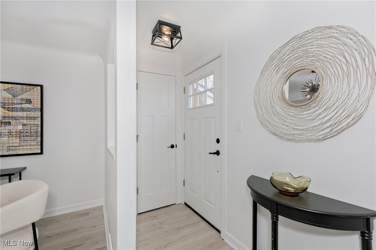
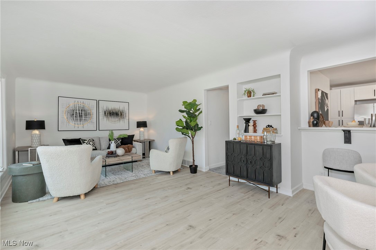
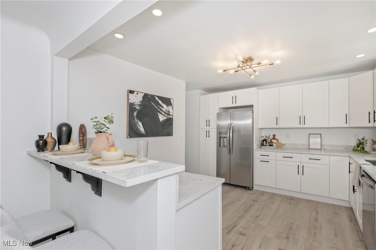
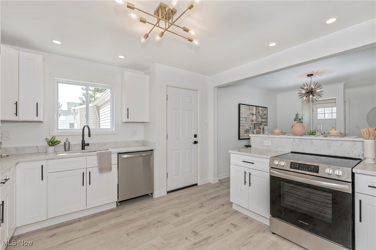
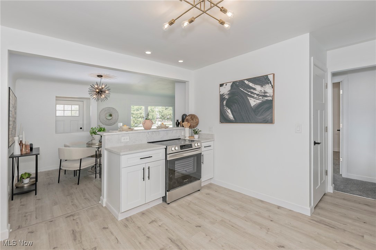
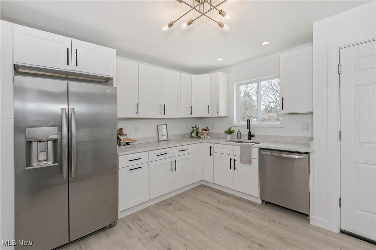
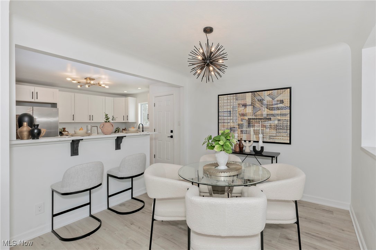
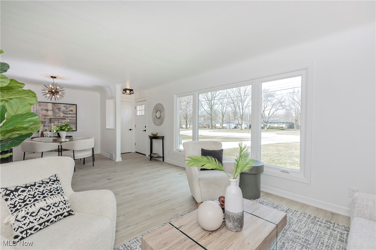
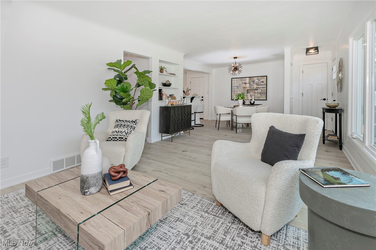
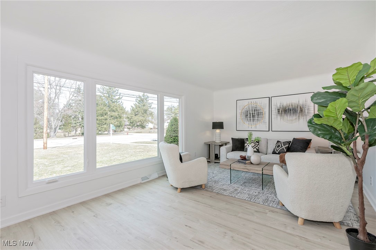
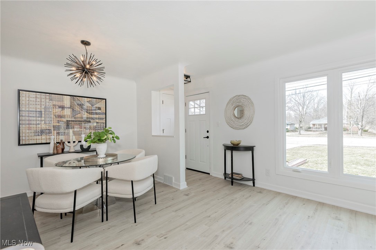
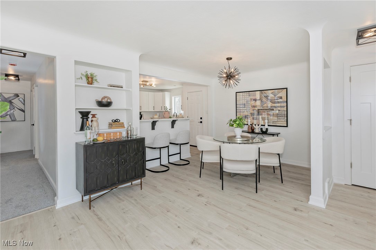
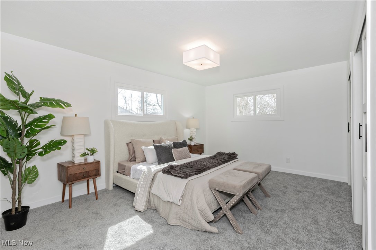
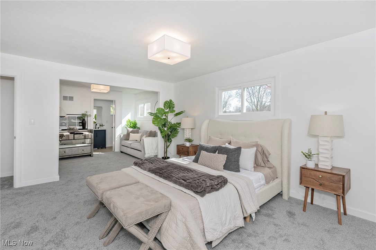
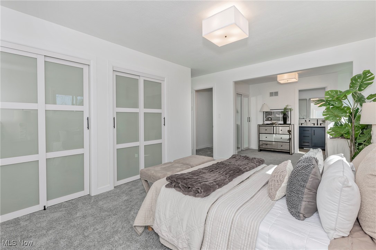
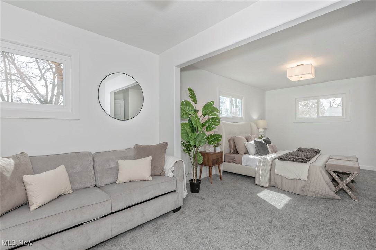
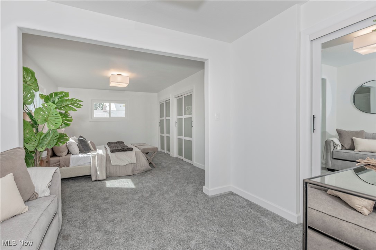
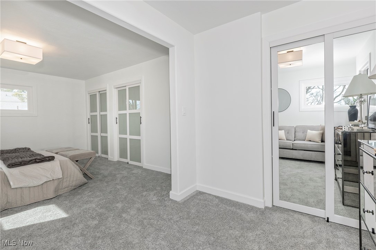
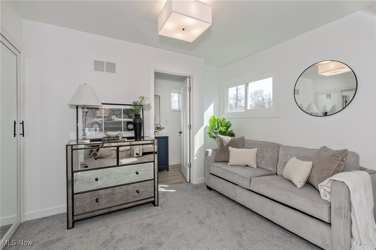
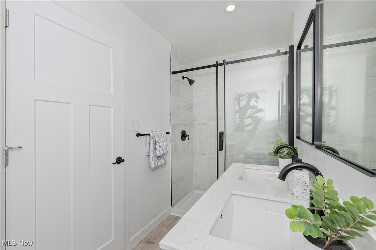
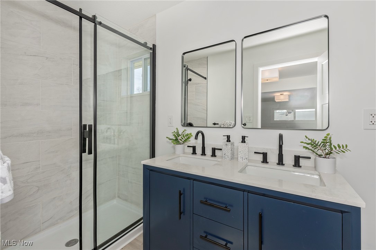
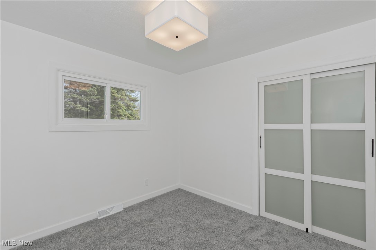
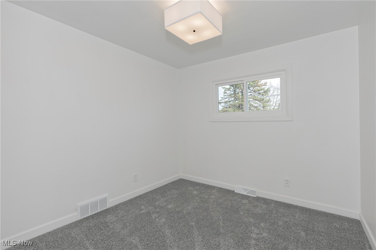
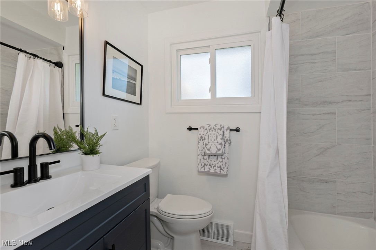
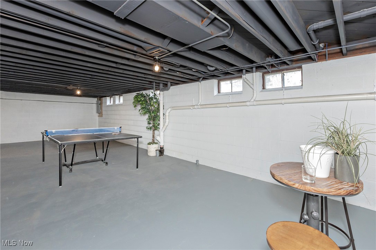
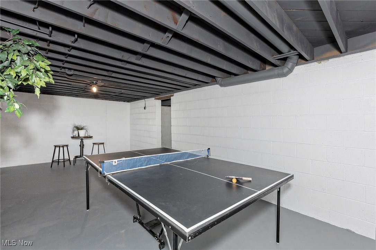
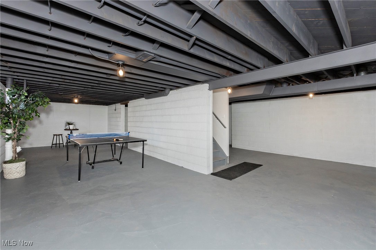
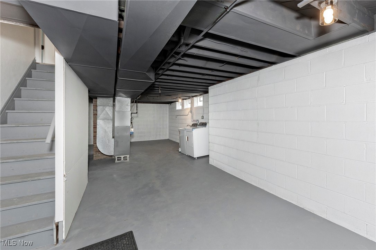
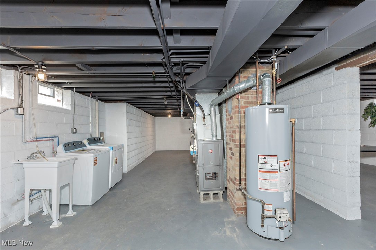
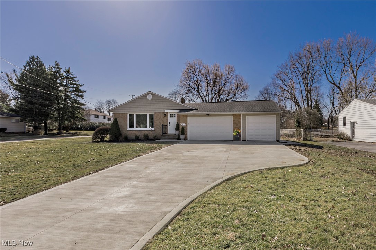
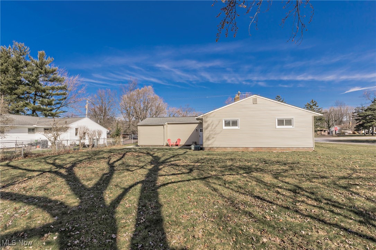
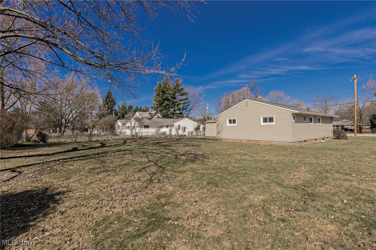
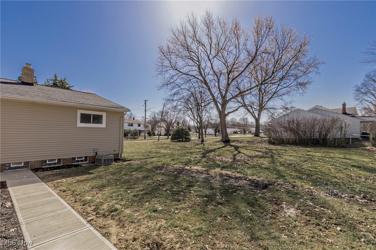
Completely Renovated & Stunningly Modern Home in Highland Heights! Welcome to this beautifully transformed home that has been updated from top to bottom, offering a fresh and inviting living experience. Everything is brand new! This home features all new windows and craftsman style doors throughout with brand new LVP flooring and carpeted bedrooms. The home boasts a completely updated kitchen featuring quartz countertops, ample storage, brand-new stainless appliances and a cozy breakfast bar. The kitchen is perfect for both everyday cooking and for entertaining. Originally a 3-bedroom / 1-bathroom, this home has now been reimagined as a 2-bedroom / 2-bathroom layout, with one large, luxurious owner's suite and a spacious, beautifully appointed secondary bedroom. The owner's suite includes a generous sitting area, perfect for lounging or creating a private retreat and a brand new full bathroom with a double vanity and tiled shower. Offering an incredible space to relax and unwind. The basement is a beautifully maintained space with freshly painted floors, ceilings and walls. The basement offers a rec room area or leaves endless additional options for even more living space. The three-car garage is a rare find. Brand new concrete driveway with wide turnaround, new concrete walkway path around home, new vinyl/shaker siding, and new garage doors with openers. Every inch of this home has been thoughtfully redesigned with attention to detail and quality finishes. The combination of beautiful aesthetics, functional design, and premium updates make this property an absolute must-see! Owner is Listing Agent. All information is believed to be accurate but not guaranteed - Buyer(s) to perform their own due diligence. Brand new front storm door to be installed after staging furniture is moved out.

2
beds

2
baths

1,200 Sq.Ft. LIVING AREA

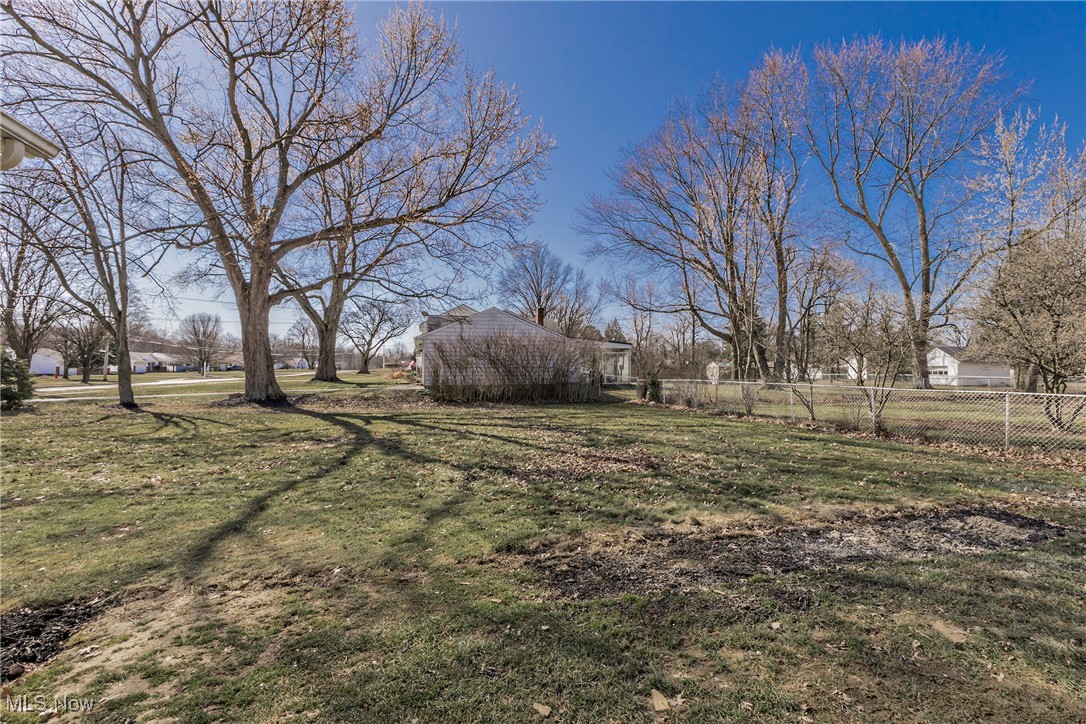
0.38 Acres lot

Features & Amenities

Interior

  • total bedrooms2
  • Total bathrooms2
  • full bathrooms2
  • Laundry room In Basement
  • APPLIANCES Dryer, Dishwasher, Range, Refrigerator, Washer
  • other interior Features Breakfast Bar, Double Vanity

Area & Lot

  • Status Sold
  • Date Sold April 7, 2025
  • Living Area1,200 Sq.Ft.
  • Lot Area0.38 Acres
  • MLS® ID5106046
  • TypeResidential
  • YEAR BUILT1958
  • Architecture StylesRanch
  • School DistrictMayfield CSD - 1819

Exterior

  • STORIES1
  • Garage Space3.0
  • water SourcePublic
  • roofShingle
  • lot featuresCorner Lot
  • parkingDriveway
  • HEAT TYPEForced Air
  • AIR CONDITIONINGCentral Air
  • sewerPublic Sewer

Financial

  • Sales Price$354,000
  • Real Estate Tax $3,246/yr
View Virtual Tour

Work With Robin

Whether working with first-time buyers, seasoned homeowners, growing families, empty nesters, seniors, or medical professionals relocating to the area, she approaches every client relationship with integrity, clear communication, and personalized strategy.

Follow Me on Instagram