Leave a Message

Thank you for your message. I will be in touch with you shortly.

660 Shinnecock Lane
660 Shinnecock Lane
660 Shinnecock Lane
660 Shinnecock Lane
660 Shinnecock Lane
660 Shinnecock Lane
660 Shinnecock Lane
660 Shinnecock Lane
660 Shinnecock Lane
660 Shinnecock Lane
660 Shinnecock Lane
660 Shinnecock Lane
660 Shinnecock Lane
660 Shinnecock Lane
660 Shinnecock Lane
660 Shinnecock Lane
660 Shinnecock Lane
660 Shinnecock Lane
660 Shinnecock Lane
660 Shinnecock Lane
660 Shinnecock Lane
660 Shinnecock Lane
660 Shinnecock Lane
660 Shinnecock Lane
660 Shinnecock Lane
660 Shinnecock Lane
660 Shinnecock Lane
660 Shinnecock Lane
660 Shinnecock Lane
660 Shinnecock Lane
660 Shinnecock Lane
660 Shinnecock Lane
660 Shinnecock Lane
660 Shinnecock Lane
660 Shinnecock Lane
660 Shinnecock Lane
660 Shinnecock Lane
660 Shinnecock Lane
660 Shinnecock Lane
660 Shinnecock Lane
660 Shinnecock Lane
660 Shinnecock Lane
660 Shinnecock Lane
660 Shinnecock Lane
660 Shinnecock Lane
660 Shinnecock Lane
660 Shinnecock Lane
660 Shinnecock Lane
660 Shinnecock Lane
660 Shinnecock Lane
SEE ALL PHOTOS
660 Shinnecock Lane
660 Shinnecock Lane
660 Shinnecock Lane
660 Shinnecock Lane
660 Shinnecock Lane
660 Shinnecock Lane
660 Shinnecock Lane
660 Shinnecock Lane
660 Shinnecock Lane
660 Shinnecock Lane
660 Shinnecock Lane
660 Shinnecock Lane
660 Shinnecock Lane
660 Shinnecock Lane
660 Shinnecock Lane
660 Shinnecock Lane
660 Shinnecock Lane
660 Shinnecock Lane
660 Shinnecock Lane
660 Shinnecock Lane
660 Shinnecock Lane
660 Shinnecock Lane
660 Shinnecock Lane
660 Shinnecock Lane
660 Shinnecock Lane
660 Shinnecock Lane
660 Shinnecock Lane
660 Shinnecock Lane
660 Shinnecock Lane
660 Shinnecock Lane
660 Shinnecock Lane
660 Shinnecock Lane
660 Shinnecock Lane
660 Shinnecock Lane
660 Shinnecock Lane
660 Shinnecock Lane
660 Shinnecock Lane
660 Shinnecock Lane
660 Shinnecock Lane
660 Shinnecock Lane
660 Shinnecock Lane
660 Shinnecock Lane
660 Shinnecock Lane
660 Shinnecock Lane
660 Shinnecock Lane
660 Shinnecock Lane
660 Shinnecock Lane
660 Shinnecock Lane
660 Shinnecock Lane
660 Shinnecock Lane
Courtesy of Elite Sotheby's International Realty
Sold

660 Shinnecock Lane

660 Shinnecock Lane, Aurora, OH 44202

$745,000
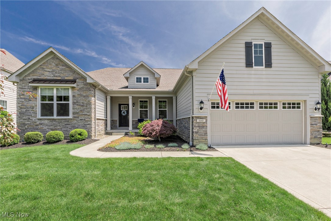
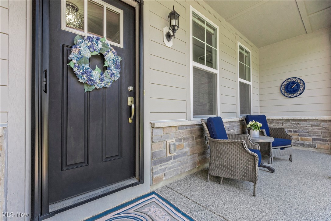
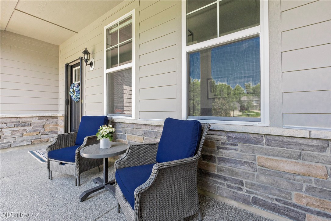
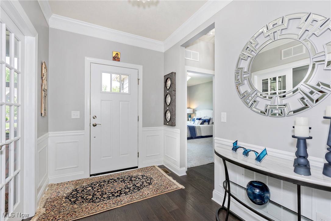
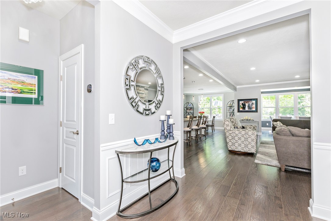
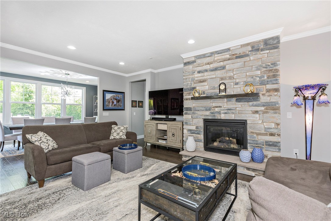
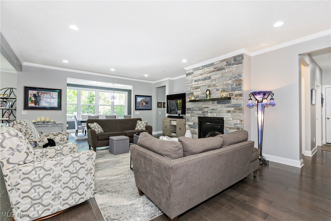
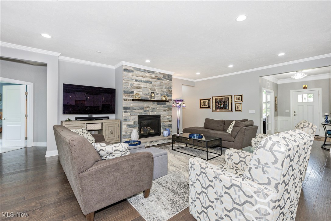
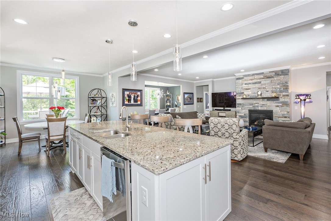
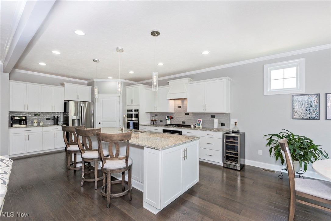
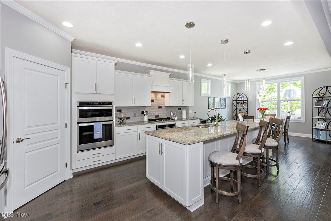
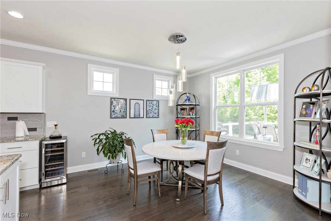
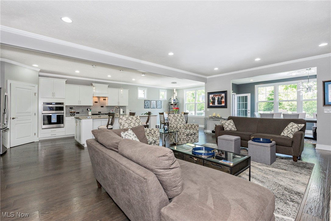
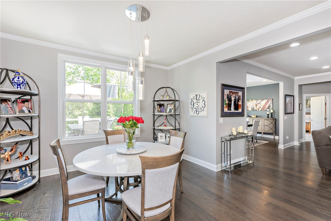
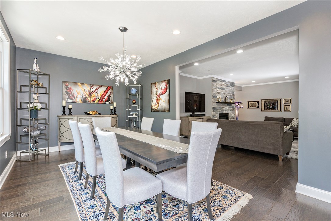
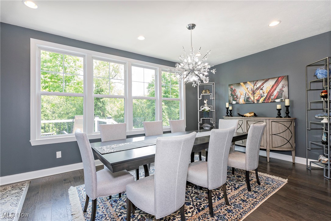
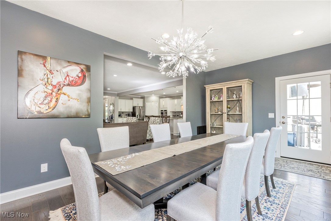
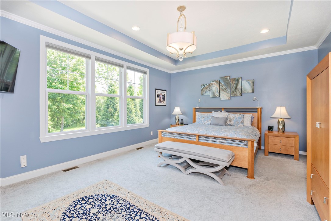
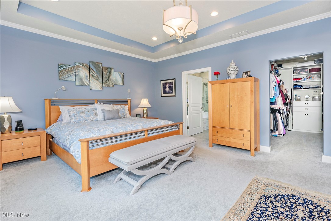
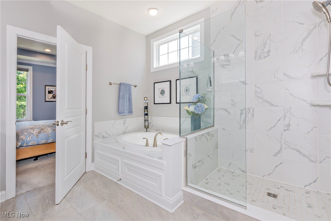
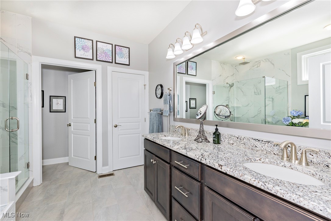
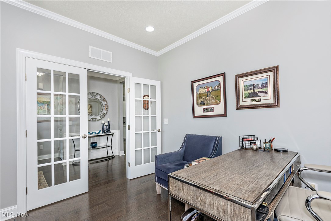
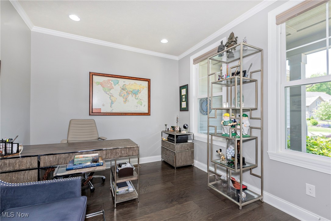
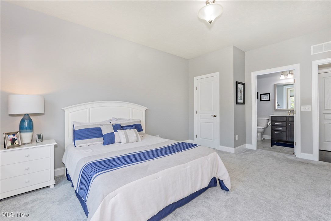
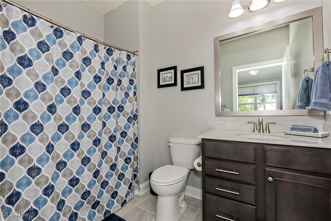
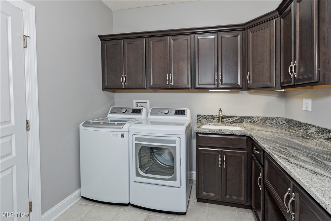
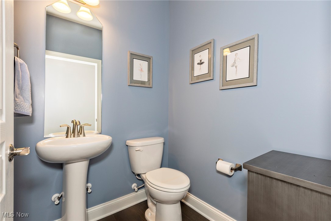
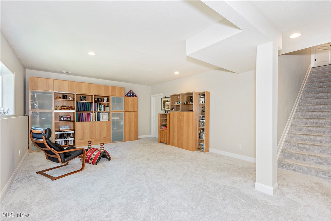
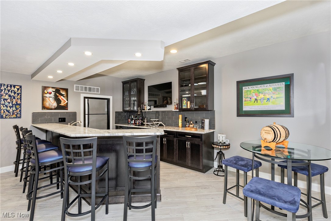
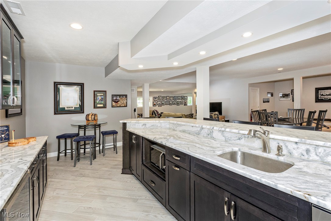
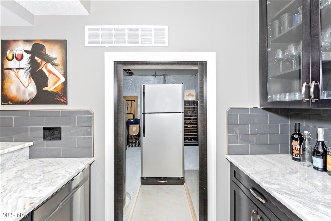
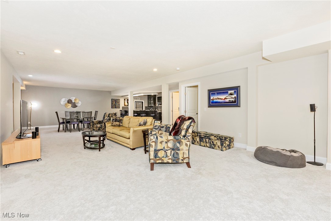
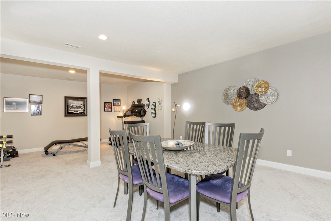
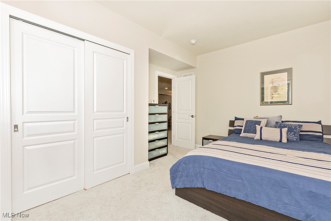
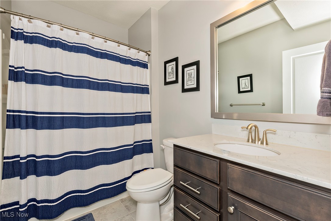
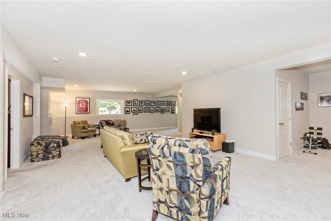
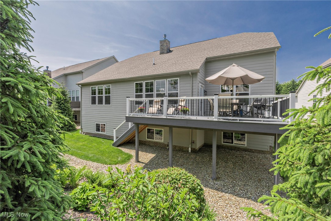
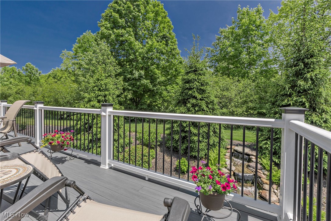
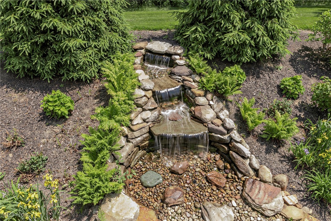
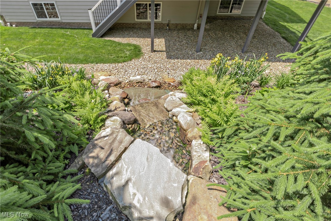
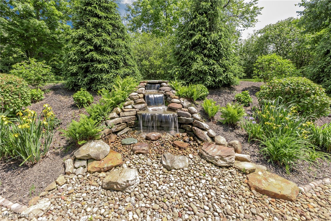
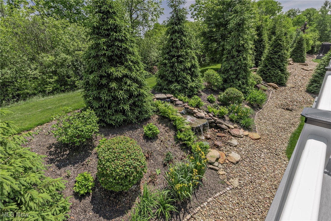

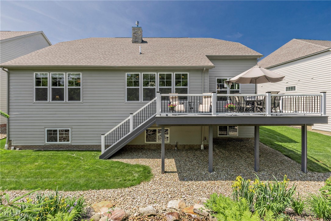
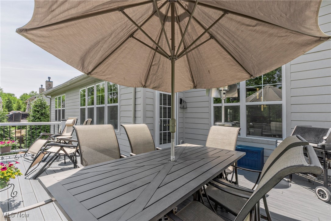
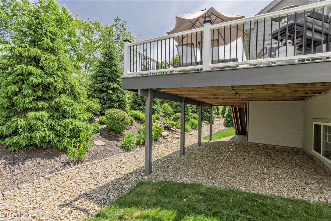
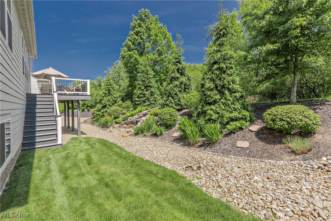
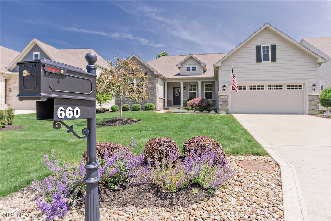
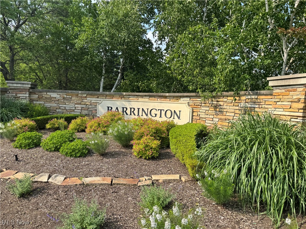
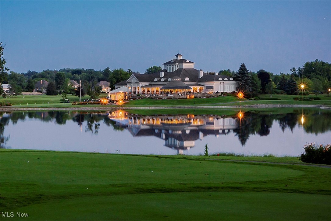
Welcome to this exceptional detached condominium residence nestled within Barrington Estates, one northeast Ohio's most exclusive golf communities. A rare opportunity to experience luxury, leisure, and lock-and-leave convenience in one stunning home. Elegantly designed with an open-concept, this home boasts custom interior and exterior professionally designed finishes at every turn. The stone hearth w/gas fireplace anchors the spacious living room. The gourmet, eat-in kitchen is perfect for entertaining or casual family meals. The custom cabinetry, oversized island, dining area, stainless steel appliances, granite countertops + a walk in pantry make this kitchen a chef's dream. Memorable meals and special occasions are sure to be enjoyed in the delightful dining room with a wall of windows overlooking the mature landscaped backyard. The primary suite is a serene retreat with tray ceiling, a generous walk-in closet + spa-inspired ensuite bath. The architectural details flow throughout the home, including the custom molding and french doors to the office. There is a second bedroom on the main level with ensuite bath. Laundry is a delight in the spacious laundry room w/granite countertops. One of the highlights of this home is the luxuriously finished lower level - where the custom-designed FULL service bar and entertaining area create the ultimate retreat. There is a two-tier marble bar counter, built-in cabinetry, full sized refrigerator, sink, garbage disposal, dishwasher + ample seating to host gatherings or relaxing in style with ease. Enjoy seamless indoor-outdoor living with a private Trex deck, professionally landscaped yard with the tranquil and serene remote controlled waterfall feature. BONUS! The 2+-car attached garage offers additional storage, an epoxy finished floor + space to park your golf cart! This rare detached condo, built in 2018, offers all the benefits of single-family living with the ease of condominium ownership.

3
beds

4
baths

4,886 Sq.Ft. LIVING AREA

10,310.65 Sq.Ft. lot

Features & Amenities

Interior

  • total bedrooms3
  • Total bathrooms4
  • full bathrooms3
  • half bathroom1
  • Laundry room Main Level
  • Fireplace Gas, Living Room, Masonry
  • APPLIANCES Built-In Oven, Cooktop, Dishwasher, Disposal, Refrigerator
  • other interior Features Built-in Features, Tray Ceiling(s), Crown Molding, Double Vanity, Eat-in Kitchen, Granite Counters, Kitchen Island, Open Floorplan, Pantry, Recessed Lighting, Bar, Walk-In Closet(s)

Area & Lot

  • Status Sold
  • Date Sold July 31, 2025
  • Living Area4,886 Sq.Ft.
  • Lot Area10,310.65 Sq.Ft.
  • MLS® ID5128005
  • TypeCondo
  • YEAR BUILT2018
  • Architecture StylesCluster Home
  • School DistrictAurora CSD - 6701

Exterior

  • STORIES1
  • Garage Space2.0
  • water SourcePublic
  • roofAsphalt, Fiberglass
  • lot featuresClose to Clubhouse, Cul-De-Sac, Near Golf Course, Sprinklers In Front, Landscaped, Waterfall
  • parkingAttached, Garage, Golf Cart Garage, Garage Door Opener, Oversized, Storage
  • HEAT TYPEForced Air, Gas
  • AIR CONDITIONINGCentral Air
  • sewerPublic Sewer
  • security FeaturesSmoke Detector(s)
  • other exterior FeaturesGarden, Sprinkler/Irrigation, Lighting, Other

Financial

  • Sales Price$745,000
  • Real Estate Tax $10,222/yr
  • HOA $650/3 mos
View Virtual Tour

Work With Robin

Whether working with first-time buyers, seasoned homeowners, growing families, empty nesters, seniors, or medical professionals relocating to the area, she approaches every client relationship with integrity, clear communication, and personalized strategy.

Follow Me on Instagram