817 Glencairn Lane
817 Glencairn Lane
817 Glencairn Lane
817 Glencairn Lane
817 Glencairn Lane
817 Glencairn Lane
817 Glencairn Lane
817 Glencairn Lane
817 Glencairn Lane
817 Glencairn Lane
817 Glencairn Lane
817 Glencairn Lane
817 Glencairn Lane
817 Glencairn Lane
817 Glencairn Lane
817 Glencairn Lane
817 Glencairn Lane
817 Glencairn Lane
817 Glencairn Lane
817 Glencairn Lane
817 Glencairn Lane
817 Glencairn Lane
817 Glencairn Lane
817 Glencairn Lane
817 Glencairn Lane
817 Glencairn Lane
817 Glencairn Lane
817 Glencairn Lane
817 Glencairn Lane
817 Glencairn Lane
817 Glencairn Lane
817 Glencairn Lane
817 Glencairn Lane
817 Glencairn Lane
817 Glencairn Lane
817 Glencairn Lane
817 Glencairn Lane
817 Glencairn Lane
817 Glencairn Lane
817 Glencairn Lane
817 Glencairn Lane
817 Glencairn Lane
817 Glencairn Lane
817 Glencairn Lane
817 Glencairn Lane
817 Glencairn Lane
817 Glencairn Lane
SEE ALL PHOTOS
817 Glencairn Lane
817 Glencairn Lane
817 Glencairn Lane
817 Glencairn Lane
817 Glencairn Lane
817 Glencairn Lane
817 Glencairn Lane
817 Glencairn Lane
817 Glencairn Lane
817 Glencairn Lane
817 Glencairn Lane
817 Glencairn Lane
817 Glencairn Lane
817 Glencairn Lane
817 Glencairn Lane
817 Glencairn Lane
817 Glencairn Lane
817 Glencairn Lane
817 Glencairn Lane
817 Glencairn Lane
817 Glencairn Lane
817 Glencairn Lane
817 Glencairn Lane
817 Glencairn Lane
817 Glencairn Lane
817 Glencairn Lane
817 Glencairn Lane
817 Glencairn Lane
817 Glencairn Lane
817 Glencairn Lane
817 Glencairn Lane
817 Glencairn Lane
817 Glencairn Lane
817 Glencairn Lane
817 Glencairn Lane
817 Glencairn Lane
817 Glencairn Lane
817 Glencairn Lane
817 Glencairn Lane
817 Glencairn Lane
817 Glencairn Lane
817 Glencairn Lane
817 Glencairn Lane
817 Glencairn Lane
817 Glencairn Lane
817 Glencairn Lane
817 Glencairn Lane
Sold

817 Glencairn Lane

817 Glencairn Lane, Brunswick, OH 44212

$371,000
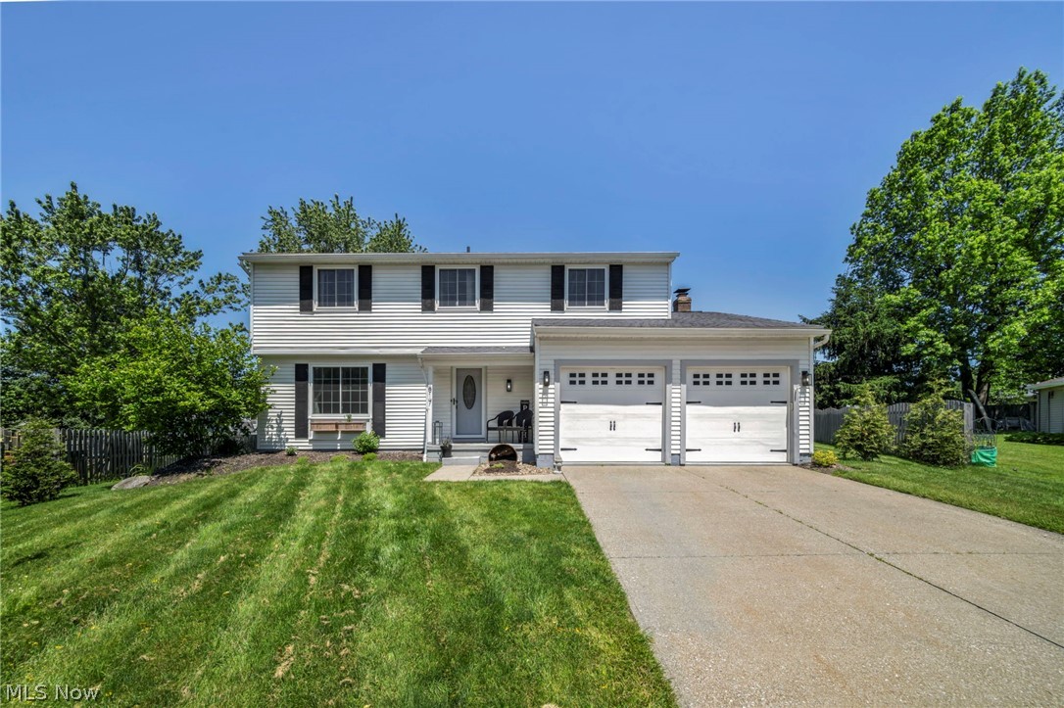
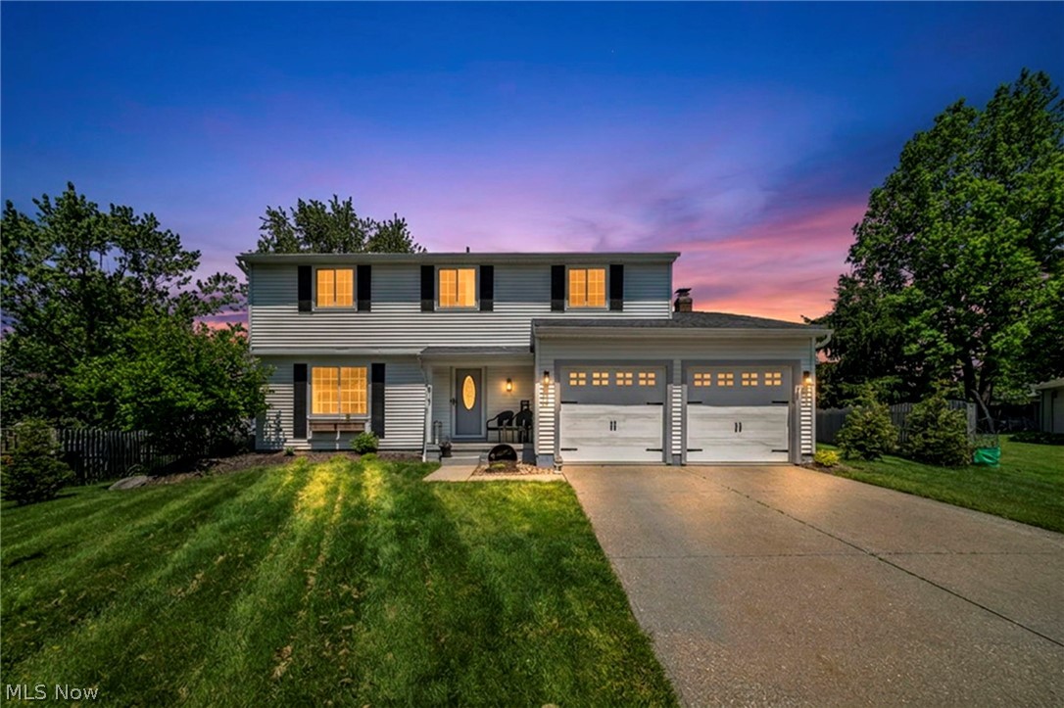
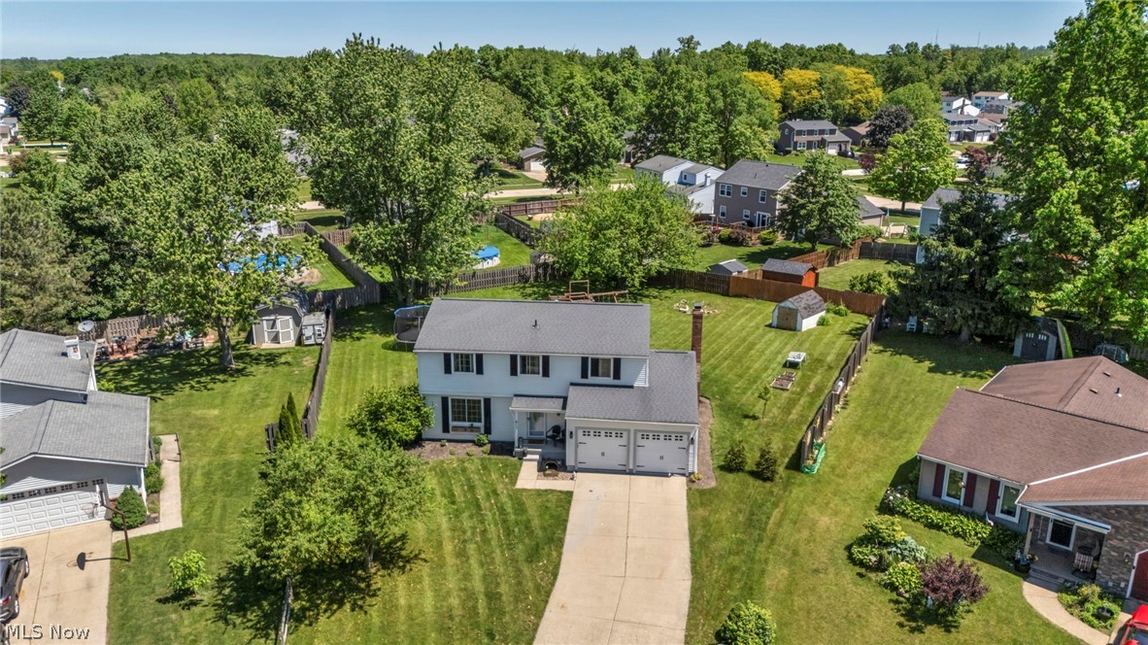
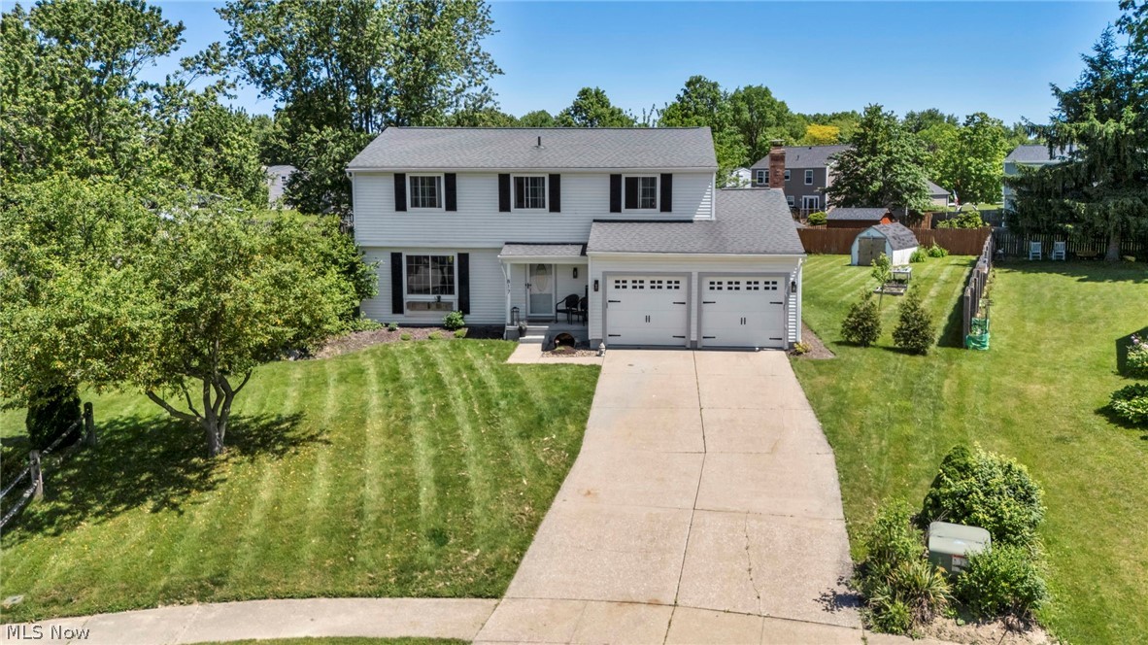
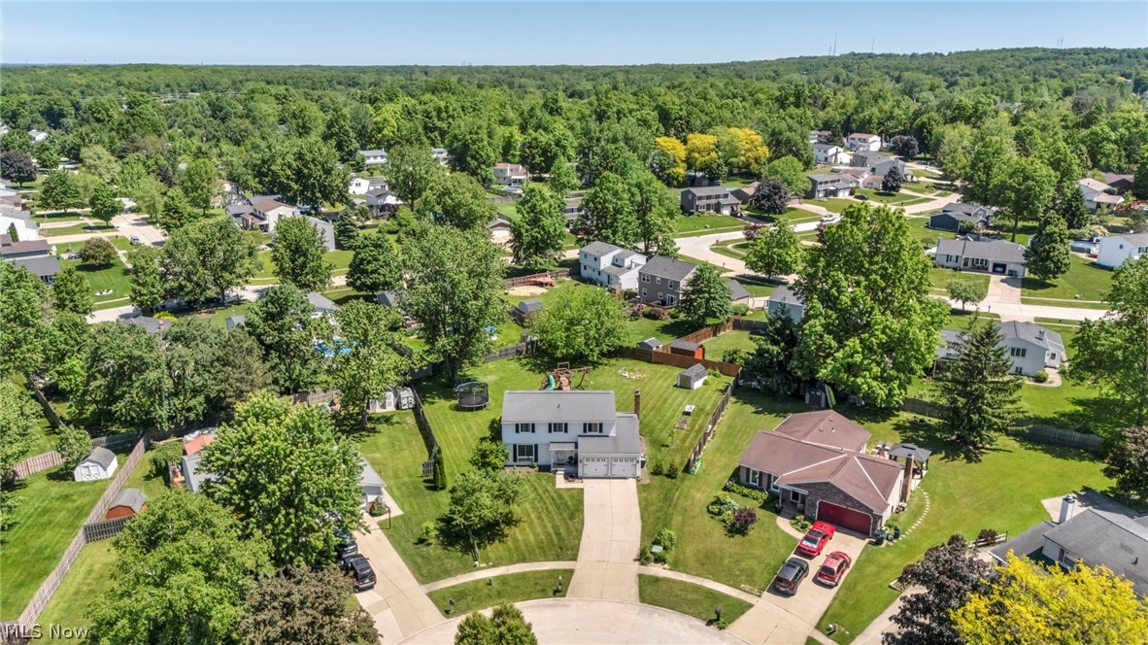
Tucked at the end of a quiet Creekside Village cul-de-sac, 817 Glencairn delivers a rare combination for Brunswick Hills: an updated interior, all new windows installed in 2025, and one of the deepest lots on the street.
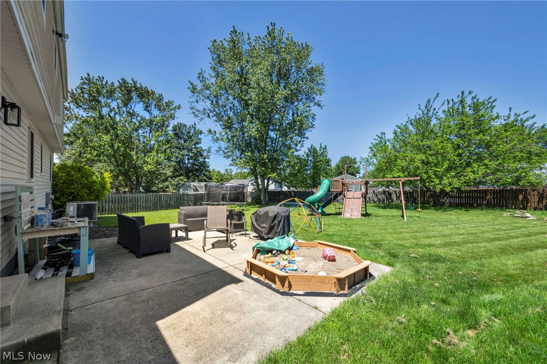
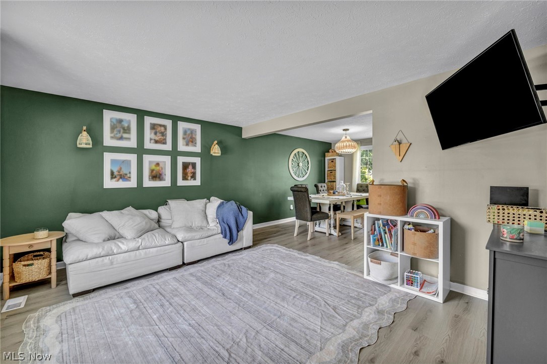
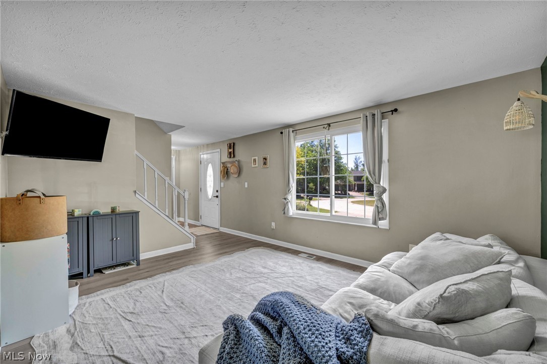
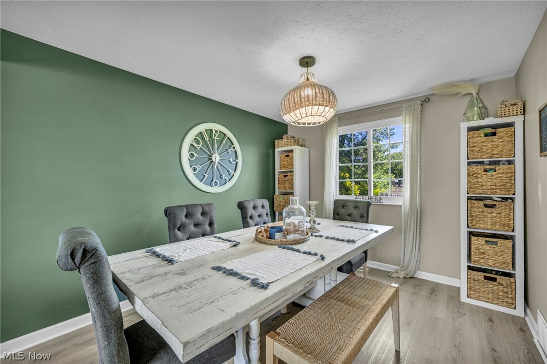
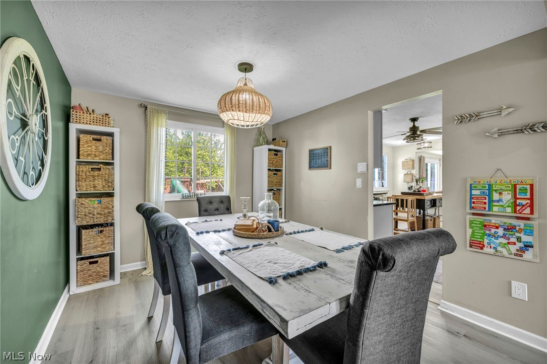
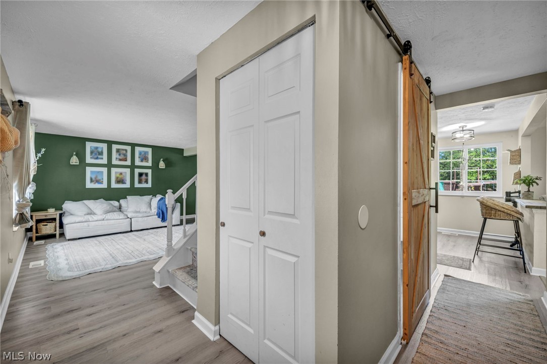
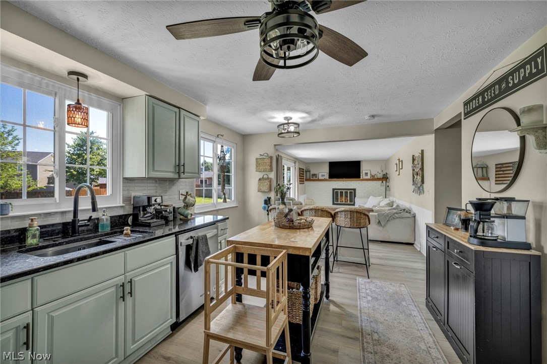
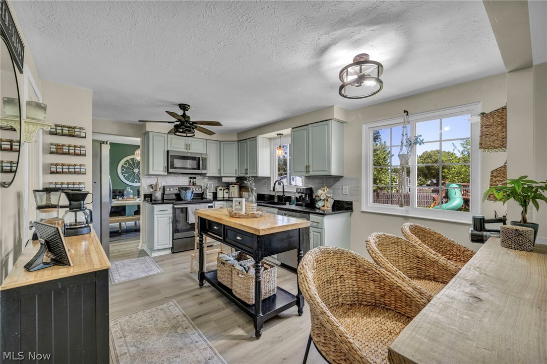
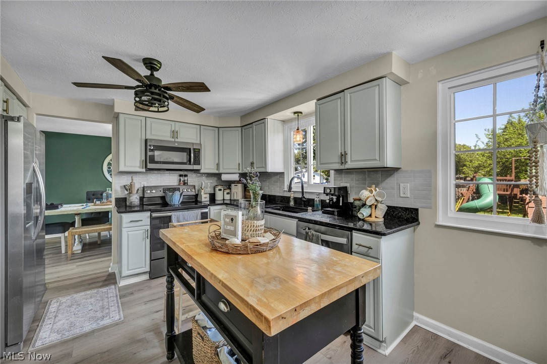
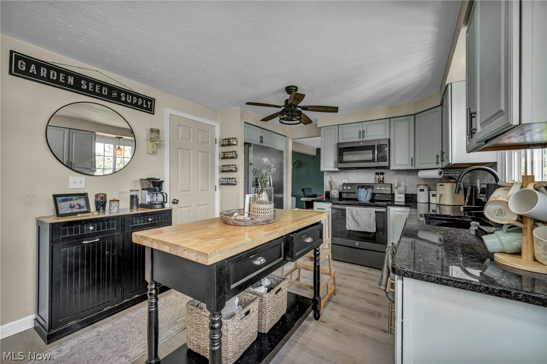
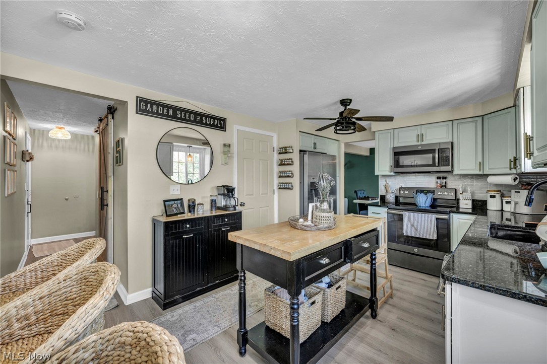
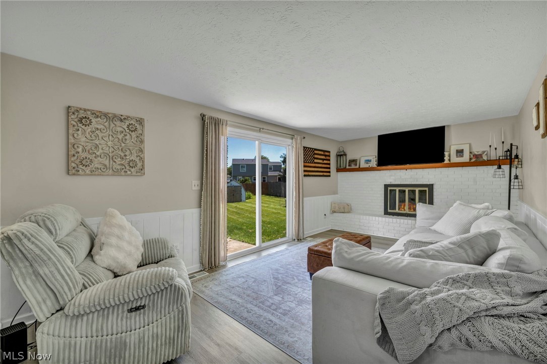
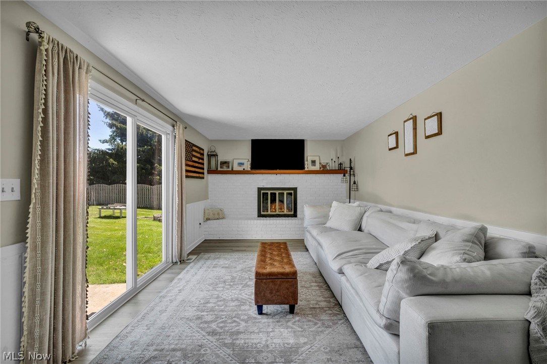
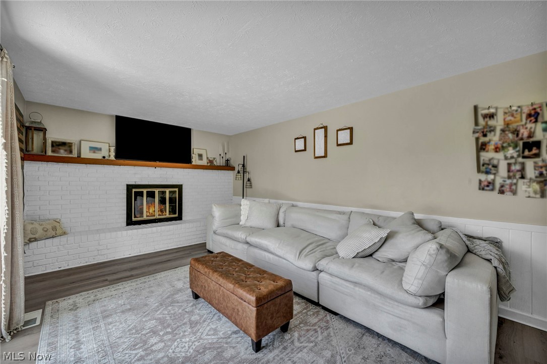
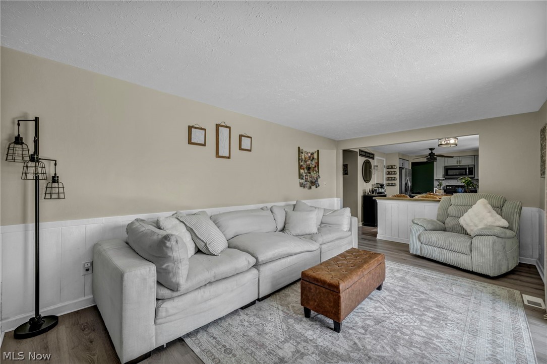
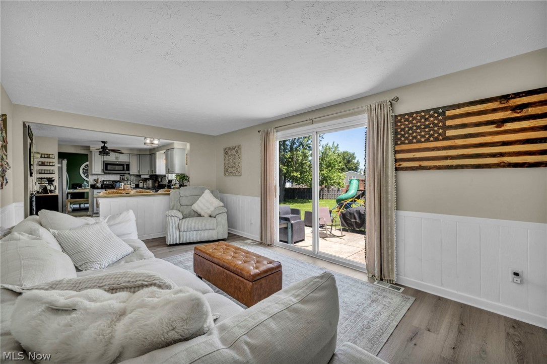
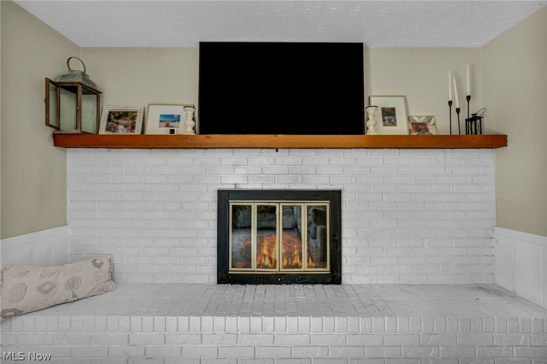
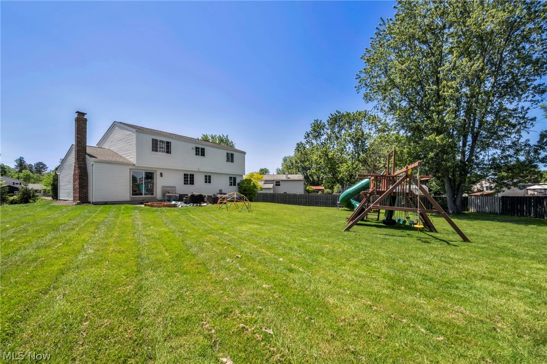
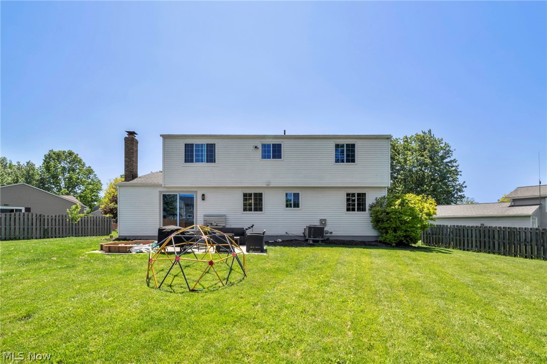
The 1,916 sq ft Colonial opens onto a wide-plank main level where the family room, dining space, and updated kitchen flow together around a painted brick fireplace with a built-in hearth seat. Sage cabinets, granite counters, stainless appliances, and a subway tile backsplash give the kitchen a clean modern-farmhouse feel, with sliders off the family room leading straight to the patio, fire pit, and yard.
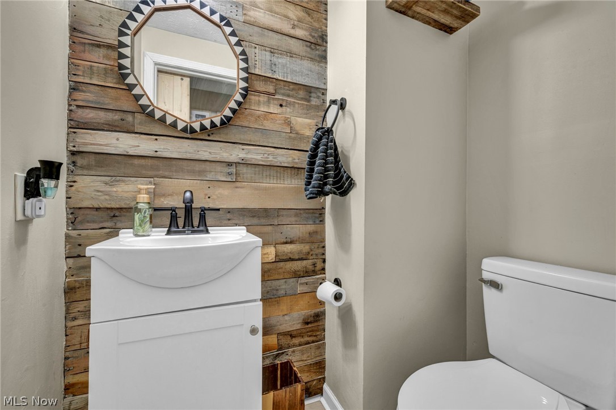
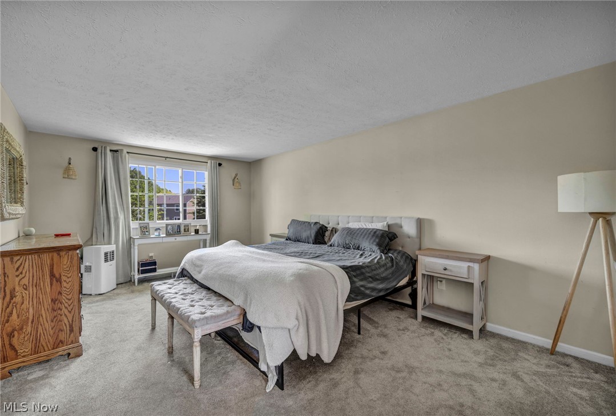
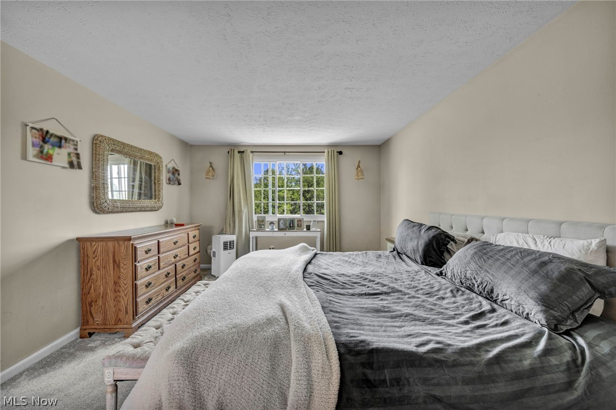
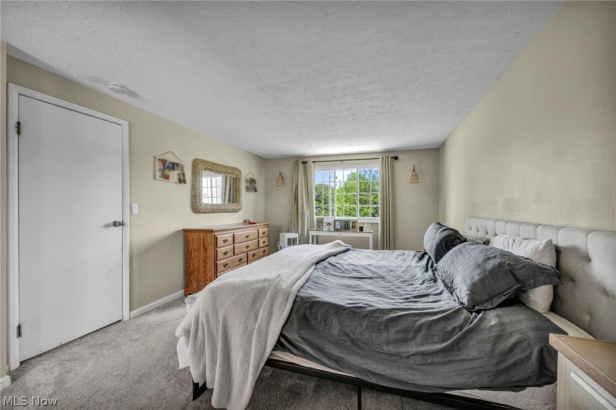
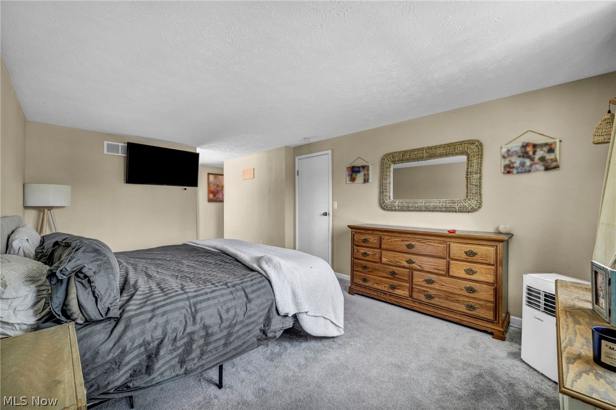
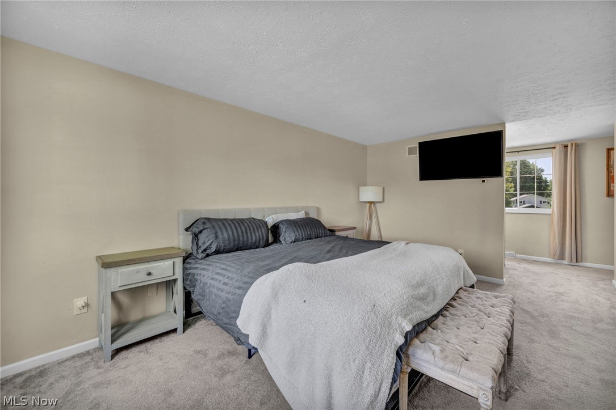
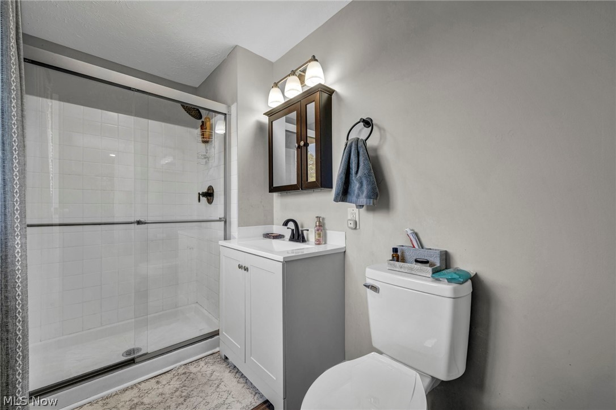
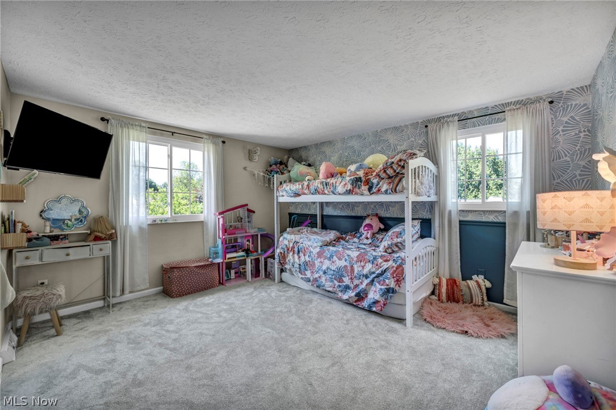
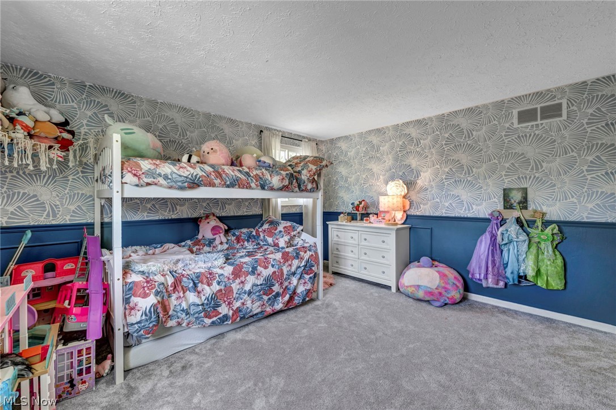
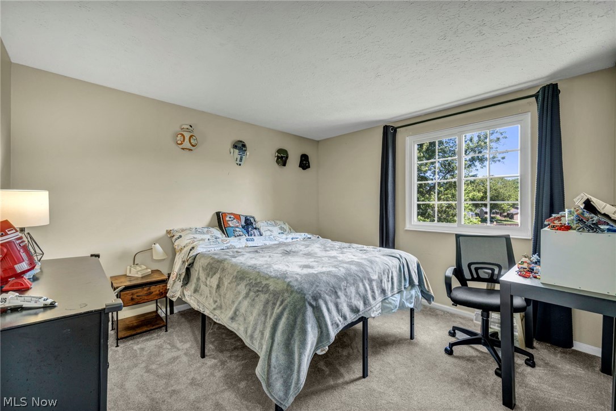
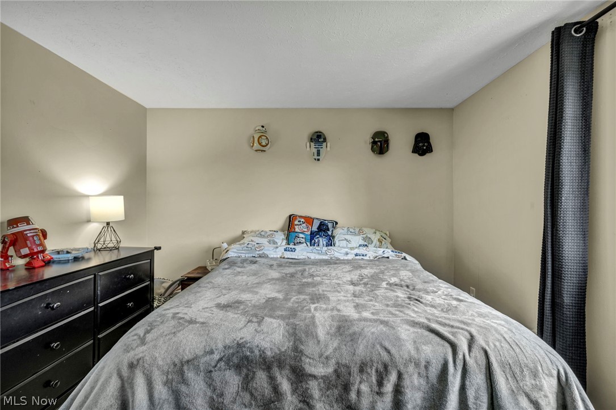
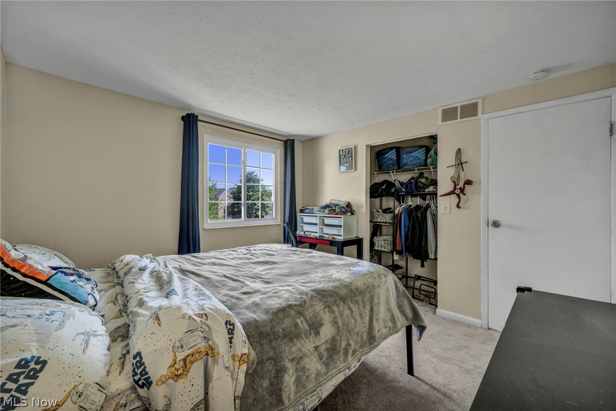
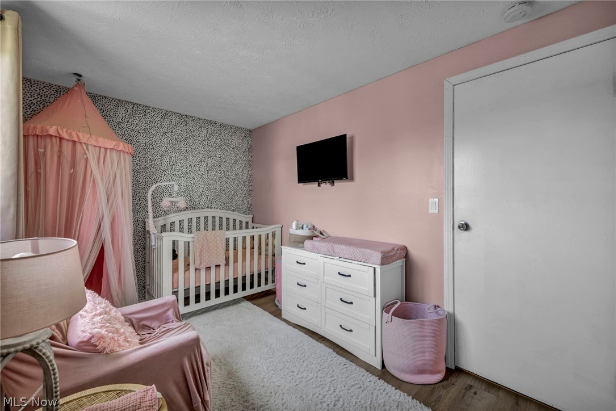
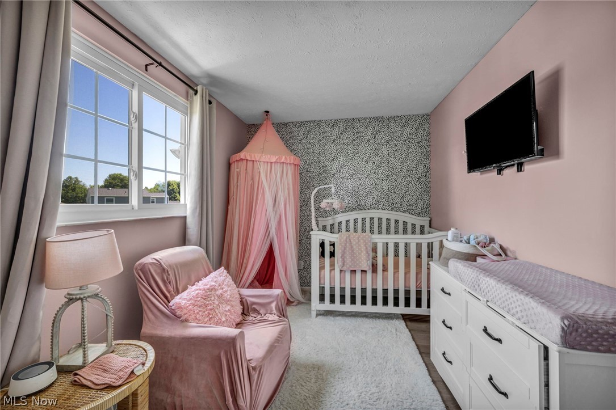
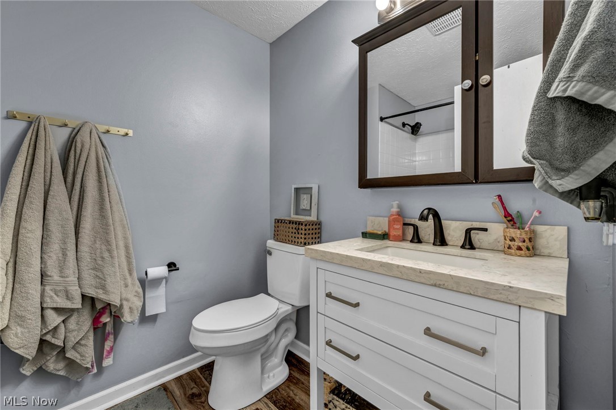
Four bedrooms and a full bath occupy the upper level, with a primary suite featuring a walk-in closet and updated en-suite. Two half baths complete the floor plan, for a total of four bathrooms across the house -- an unusual layout for a Colonial this size and one that pays off the moment you have guests.
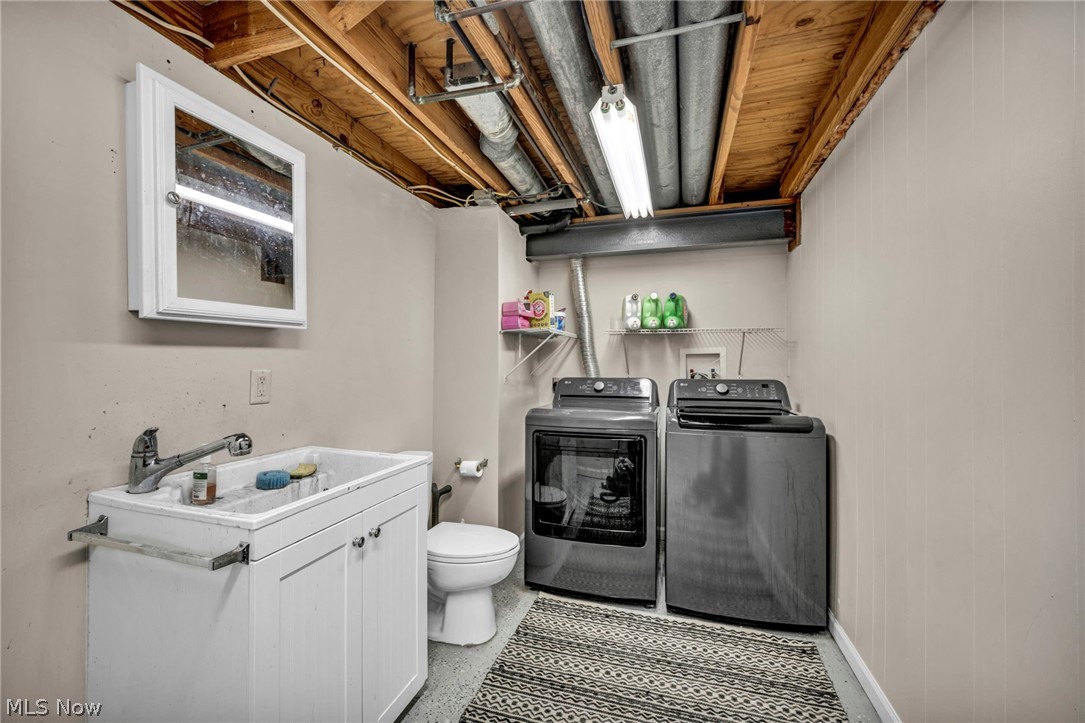
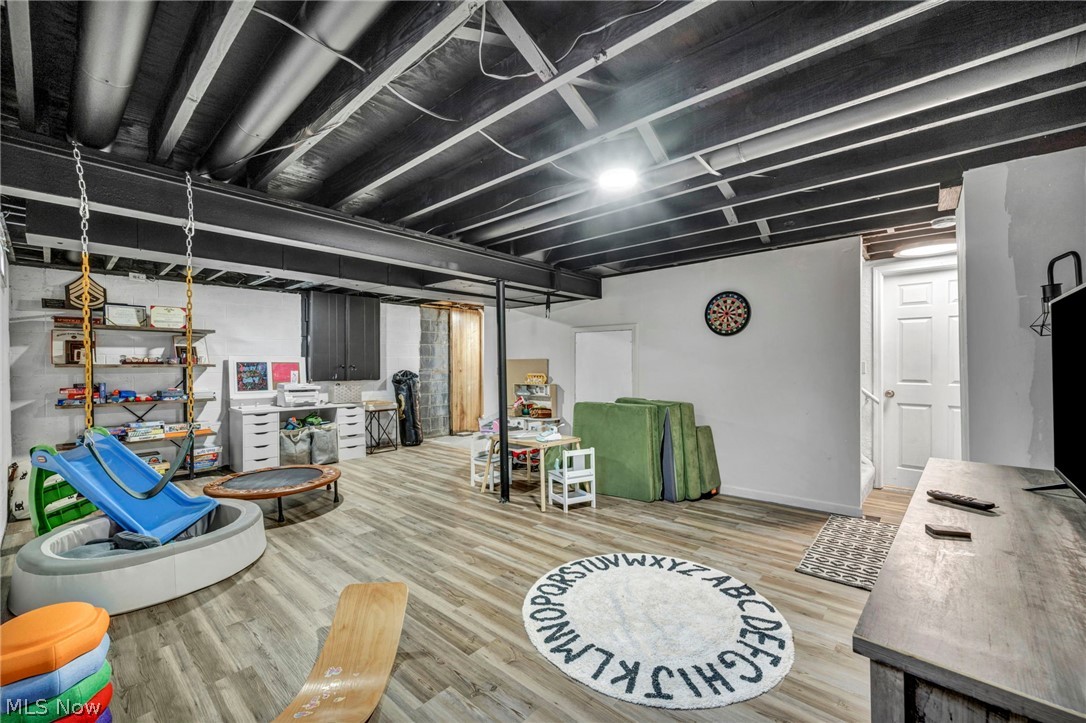
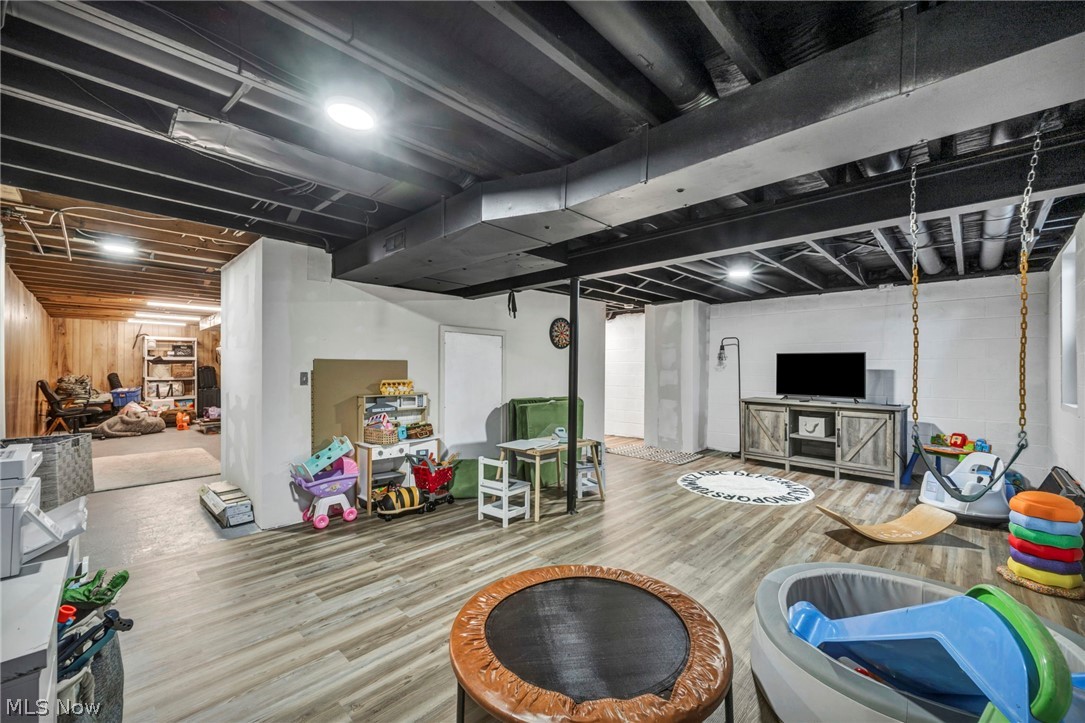
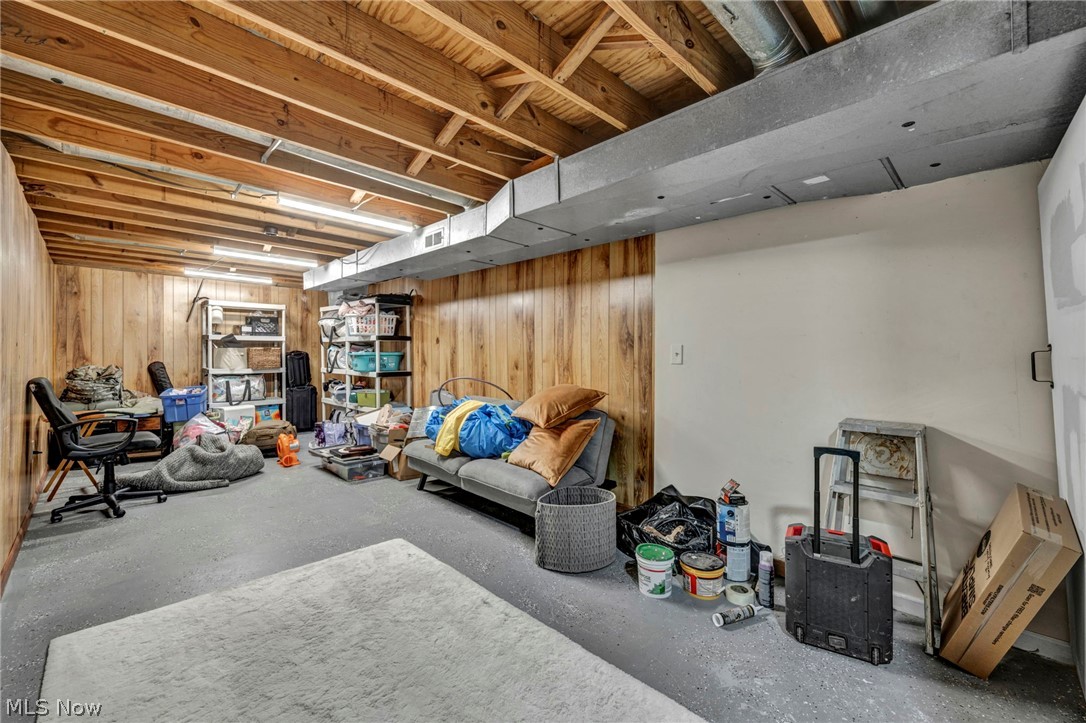
The lower level brings bonus square footage with real potential: room for a rec area, home gym, workshop, or office. Whatever your equity play looks like, the footprint is already there.
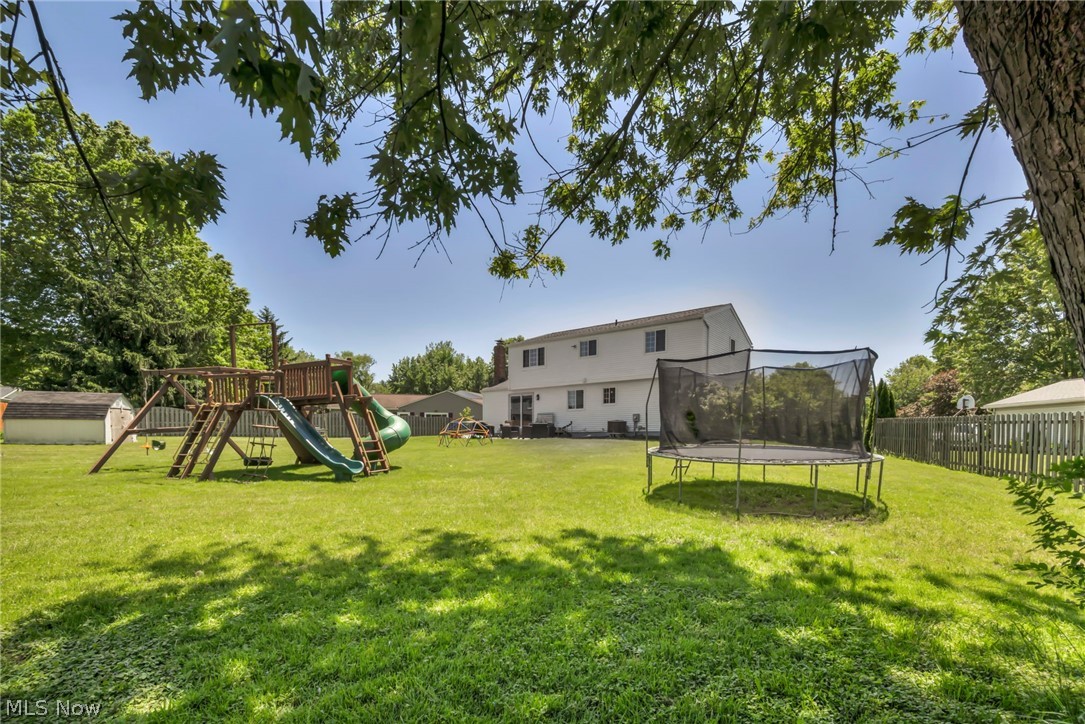
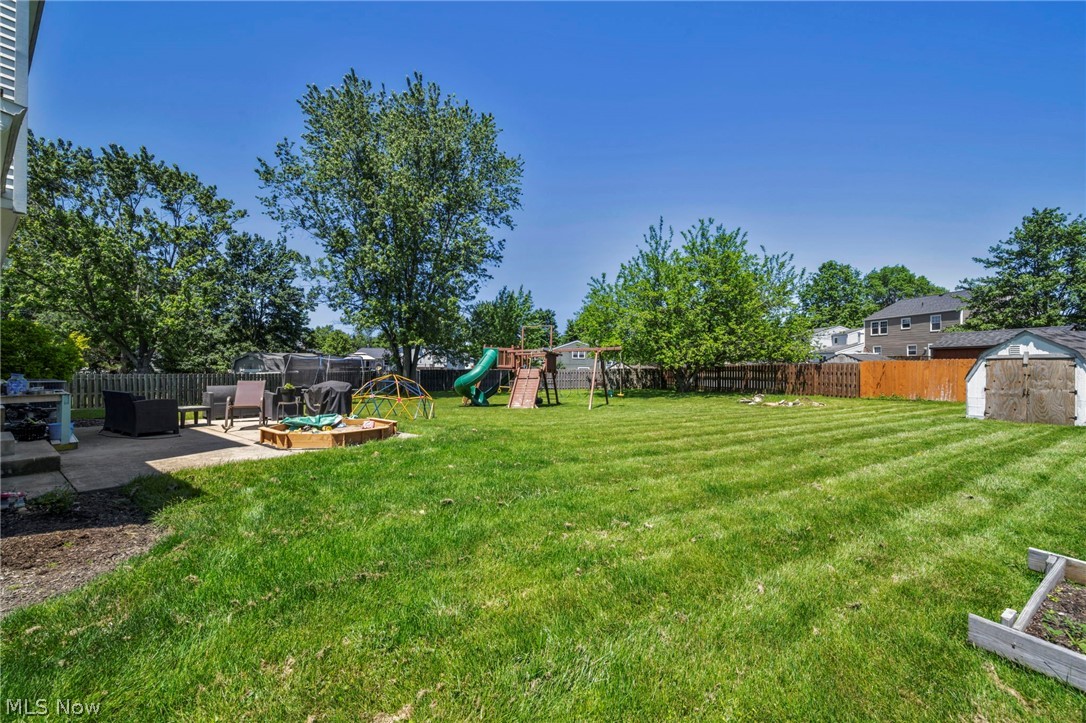
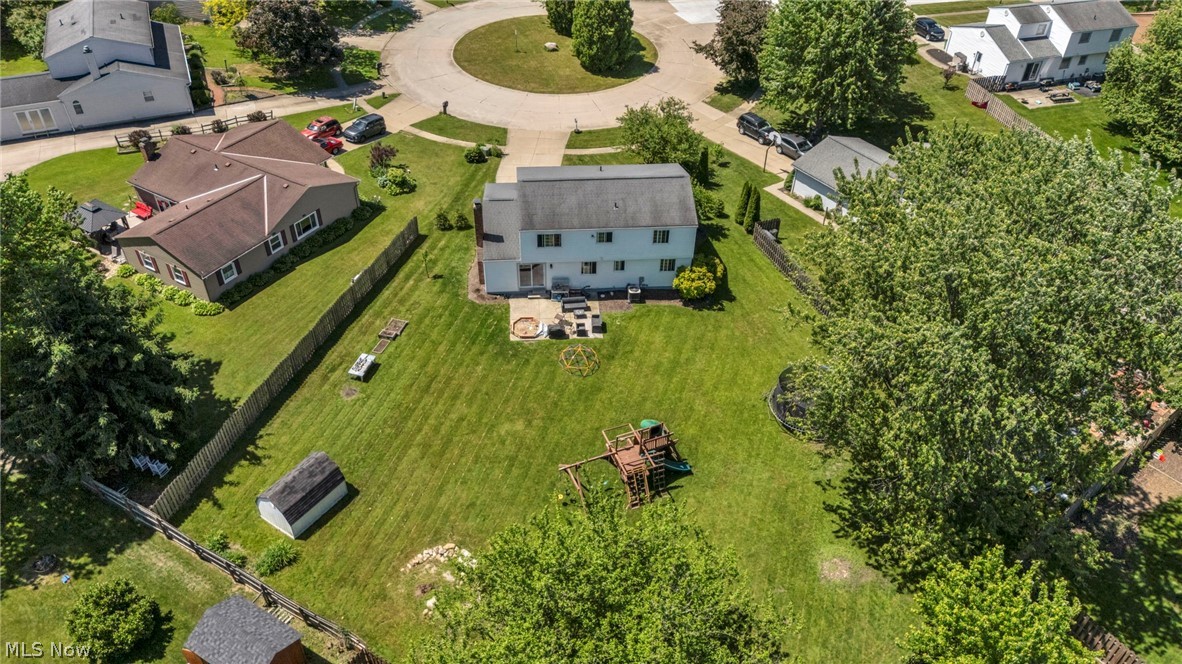
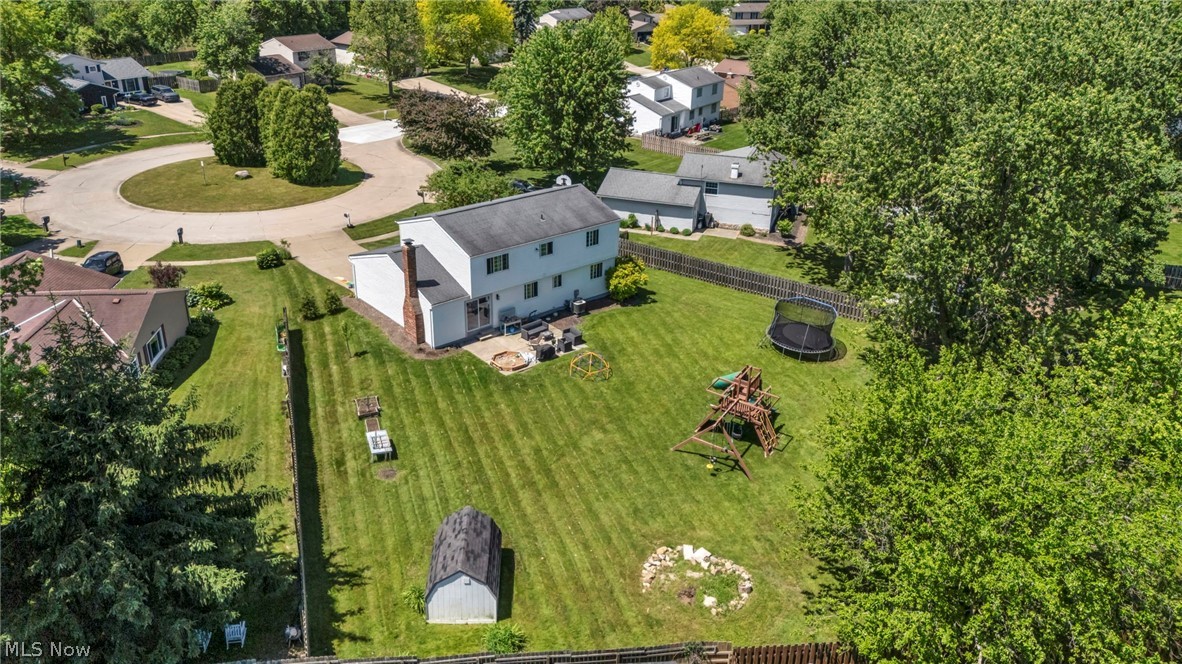
Outside is the headliner. Just over a third of an acre, mostly fenced, set on a true cul-de-sac with mature trees and natural privacy along the back boundary. Patio, fire pit, raised garden beds, storage shed, and room left over for everything a yard should hold.
Two-car attached garage with carriage-style doors. Brunswick CSD. With new windows in place from 2025, the largest deferred capital item is already handled, so buyers can step in without an immediate to-do list. Location is terrific with several nearby golf courses, local restaurants, and convenient access to both Brunswick and Strongsville amenities. Furnace/AC 2017. HWT 2014.
Homes at the end of Glencairn don't come around often - Don't sleep on this one.

4
beds

4
baths

1,916 Sq.Ft. LIVING AREA

0.36 Acres lot

Robin Weidner

Robin Weidner

Features & Amenities

Interior

  • total bedrooms4
  • Total bathrooms4
  • full bathrooms2
  • half bathrooms2
  • Laundry room In Basement
  • Fireplace Family Room
  • APPLIANCES Dishwasher, Disposal, Microwave, Range, Refrigerator
  • other interior Features Ceiling Fan(s), Eat-in Kitchen

Area & Lot

  • Status Sold
  • Date Sold August 14, 2026
  • Living Area1,916 Sq.Ft.
  • Lot Area0.36 Acres
  • MLS® ID5217211
  • TypeResidential
  • YEAR BUILT1979
  • Architecture StylesColonial
  • School DistrictBrunswick CSD - 5202

Exterior

  • STORIES2
  • Garage Space2.0
  • water SourcePublic
  • roofAsphalt, Fiberglass
  • parkingAttached, Garage
  • HEAT TYPEForced Air, Gas
  • AIR CONDITIONINGCentral Air
  • sewerPublic Sewer
  • SubstructureBlock
  • other exterior FeaturesPlayground, Storage

Financial

  • Sales Price$371,000
  • Real Estate Tax $4,530/yr
View Virtual Tour

Work With Robin

Whether working with first-time buyers, seasoned homeowners, growing families, empty nesters, seniors, or medical professionals relocating to the area, she approaches every client relationship with integrity, clear communication, and personalized strategy.

Follow Me on Instagram