Leave a Message

Thank you for your message. I will be in touch with you shortly.

8290 Pine Creek Court
SEE ALL PHOTOS
8290 Pine Creek Court
Courtesy of Elite Sotheby's International Realty
Sold

8290 Pine Creek Court

8290 Pine Creek Court, Chagrin Falls, OH 44023

$550,000
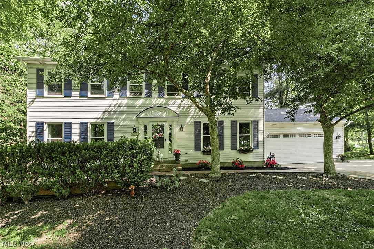
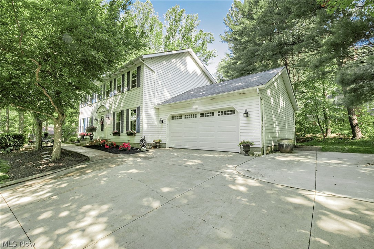
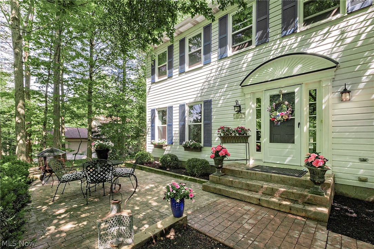
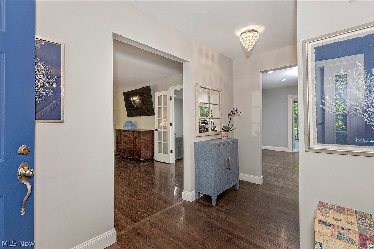
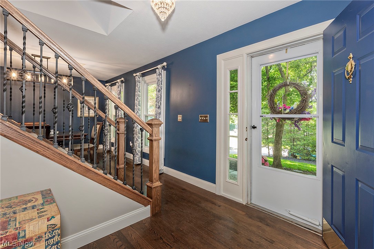
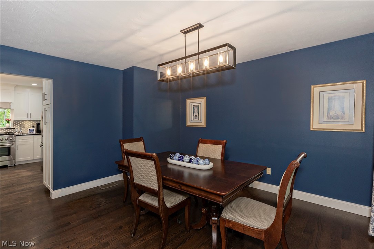

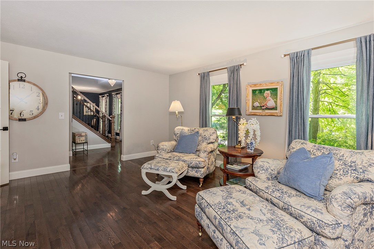
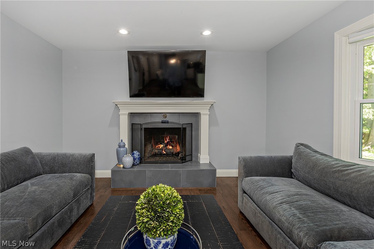
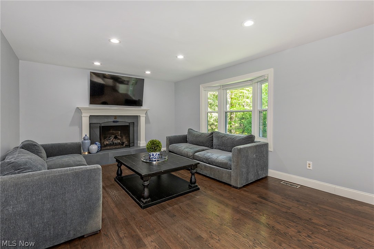
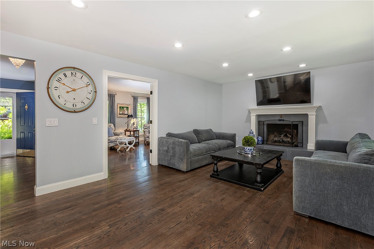
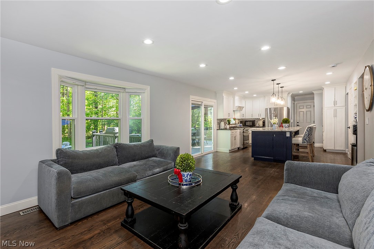
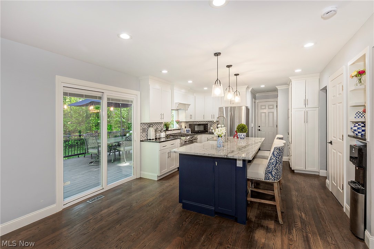
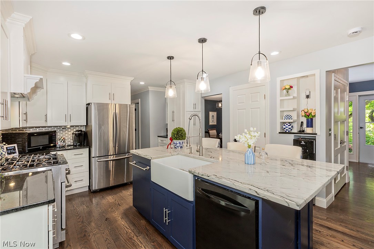
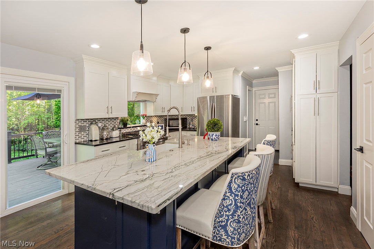
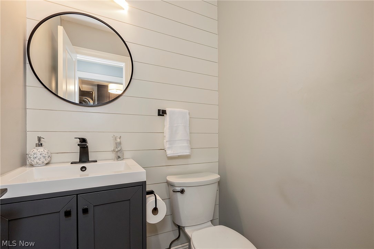
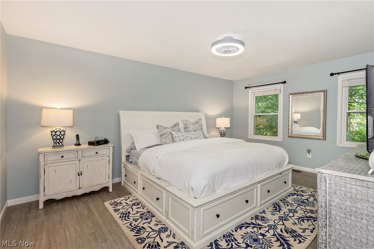
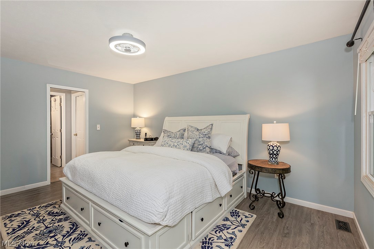
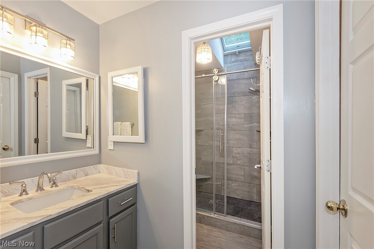
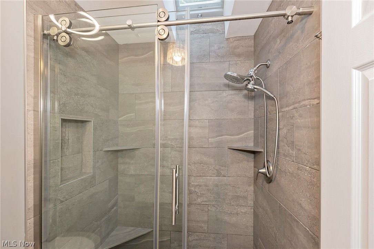
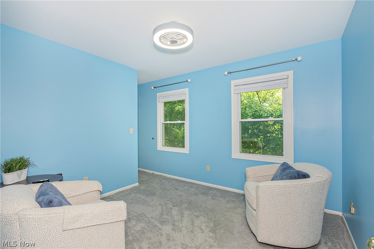
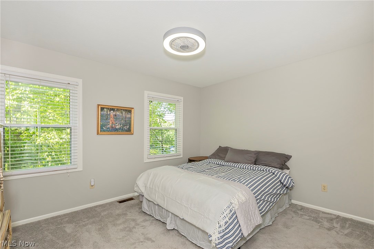
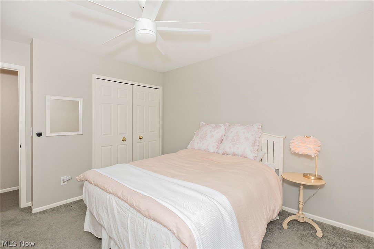
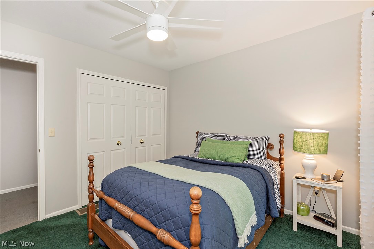
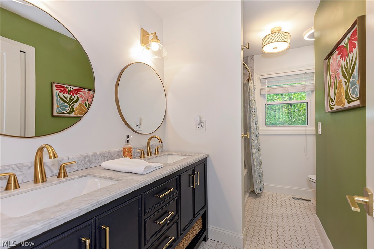
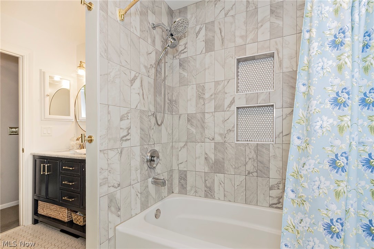
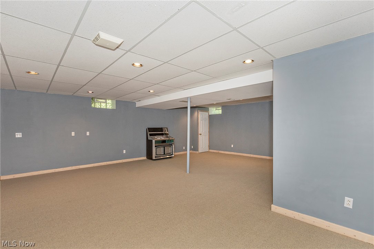
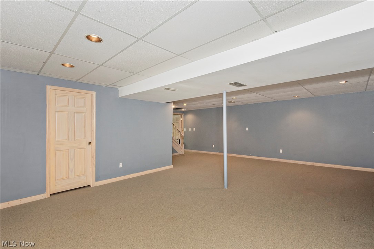
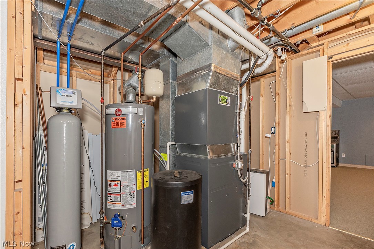
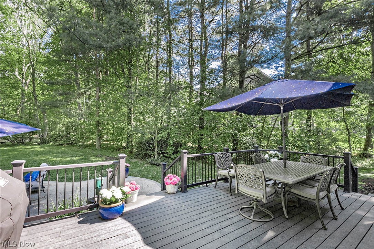
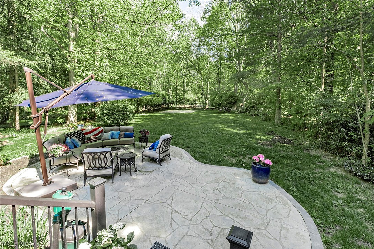
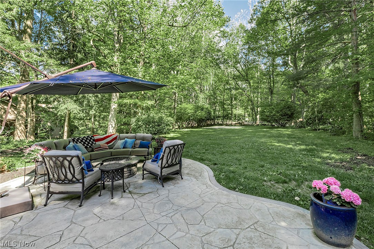
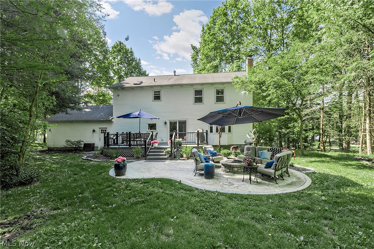
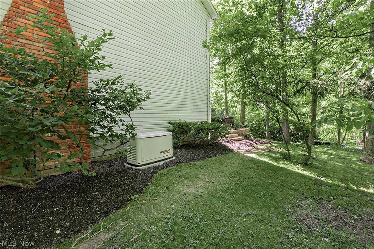
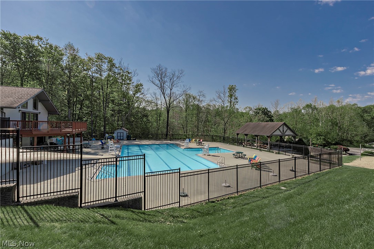
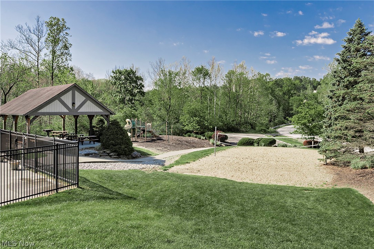
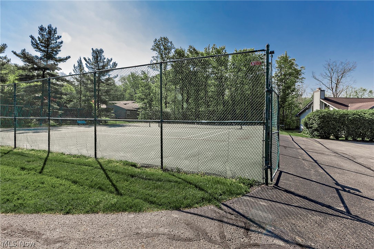
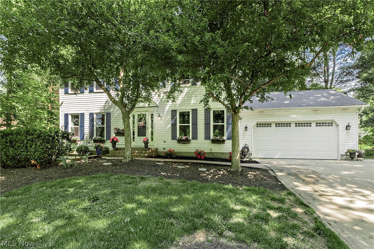
Welcome to 8290 Pine Creek Court, a beautifully situated corner lot in the Pool and Tennis Community of Bainbrook/Laurel Springs. Make this private, yet very much a part of the Community, property your own. With a tranquil, park-like backyard complete with a spacious deck, stamped concrete patio, fire pit and half acre lot, there is an abundance of green space for outdoor activities. The front walk leads to a secluded patio that is perched above the street level and is perfect for your morning coffee or afternoon break. A Full-House generator, which has been serviced annually, accompanies this wonderfully maintained property. Completing the exterior lot, are several extra parking spaces, which make it easy when entertaining. As you enter the sophisticated ambiance of this lovely home you are greeted by a Dining Room to the right, Living Room to the left, and staircase up to all five Bedrooms, and two Baths. A cozy Family Room is located behind the Living Room with an atmosphere warming Gas Fireplace. An updated Eat-In gourmet Kitchen with quartz island is perfect for making meals, enjoying conversation or observing homework projects. Stainless steel appliances, classic with a twist tile backsplash and tons of storage make this Kitchen a joy in which to spend time. An added feature is the slider door to the deck and rear patio entertainment areas. The finished Lower Level is complete with a separate office, craft, exercise, or play area, you decide. The main recreation room adds versatility options and ample extra storage is certainly a huge bonus. Residents enjoy access to the Bainbrook/Laurel Springs community pool, tennis courts, pavilion and other amenities offered. Award winning Kenston School System, no RITA Tax, and abundant Geauga County activities and features are all attached to this amazing property. Schedule your tour immediately, this one will not last long on the market! A Pre-Listing Inspection completed and available after initial tour.

5
beds

3
baths

3,528 Sq.Ft. LIVING AREA

0.53 Acres lot

Features & Amenities

Interior

  • total bedrooms5
  • Total bathrooms3
  • full bathrooms2
  • half bathroom1
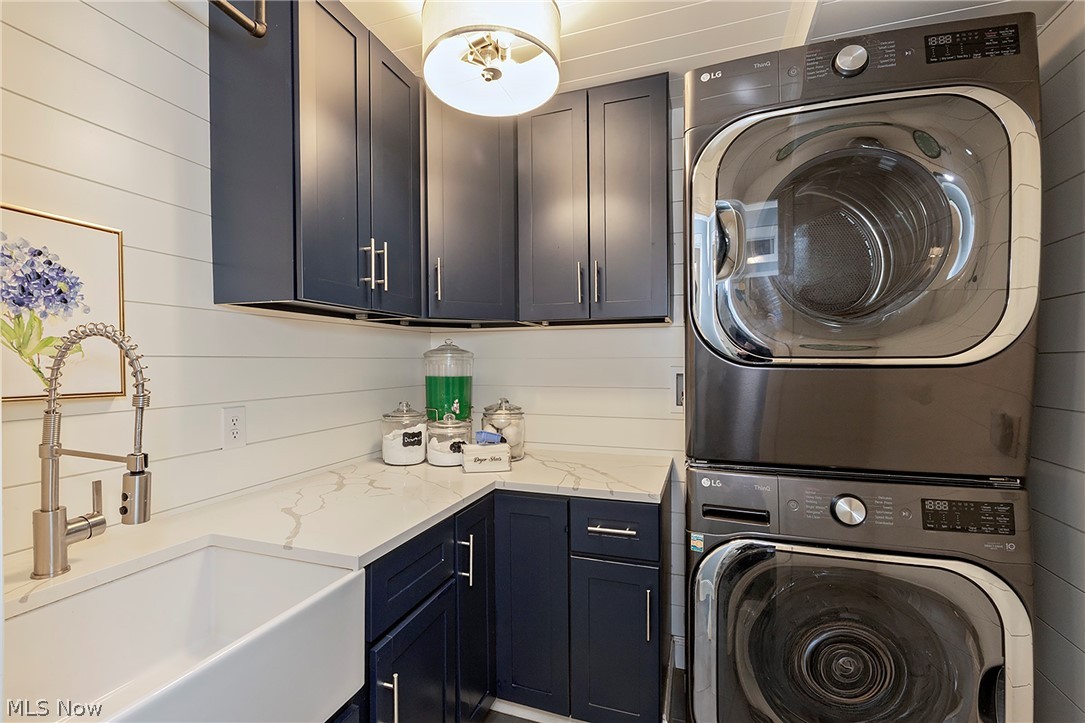
  • Laundry room Main Level, Laundry Room
  • Fireplace Family Room, Gas
  • APPLIANCES Dryer, Dishwasher, Disposal, Microwave, Range, Refrigerator, Water Softener, Washer
  • other interior Features Ceiling Fan(s), Eat-in Kitchen, Kitchen Island, Stone Counters

Area & Lot

  • Status Sold
  • Date Sold July 7, 2026
  • Living Area3,528 Sq.Ft.
  • Lot Area0.53 Acres
  • MLS® ID5202733
  • TypeResidential
  • YEAR BUILT1987
  • Architecture StylesColonial, Traditional
  • View DescriptionNeighborhood, Trees/Woods
  • School DistrictKenston LSD - 2804

Exterior

  • STORIES2
  • Garage Space2.0
  • water SourceShared Well
  • PoolCommunity
  • roofAsphalt, Fiberglass
  • lot featuresBack Yard, Corner Lot, Cul-De-Sac, Landscaped
  • parkingAdditional Parking, Attached, Concrete, Electricity, Garage, Water Available
  • HEAT TYPEGas
  • AIR CONDITIONINGCentral Air
  • sewerPublic Sewer
  • other exterior FeaturesFire Pit

Financial

  • Sales Price$550,000
  • Real Estate Tax $6,104/yr
  • HOA $1,200/yr
View Virtual Tour

Work With Robin

Whether working with first-time buyers, seasoned homeowners, growing families, empty nesters, seniors, or medical professionals relocating to the area, she approaches every client relationship with integrity, clear communication, and personalized strategy.

Follow Me on Instagram