Leave a Message

Thank you for your message. I will be in touch with you shortly.

8729 Crestview Drive
SEE ALL PHOTOS
8729 Crestview Drive
Courtesy of Elite Sotheby's International Realty
Sold

8729 Crestview Drive

8729 Crestview Drive, Macedonia, OH 44056

$315,000
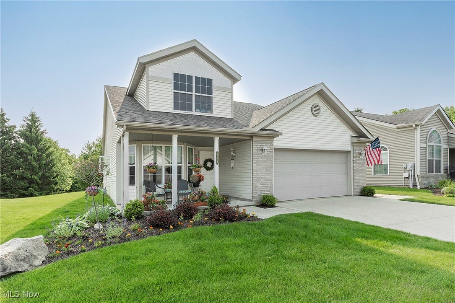
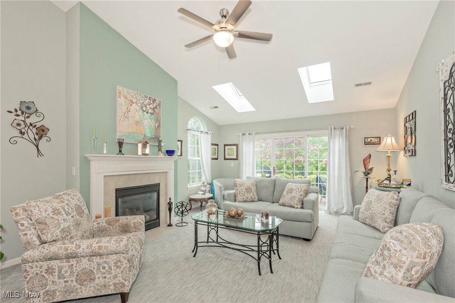
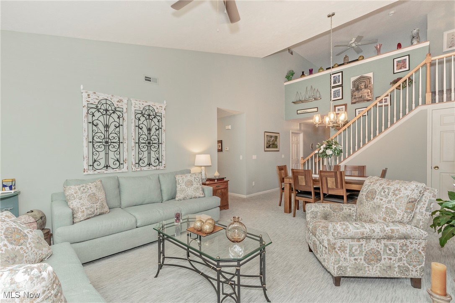
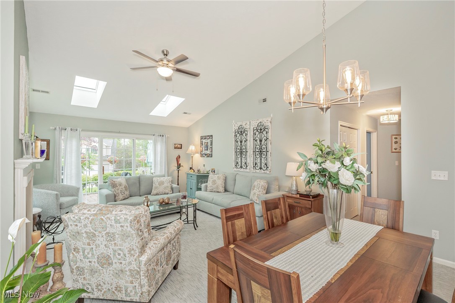
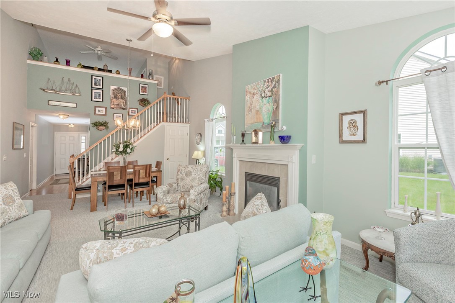
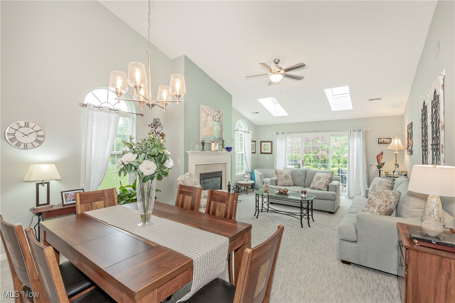
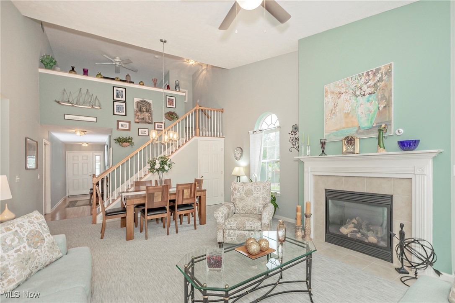
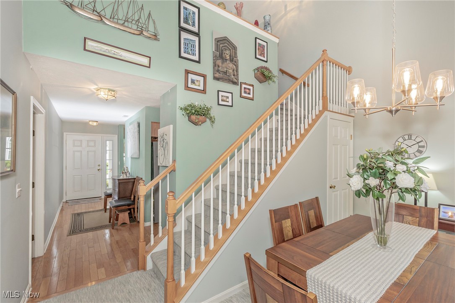
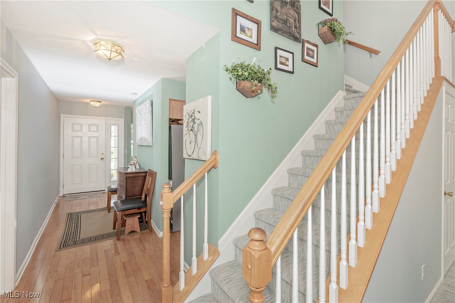
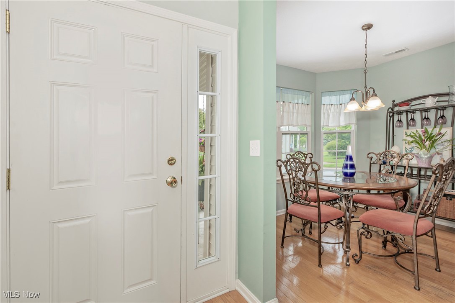
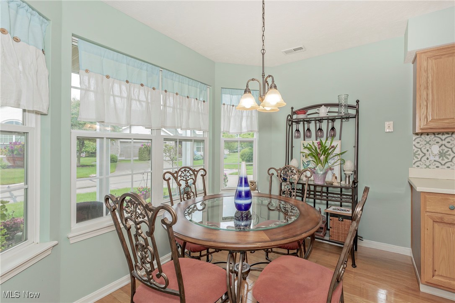
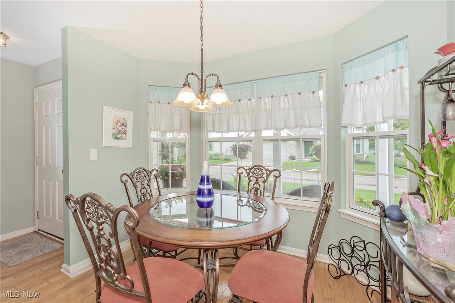
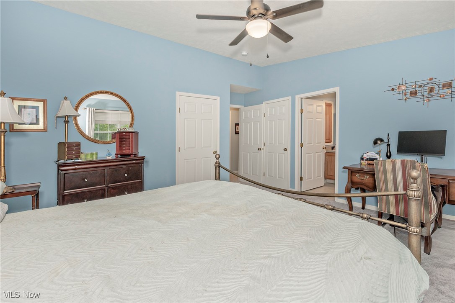
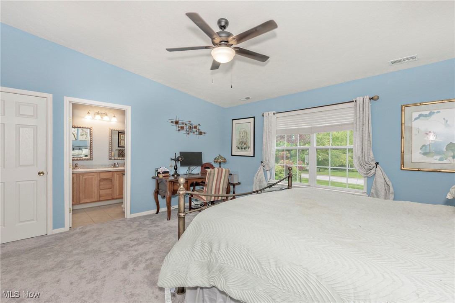
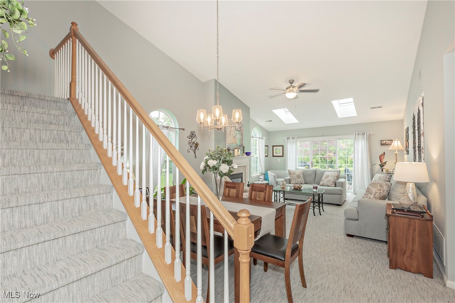
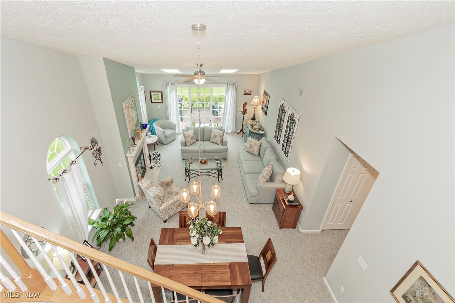
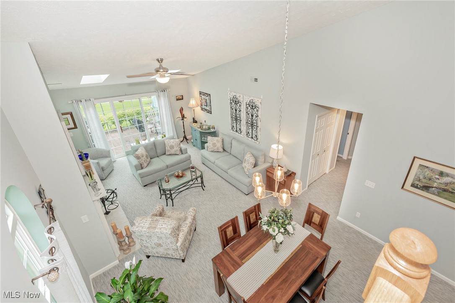
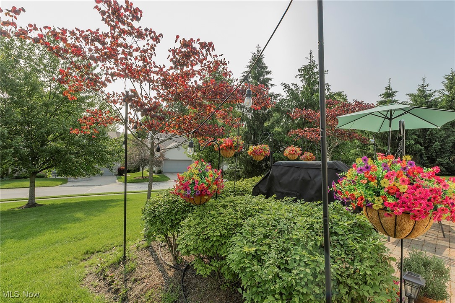
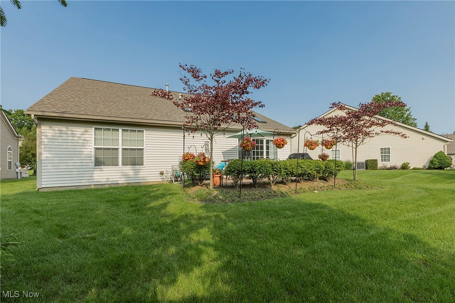
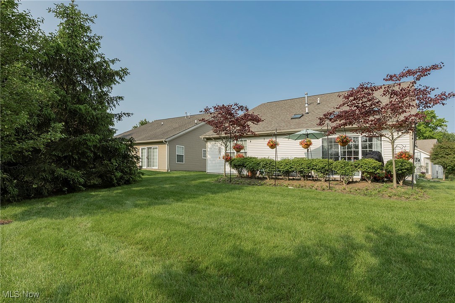
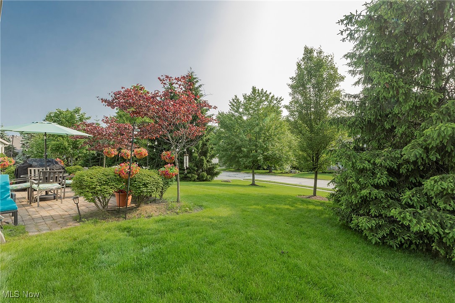
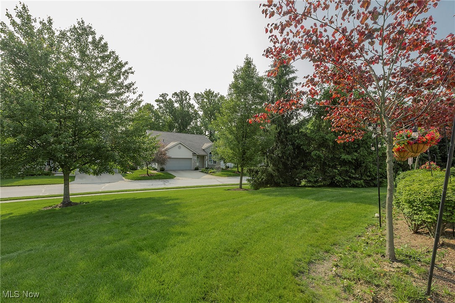
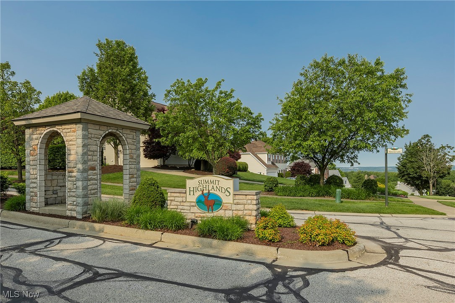
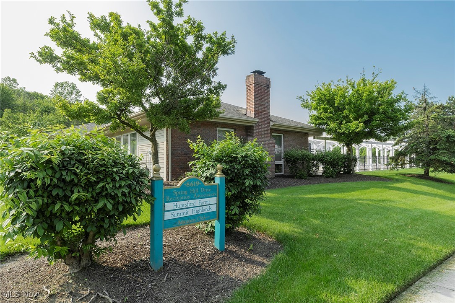
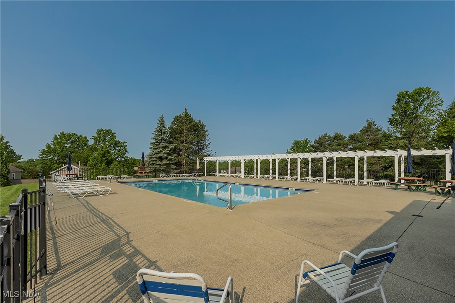
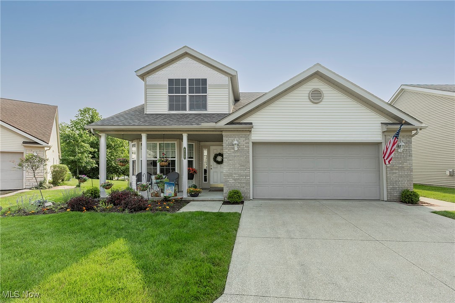
This is a lovely detached condominium home located within the Summit Highlands II community in Macedonia. Homeowners enjoy the benefits of recreation, including the Spring Hill Estates community pool and clubhouse. This property has been well maintained and boasts many recent updates. The cul-de-sac setting and delightful front porch welcome guests for year round enjoyment. Natural light beams in from the entry, though skylights + transom windows + the sliding door in the living room.
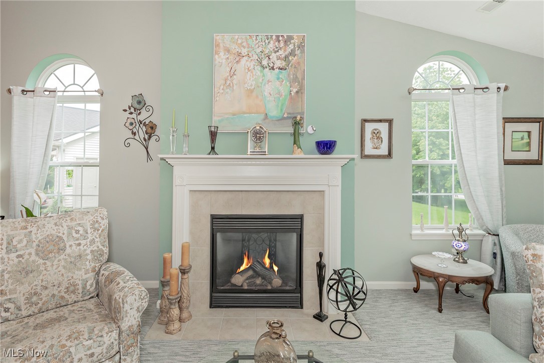
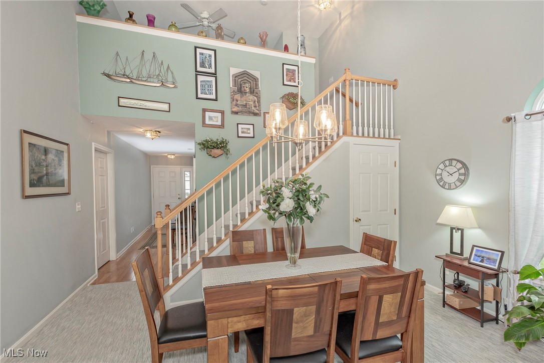
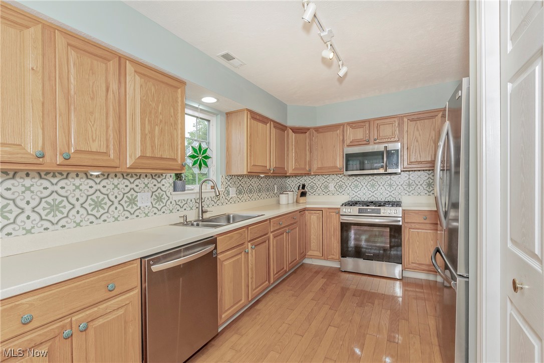
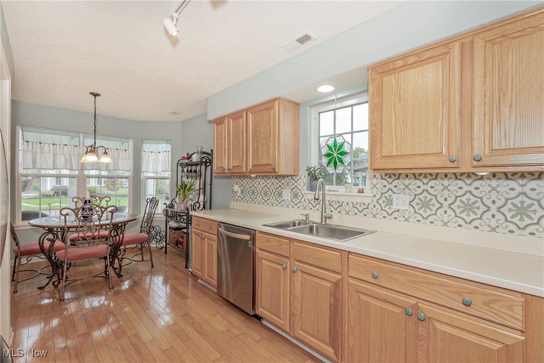
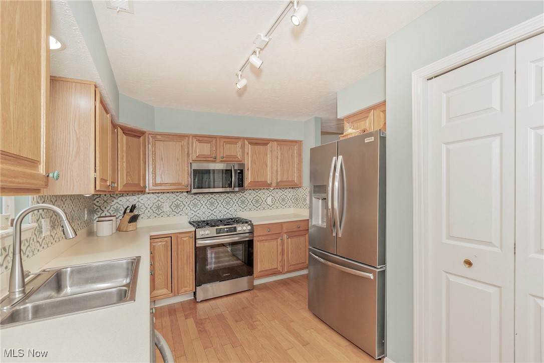
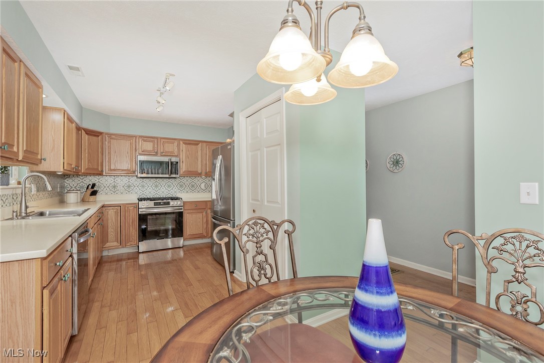
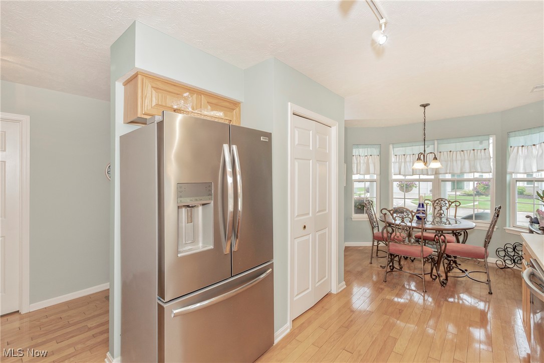
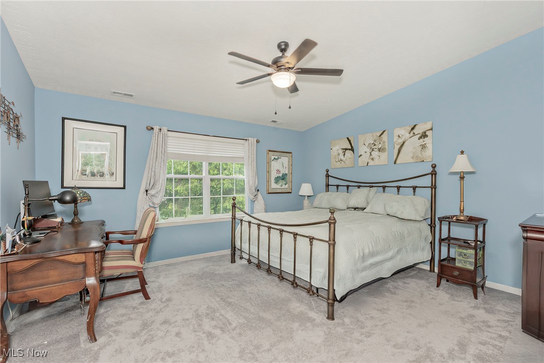
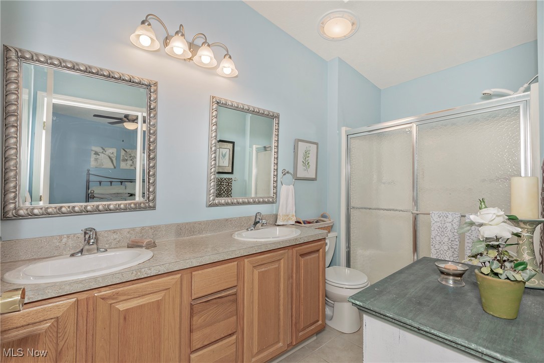
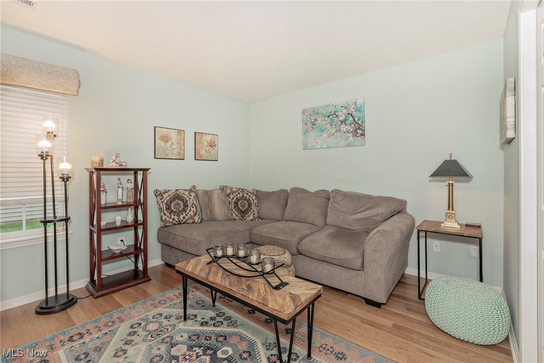
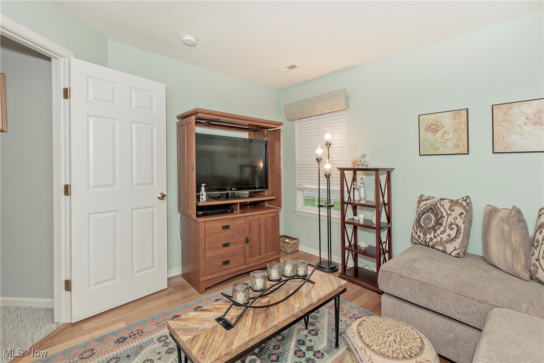
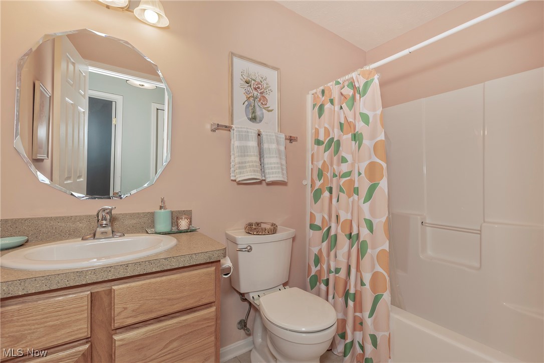
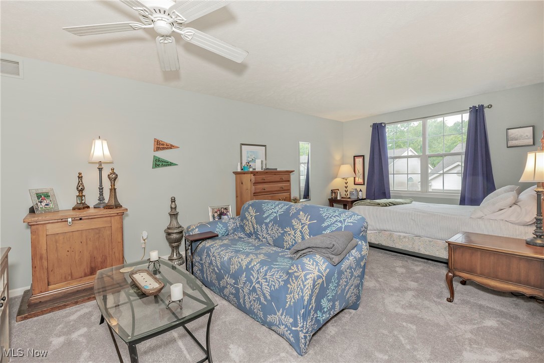
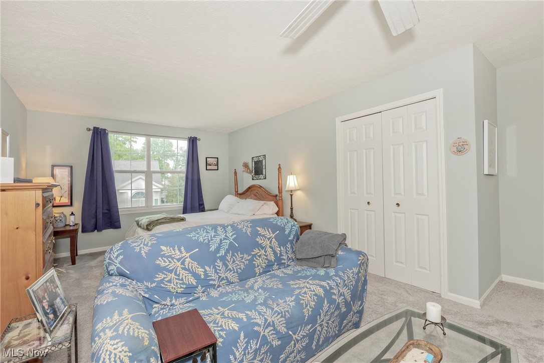
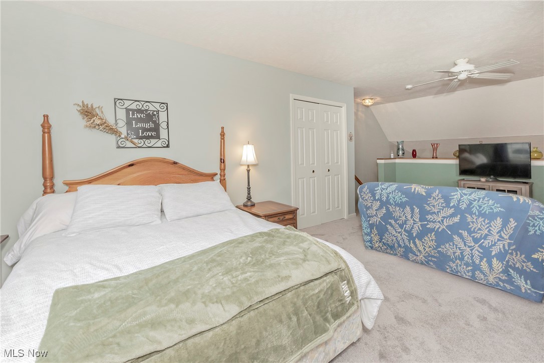
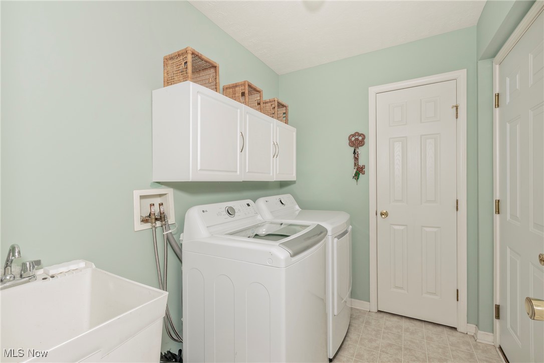
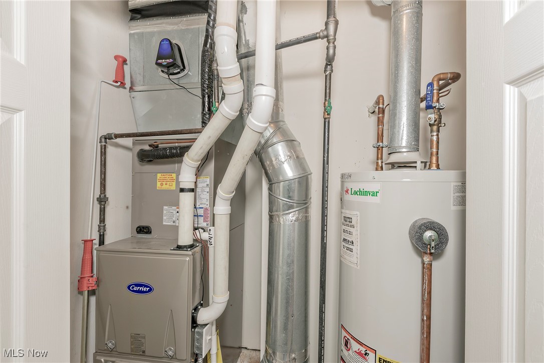
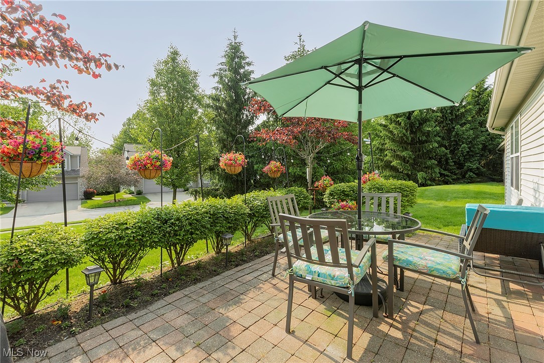
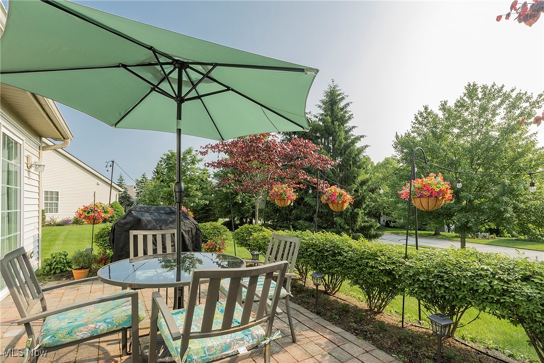
There is an electric fireplace to stay cozy in our winter months. The stainless steel kitchen appliances were updated in 2024, including the gas stove and range. There is a custom backsplash, pantry and plenty of countertops. There is another bedroom, currently used as a sitting room, + another FULL bath on the 1st floor. The 2nd floor loft features a bedroom and additional storage. Light + bright neutral paint is found throughout this home. NOT TO BE MISSED - The Carrier high efficiency furnace + air conditioner were installed in 2024! The 30-year shingle roof was replaced in 2022. The outdoor living extends to the wonderfully landscaped patio and rolling grass backyard. There is a two car attached garage, main floor laundry / mudroom and abundant storage options. Recreation and relaxation await for the next lucky owner to enjoy. Conveniently located just minutes from I-271, expansive shopping, dining and entertainment - you have to see it to believe it!

3
beds

2
baths

1,732 Sq.Ft. LIVING AREA

5,148.79 Sq.Ft. lot

Features & Amenities

Interior

  • total bedrooms3
  • Total bathrooms2
  • full bathrooms2
  • Laundry room Main Level, Laundry Room
  • Fireplace Electric
  • APPLIANCES Dryer, Dishwasher, Disposal, Microwave, Range, Refrigerator, Washer
  • other interior Features Cathedral Ceiling(s), Double Vanity, Eat-in Kitchen, High Ceilings, Vaulted Ceiling(s), Walk-In Closet(s)

Area & Lot

  • Status Sold
  • Date Sold July 24, 2025
  • Living Area1,732 Sq.Ft.
  • Lot Area5,148.79 Sq.Ft.
  • MLS® ID5127931
  • TypeCondo
  • YEAR BUILT2005
  • Architecture StylesCluster Home
  • School DistrictNordonia Hills CSD - 7710

Exterior

  • STORIES2
  • Garage Space2.0
  • water SourcePublic
  • PoolCommunity
  • roofAsphalt, Fiberglass
  • lot featuresCul-De-Sac
  • parkingAttached, Garage
  • HEAT TYPEForced Air, Gas
  • AIR CONDITIONINGCentral Air, Ceiling Fan(s)
  • sewerPublic Sewer

Financial

  • Sales Price$315,000
  • Real Estate Tax $4,079/yr
View Virtual Tour

Work With Robin

Whether working with first-time buyers, seasoned homeowners, growing families, empty nesters, seniors, or medical professionals relocating to the area, she approaches every client relationship with integrity, clear communication, and personalized strategy.

Follow Me on Instagram